This is a carousel with tiles that activate property listing cards. Use the previous and next buttons to navigate.
1/27
$379,900 Just Listed
This is a carousel with tiles that activate property listing cards. Use the previous and next buttons to navigate.
1/27
Property Description
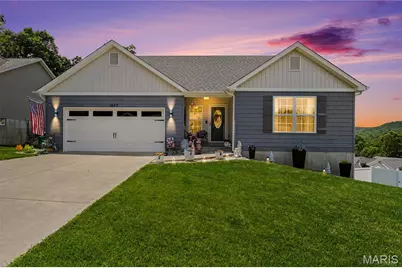
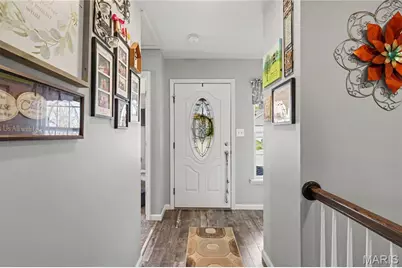
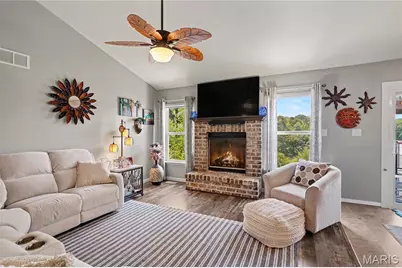
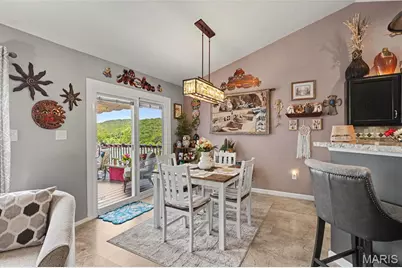
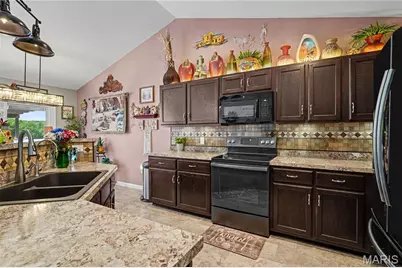
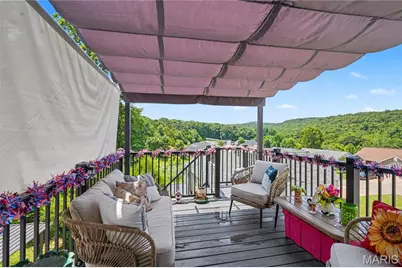
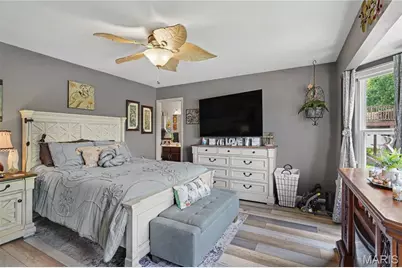
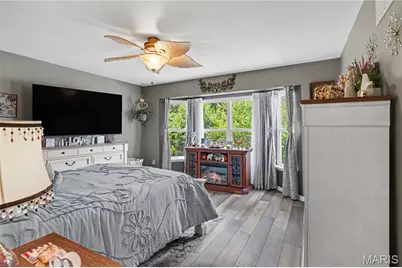
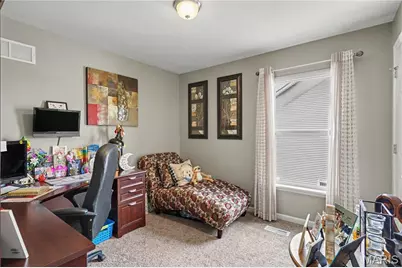
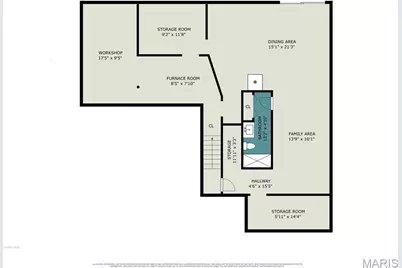
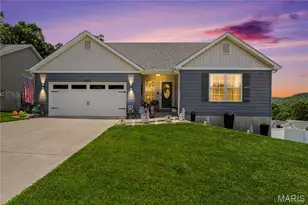
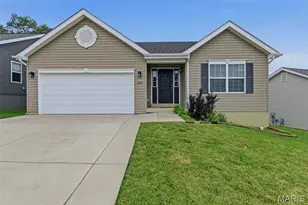
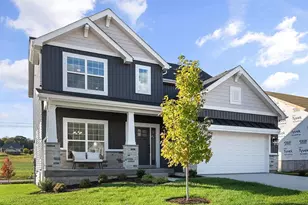
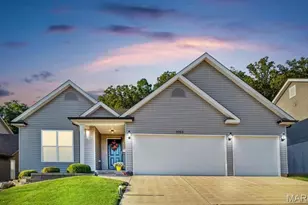
Welcome to this beautifully maintained 2019-built home in the highly sought-after Hunters Glen community, featuring a new roof (2025) and new rear siding (2025). This elegant 3-bedroom, 3-bath home blends modern design, comfort, and thoughtful upgrades throughout. A charming covered front porch and professional landscaping create an inviting first impression. Step inside to an open-concept floor plan featuring newer luxury vinyl plank flooring, vaulted ceilings, natural light, and custom blinds. The spacious living area centers around a warm, inviting fireplace, with custom and upgraded lighting throughout the home enhancing warmth and ambiance. Main-floor living is a highlight with all three bedrooms and laundry conveniently located on the main level. The primary suite includes a walk-in closet and private ensuite bath. The kitchen is designed for both everyday living and entertaining, featuring a reverse osmosis water system at the sink, a functional layout with pantry storage, and quality finishes including a stylish tile backsplash and cabinet accent lighting. The adjoining breakfast room and updated sliding doors extend the living space outdoors to a private retreat complete with a composite deck, black aluminum railings, and a retractable canopy overlooking peaceful wooded views. The outdoor living continues with a newly poured patio beneath a covered pergola-perfect for entertaining or quiet evenings at home. The walk-out basement offers a workspace and plenty of storage with partial drywall, framed in rooms, electrical, and plumbing already in place, along with a newly completed full bath-ready for your finishing touches and added value. Move-in ready, low-maintenance living in a desirable community-don't miss this one!
Full Property Details
Full Property Details for 1907 Eagle Crest
General
- Price: $379,900
- HOA FEE: $17/month
- HOA FEE FREQ.: Annually
- Taxes: $3,127 (2025)
- Status: Active
- Type: Single Family
- Source: MARIS
- MLS ID: 26042403
- Updated: 7/4/2026
- Added to Site: 2 day(s) ago
Interior
- Number of Rooms: 5
- Interior Features: Ceiling Fan(s), Kitchen Island, Kitchen/Dining Room Combo, Pantry, Recessed Lighting, Vaulted Ceiling(s), Walk-In Closet(s), Workshop/Hobby Area
- Fireplace: Yes
- Number of Fireplaces: 1
- Fireplace(s): Gas, Living Room, Ventless
- Appliances: Electric Cooktop, Dishwasher, Disposal, Ice Maker, Microwave, Water Heater, Water Softener
Rooms
Bathrooms
- Total Bathrooms: 3
- Full Bathrooms: 3
- Main Floor Baths: 2
Bedrooms
- Total Bedrooms: 3
- Bedrooms Main & Up: 3
Parking
- Garage: Yes
- Attached garage: Yes
- Garage Spaces: 2
Location
- Area: 398 - Herculaneum
- County: Jefferson
- Township: Pevely
- Subdivision: Hunters Glen
- Driving Directions: GPS Friendly
School Information
- High School District: Dunklin R-V
- Elementary School: Pevely Elem.
- Middle School: Senn-Thomas Middle
- High School: Herculaneum High
Community
- Assoc. Fees Include: Common Area Maintenance
Heating & Cooling
- Cooling Type: Ceiling Fan(s), Central Air Conditioning
- Heating Type: Forced Air
Utilities
- Sewer: Public Sewer
- Water: Public
- Utility Description: Cable Available
Structural Information
- Architectural Style: Ranch, Traditional
- Basement: Yes
- Basement Desc.: Poured Cement (8 Feet or More), Bathroom, Concrete, Storage Space, Sump Pump, Walk-Out Access
- Roof: Architectural Shingle
- Square Feet: 1,435
- Year Built: 2019
Lot Features
- Lot Size (Acres): 0.25
- Lot Size (Sq. Ft.): 10,890
- Lot Size Source: Public Records
- Lot Dimensions: 75 x 133 x 80 x 160
- Lot Features: Adjoins Wooded Area, Landscaped
Financial Considerations
- Association Fee: $200
- Assoc Fee Freq.: Annually
- Tax Amount: $3,127
- Tax Year: 2025
Disclosures and Reports
- Special Conditions: Standard
- Documents Avail.: Survey
- Legal Description: Hunters Glen 2 Lot 78
- Disclosures/Reports: Flood Plain No, Occupancy Permit Required, See Seller's Disclosure
- Property ID: 11-1.0-01.0-000-105
Listed by Realty Executives Premiere
Get Pre-Approved Today
Schools
Schools serving 1907 Eagle Crest
School District:Dunklin R-V School District
| Name | Grades | Distance |
|---|---|---|
Pevely Elementary School 30 Main Street, Pevely, MO 63070 | K-5 | 1.8 mi |
Senn-Thomas Middle School 200 Senn Thomas Drive, Herculaneum, MO 63048 | 6-8 | 2.8 mi |
Herculaneum High School 1 Black Cat Drive, Herculaneum, MO 63048 | 9-12 | 3.4 mi |
Disclaimer:
School attendance boundaries provided by ATTOM Data Solutions and are for reference only. Contact the school directly to verify enrollment eligibility.
Price & Sales History for 1907 Eagle Crest
Date
Details
Price
Change
Source
7/04/2026
Listed
$379,900
—
MLS
Disclaimer: Historical sales information is derived from public records provided by the county offices. Information is not guaranteed and should be independently verified.
Tax History
Tax History for 1907 Eagle Crest
Year
Property Taxes
Change
Tax Assessment
Change
2024
$3,012
-4%
$49,100
13%
2023
$3,129
—
$43,600
2%
2023
$3,129
11%
$42,700
11%
2022
$2,807
—
$38,300
—
2021
$2,808
9%
$38,300
12%
2020
$2,584
113%
$34,100
569%
2019
$1,212
216%
$5,100
—
2018
$384
2%
$5,100
—
2017
$375
-8%
$5,100
-7%
2016
$407
—
$5,500
—
2015
$405
1%
$5,500
—
2013
$400
—
$5,500
—
Disclaimer: Historical tax information is derived from public records provided by the county offices. Information is not guaranteed and should be independently verified.
Estimate the Cost
Estimate the Cost for 1907 Eagle Crest
1907 Eagle Crest, Barnhart, MO 63012 (MLS# 26042403) is a Single Family property with 3 bedrooms and 3 full bathrooms. 1907 Eagle Crest is currently listed for $379,900 and was received on July 04, 2026. Want to learn more about 1907 Eagle Crest? Do you have questions about finding other Single Family real estate for sale in Barnhart? You can browse all Barnhart real estate or contact a Coldwell Banker agent to request more information.