This is a carousel with tiles that activate property listing cards. Use the previous and next buttons to navigate.
1/60
$369,000 Just Listed
This is a carousel with tiles that activate property listing cards. Use the previous and next buttons to navigate.
1/60
Property Description
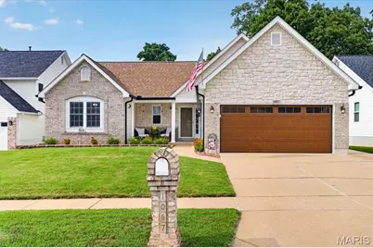
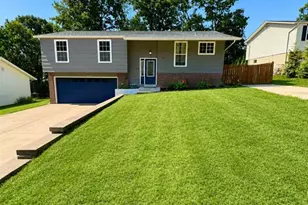
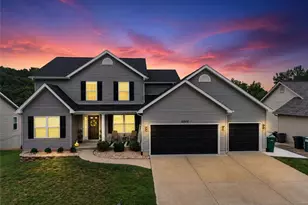
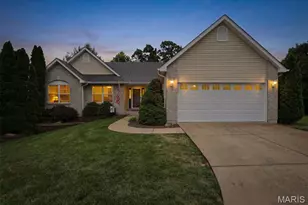
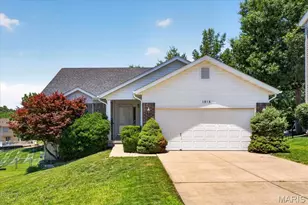
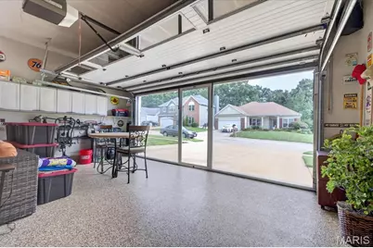
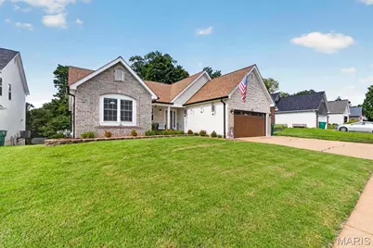
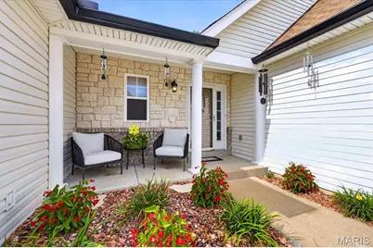
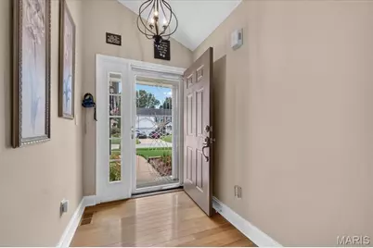
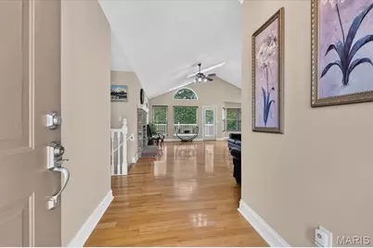
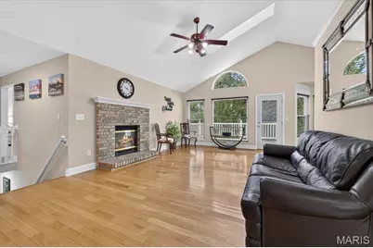
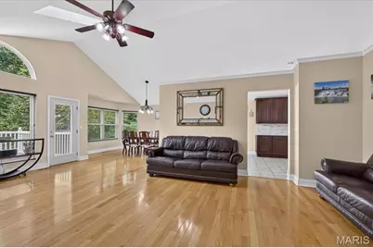
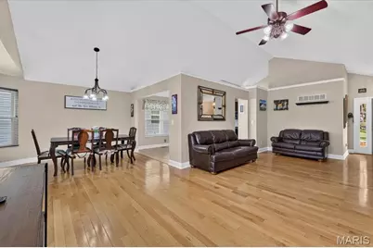
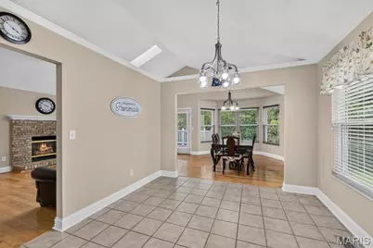
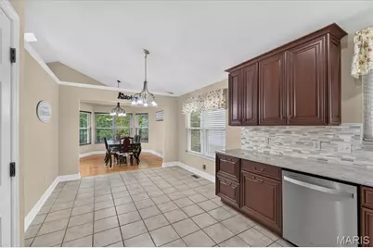
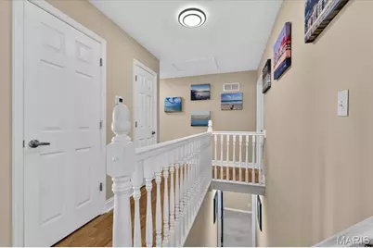
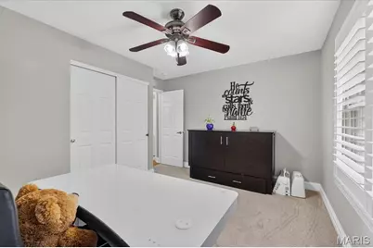
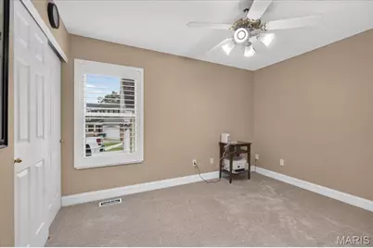
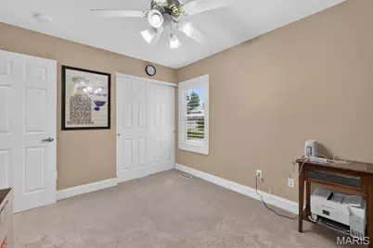
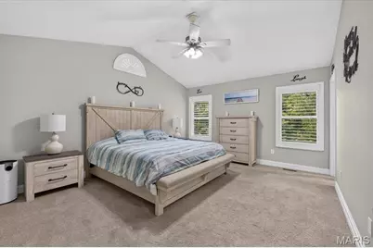
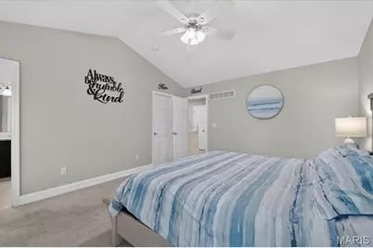
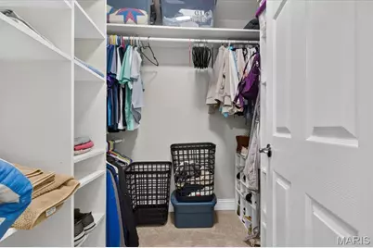
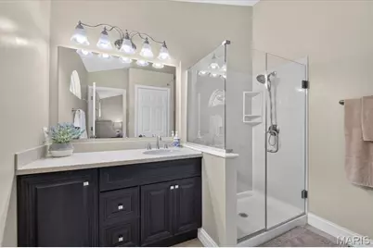
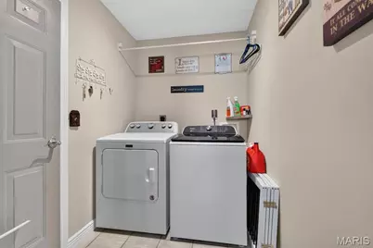
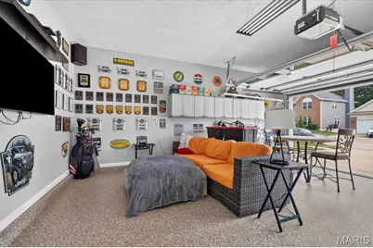
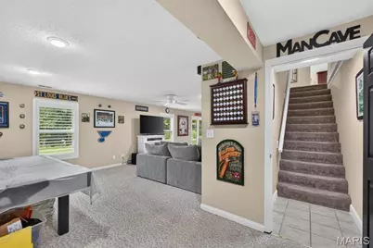
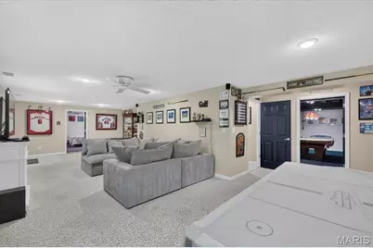
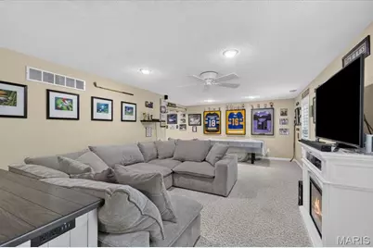
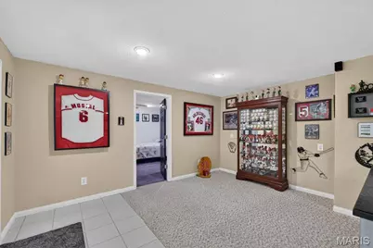
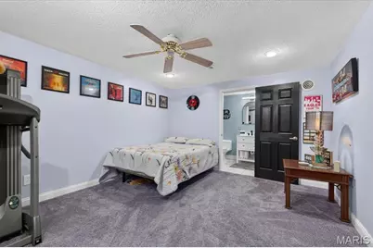
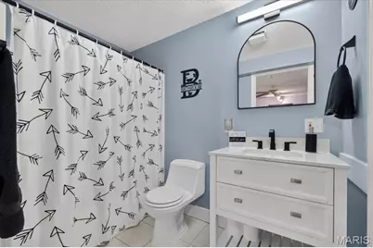
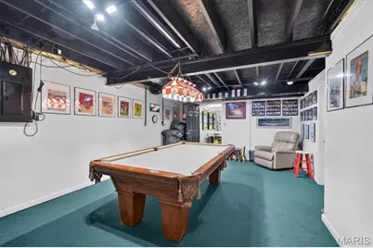
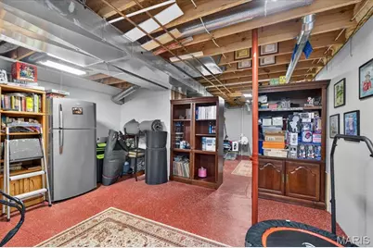
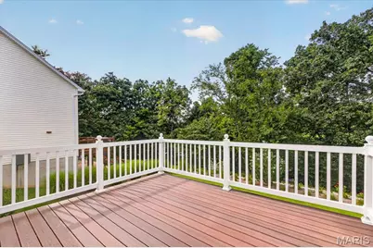
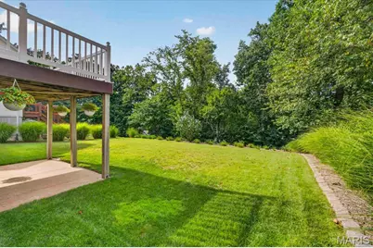
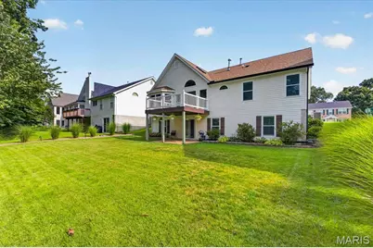
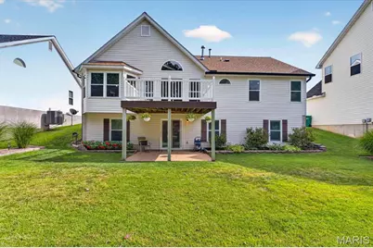
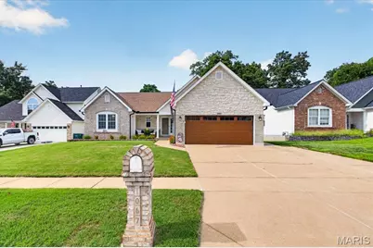
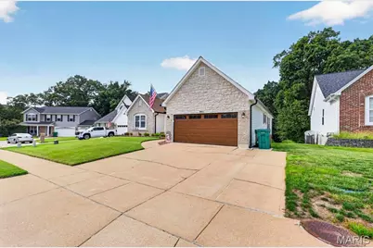
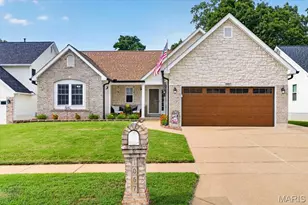
Welcome home to 1067 Autumn Oaks, a beautifully maintained 4-bedroom, 3-full-bath ranch-style home. Walking up to the home, you will notice the extensive brick and stone work, along with the extensive landscaping in the front and back yards. Entering the home, you will love the open spaces with a vaulted Great Room with gas fireplace, which flows into the dining room with bay window, and breakfast room. The updated kitchen features 42 inch cabinetry, quartz countertops, stainless steel appliances, and custom backsplash. The spacious primary suite features en-suite bath and walk-in closet. Also on the main level are two bedrooms, an additional full bathroom, and main-floor laundry. The lower level adds even more flexibility, featuring a fourth bedroom, full bathroom, comfortable living space, bonus room currently enjoyed as a game room, and a walkout to the back yard. Outside, you will enjoy the composite deck overlooking the beautifully landscaped yard. The garage is another standout feature, complete with epoxy flooring, a full screen door that easily slides down and setup for entertaining and lounging if desired. With great landscaping, generous living spaces, a flexible lower level, an impressive garage, and a backyard made for enjoying, this home is truly a MUST SEE.
Full Property Details
Full Property Details for 1067 Autumn Oaks Dr
General
- Price: $369,000
- HOA FEE: $17/month
- HOA FEE FREQ.: Annually
- Taxes: $3,189 (2025)
- Status: Active
- Type: Single Family
- Source: MARIS
- MLS ID: 26054348
- Updated: 8/25/2026
- Added to Site: 1 day(s) ago
Interior
- Number of Rooms: 10
- Interior Features: Breakfast Room, Ceiling Fan(s), Custom Cabinetry, Pantry, Vaulted Ceiling(s), Walk-In Closet(s)
- Fireplace: Yes
- Number of Fireplaces: 1
- Fireplace(s): Great Room
- Appliances: Stainless Steel Appliance(s), Dishwasher, Disposal, Microwave, Electric Range
Rooms
Bathrooms
- Total Bathrooms: 3
- Full Bathrooms: 3
- Main Floor Baths: 2
Bedrooms
- Total Bedrooms: 4
- Bedrooms Main & Up: 3
Parking
- Garage: Yes
- Garage Spaces: 2
- Parking Features: Attached, Garage, Garage Door Opener
Location
- Area: 396 - Windsor
- County: Jefferson
- Township: Unincorporated
- Subdivision: Oaks 01
- Cross Streets: Jeffco Blvd
School Information
- High School District: Windsor C-1
- Elementary School: Windsor Elem/Windsor Inter
- Middle School: Windsor Middle
- High School: Windsor High
Community
- Assoc. Fees Include: Other
Heating & Cooling
- Cooling Type: Ceiling Fan(s), Central Air Conditioning
- Heating Type: Electric, Forced Air
Utilities
- Sewer: Public Sewer
- Water: Public
- Utility Description: Cable Available
Structural Information
- Architectural Style: Traditional
- Basement: Yes
- Basement Desc.: Bathroom, Partially Finished, Sleeping Area, Storage Space, Sump Pump, Walk-Out Access
- Roof: Architectural Shingle
- Square Feet: 2,876
- Year Built: 1999
Lot Features
- Lot Size (Acres): 0.22
- Lot Size (Sq. Ft.): 9,583.2
- Lot Size Source: Public Records
- Lot Dimensions: 62 x 147 x 62 x 150
- Street/Road Desc.: Concrete
- Lot Features: Cul-De-Sac
Financial Considerations
- Association Fee: $200
- Assoc Fee Freq.: Annually
- Tax Amount: $3,189
- Tax Year: 2025
Disclosures and Reports
- Ownership: Private
- Special Conditions: Standard
- Documents Avail.: Other
- Disclosures/Reports: Seller Property Disclosure
- Property ID: 09-3.0-08.0-3-001-001.27
Listed by RE/MAX Results
Get Pre-Approved Today
Schools
Schools serving 1067 Autumn Oaks Dr
School District:Windsor C-1 School District
| Name | Grades | Distance |
|---|---|---|
Windsor Intermediate School 6208 U.S. 61, Imperial, MO 63052 | 3-5 | 1.8 mi |
Windsor Elementary School, Imperial, MO 6208 U.S. 61, Imperial, MO 63052 | PK-2 | 1.8 mi |
Windsor Middle School 6208 US Highway 61 67, Imperial, MO 63052 | 6-8 | 1.7 mi |
Windsor High School, Imperial, MO 6208 U.S. 61, Imperial, MO 63052 | 9-12 | 1.8 mi |
Disclaimer:
School attendance boundaries provided by ATTOM Data Solutions and are for reference only. Contact the school directly to verify enrollment eligibility.
Price & Sales History for 1067 Autumn Oaks Dr
Date
Details
Price
Change
Source
8/25/2026
Listed
$369,000
—
MLS
Disclaimer: Historical sales information is derived from public records provided by the county offices. Information is not guaranteed and should be independently verified.
Tax History
Tax History for 1067 Autumn Oaks Dr
Year
Property Taxes
Change
Tax Assessment
Change
2025
$3,189
1%
$44,700
—
2024
$3,160
1%
$44,700
8%
2023
$3,141
12%
$41,300
12%
2022
$2,810
—
$37,000
—
2021
$2,813
10%
$37,000
12%
2020
$2,554
—
$33,000
—
2019
$2,560
2%
$33,000
—
2018
$2,522
4%
$32,900
—
2017
$2,432
14%
$32,900
6%
2016
$2,128
—
$30,900
—
2015
$2,125
—
$30,900
2%
2013
$2,131
—
$30,400
—
Disclaimer: Historical tax information is derived from public records provided by the county offices. Information is not guaranteed and should be independently verified.
Estimate the Cost
Estimate the Cost for 1067 Autumn Oaks Dr
1067 Autumn Oaks Drive, Imperial, MO 63052 (MLS# 26054348) is a Single Family property with 4 bedrooms and 3 full bathrooms. 1067 Autumn Oaks Drive is currently listed for $369,000 and was received on August 25, 2026. Want to learn more about 1067 Autumn Oaks Drive? Do you have questions about finding other Single Family real estate for sale in Imperial? You can browse all Imperial real estate or contact a Coldwell Banker agent to request more information.