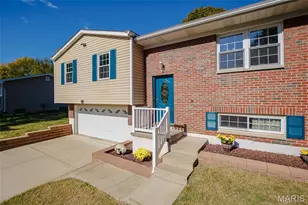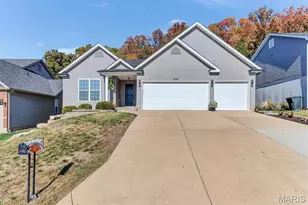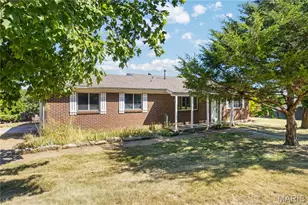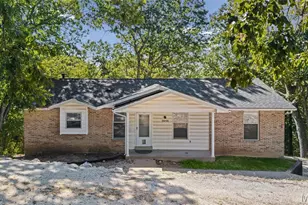
This is a carousel with tiles that activate property listing cards. Use the previous and next buttons to navigate.
1/51
$399,900 Just Listed
This is a carousel with tiles that activate property listing cards. Use the previous and next buttons to navigate.
1/51
Property Description
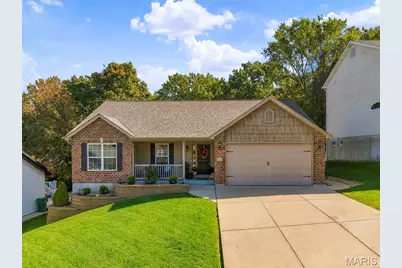
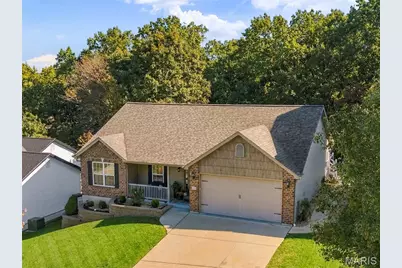
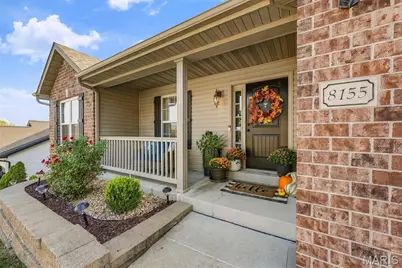
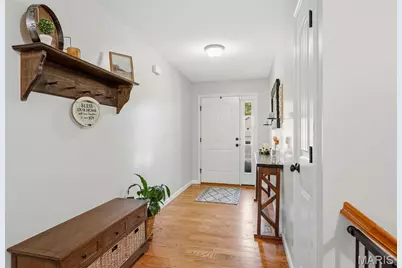
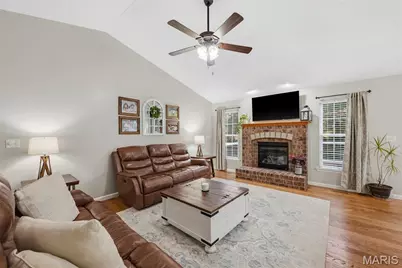
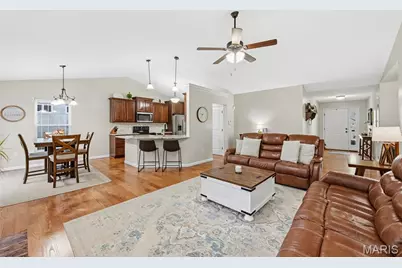
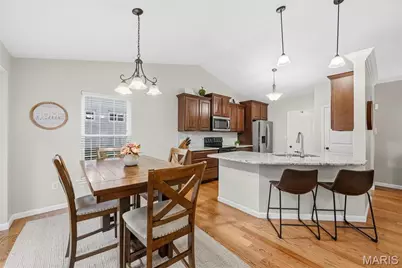
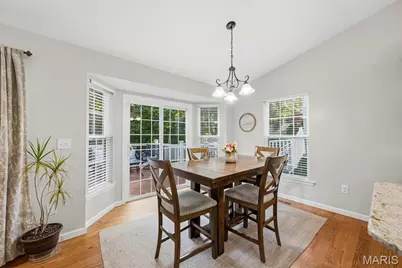
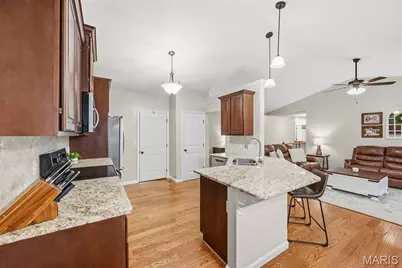
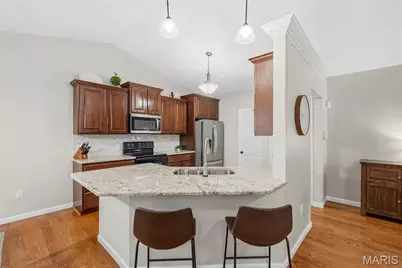
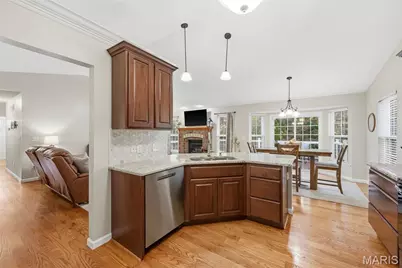
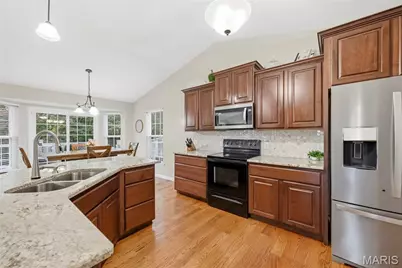
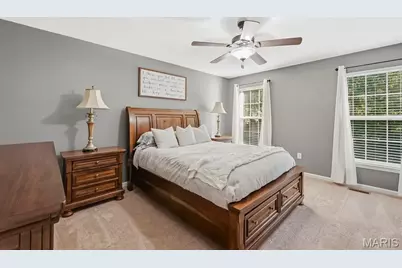
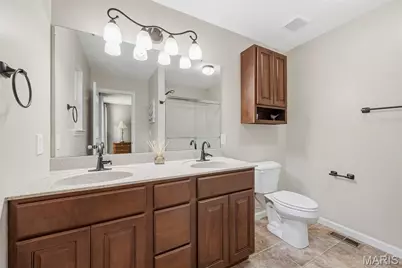
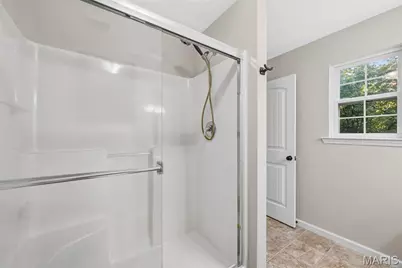
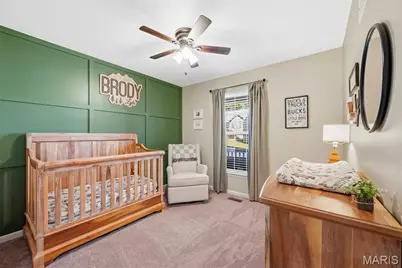
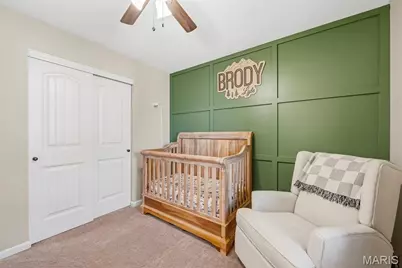
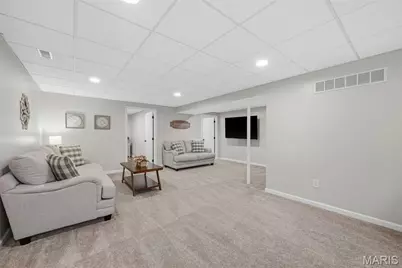
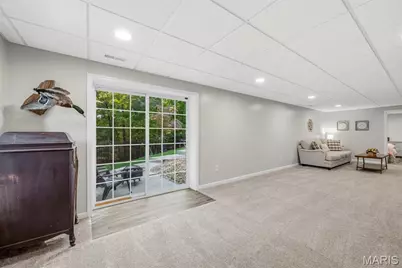
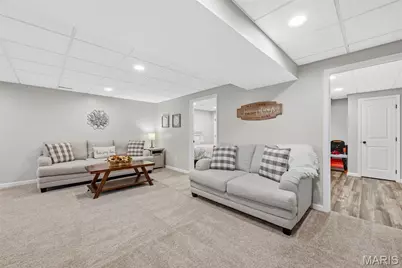
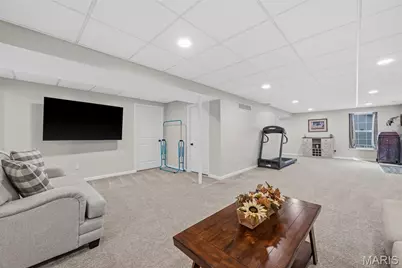
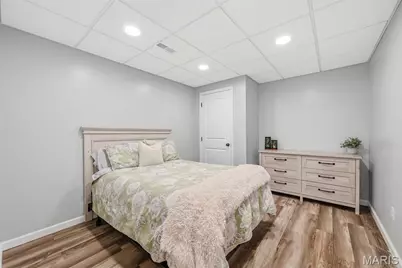
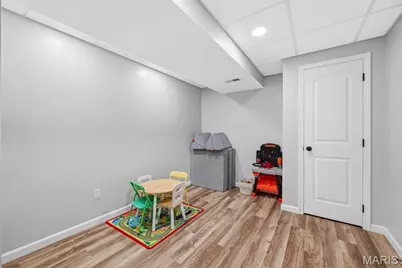
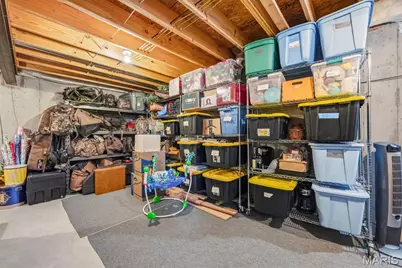
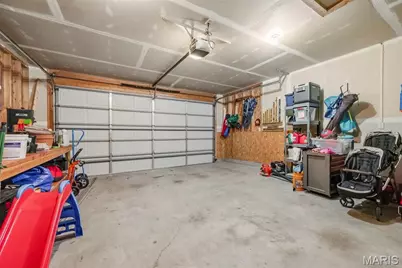
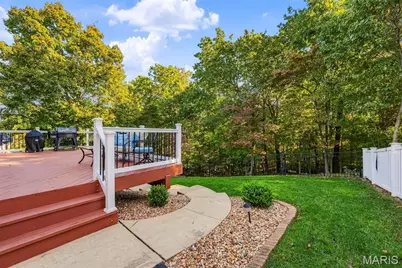
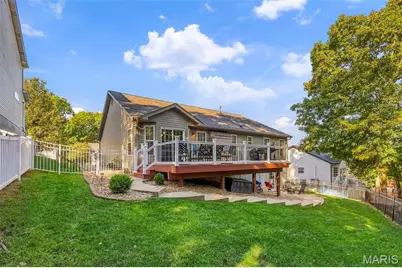
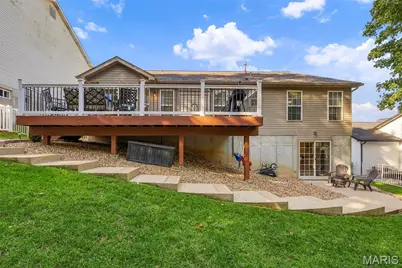
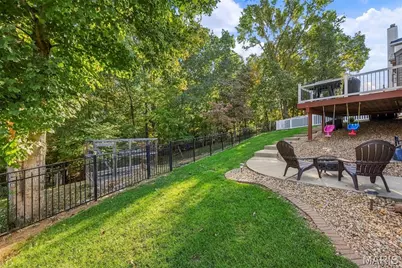
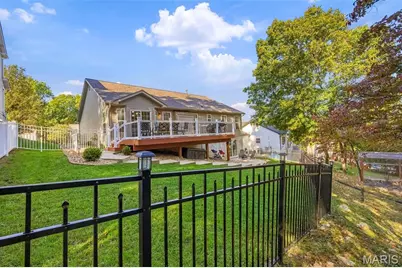
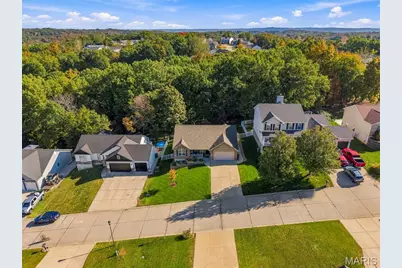
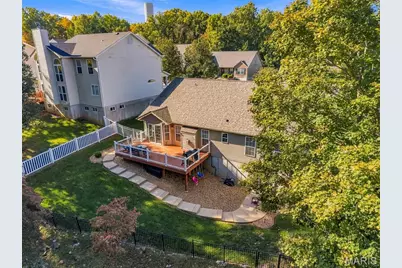
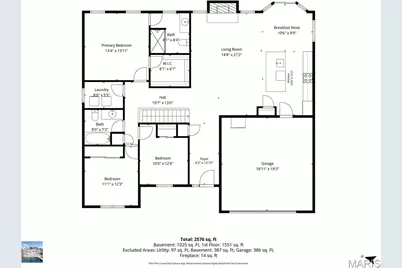
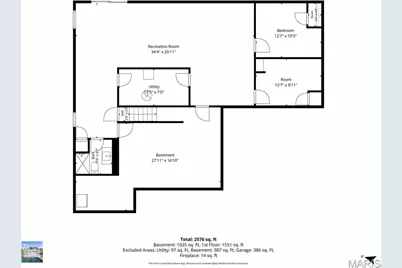
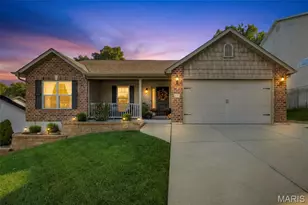
Showings start Thursday, 10/29! Looking for the whole package? This one checks all the boxes! Tucked away on a cul-de-sac in a great neighborhood, this 2012-built home offers 3+ bedrooms plus two bonus rooms in the finished walk-out basement, perfect for guests, a home office, or playroom. The home feels bright and spacious thanks to vaulted ceilings, an open staircase to the lower level, an open floor plan, and plenty of natural light. Enjoy real hardwood floors throughout the main living areas, a cozy gas fireplace, and an eat-in kitchen with granite countertops, a marbled tile backsplash, and breakfast bar. The finished walk-out basement adds a huge family room, full bathroom, flexible bonus spaces, and tons of storage. Outside, enjoy the expansive brand-new deck overlooking a fenced backyard with plenty of grassy space for kids and pets (backyard extends past fence), a cozy fire pit area, garden area, and a peaceful wooded backdrop for added privacy. Major perks include a NEW roof, new gutters, new water heater, all-new carpet installed in 2023 on first floor, main-floor laundry, a two-car garage with ample storage, a sprinkler system, water softener, and wired security system. Conveniently located just minutes from I-55 and Arnold shopping, this home is ready for its next chapter! Don't miss the OPEN HOUSE Sunday, 11/1, from 1-3 PM!
Full Property Details
Full Property Details for 8155 Pheasant Dr
General
- Price: $399,900
- HOA FEE: $17/month
- HOA FEE FREQ.: Annually
- Taxes: $3,729 (2025)
- Status: Active
- Type: Single Family
- Source: MARIS
- MLS ID: 26068245
- Updated: 10/29/2026
- Added to Site: 1 day(s) ago
Interior
- Number of Rooms: 9
- Fireplace: Yes
- Number of Fireplaces: 1
- Fireplace(s): Gas
Rooms
Bathrooms
- Total Bathrooms: 3
- Full Bathrooms: 3
- Main Floor Baths: 2
Bedrooms
- Total Bedrooms: 3
- Bedrooms Main & Up: 3
Parking
- Garage: Yes
- Attached garage: Yes
- Garage Spaces: 2
Location
- Area: 398 - Herculaneum
- County: Jefferson
- Subdivision: Hunters Glen 02
- Driving Directions: GPS Friendly
School Information
- High School District: Dunklin R-V
- Elementary School: Pevely Elem.
- Middle School: Senn-Thomas Middle
- High School: Herculaneum High
Community
- Assoc. Fees Include: Common Area Maintenance
Heating & Cooling
- Cooling Type: Ceiling Fan(s), Central Air Conditioning, Electric
- Heating Type: Forced Air, Natural Gas
Utilities
- Sewer: Public Sewer
- Water: Public
- Utility Description: Cable Available, Electricity Connected, Natural Gas Connected, Sewer Connected, Water Connected
Structural Information
- Architectural Style: Ranch, Traditional
- Basement: Yes
- Basement Desc.: Bathroom, Concrete, Exterior Entry, Finished, Full
- Roof: Architectural Shingle
- Square Feet: 2,688
- Year Built: 2012
Lot Features
- Lot Size (Acres): 0.28
- Lot Size (Sq. Ft.): 12,196.8
- Lot Features: Adjoins Common Ground, Adjoins Wooded Area
Financial Considerations
- Association Fee: $200
- Assoc Fee Freq.: Annually
- Tax Amount: $3,729
- Tax Year: 2025
Disclosures and Reports
- Special Conditions: Standard
- Documents Avail.: Aerial Photos, Floor Plan, Survey
- Disclosures/Reports: See Seller's Disclosure
- Property ID: 11-1.0-01.0-0-000-149
Listed by Elevate Realty, LLC
Get Pre-Approved Today
Schools
Schools serving 8155 Pheasant Dr
School District:Dunklin R-V School District
| Name | Grades | Distance |
|---|---|---|
Pevely Elementary School 30 Main Street, Pevely, MO 63070 | K-5 | 1.7 mi |
Senn-Thomas Middle School 200 Senn Thomas Drive, Herculaneum, MO 63048 | 6-8 | 2.8 mi |
Herculaneum High School 1 Black Cat Drive, Herculaneum, MO 63048 | 9-12 | 3.3 mi |
Disclaimer:
School attendance boundaries provided by ATTOM Data Solutions and are for reference only. Contact the school directly to verify enrollment eligibility.
Price & Sales History for 8155 Pheasant Dr
Date
Details
Price
Change
Source
10/29/2026
Listed
$399,900
—
MLS
Disclaimer: Historical sales information is derived from public records provided by the county offices. Information is not guaranteed and should be independently verified.
Tax History
Tax History for 8155 Pheasant Dr
Year
Property Taxes
Change
Tax Assessment
Change
2025
$3,729
14%
$53,300
—
2024
$3,268
-6%
$53,300
13%
2023
$3,466
11%
$47,300
11%
2022
$3,129
—
$42,700
—
2021
$3,131
14%
$42,700
18%
2020
$2,735
—
$36,100
—
2019
$2,734
1%
$36,100
—
2018
$2,720
3%
$36,100
—
2017
$2,652
5%
$36,100
6%
2016
$2,523
1%
$34,100
—
2015
$2,510
12%
$34,100
4%
2013
$2,238
—
$32,900
7%
2013
$2,238
—
$30,800
—
Disclaimer: Historical tax information is derived from public records provided by the county offices. Information is not guaranteed and should be independently verified.
Estimate the Cost
Estimate the Cost for 8155 Pheasant Dr
8155 Pheasant Drive, Barnhart, MO 63012 (MLS# 26068245) is a Single Family property with 3 bedrooms and 3 full bathrooms. 8155 Pheasant Drive is currently listed for $399,900 and was received on October 29, 2026. Want to learn more about 8155 Pheasant Drive? Do you have questions about finding other Single Family real estate for sale in Barnhart? You can browse all Barnhart real estate or contact a Coldwell Banker agent to request more information.