This is a carousel with tiles that activate property listing cards. Use the previous and next buttons to navigate.
1/31
$377,000 Just Listed
This is a carousel with tiles that activate property listing cards. Use the previous and next buttons to navigate.
1/31
Property Description
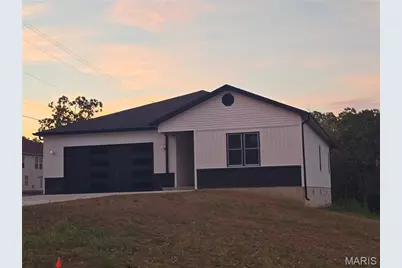
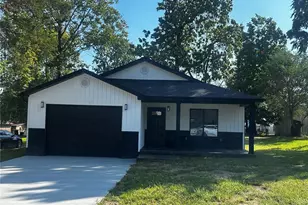
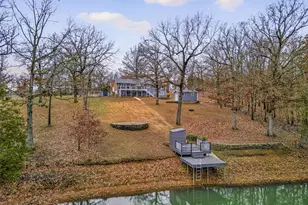
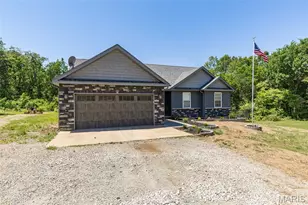
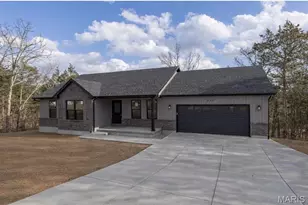
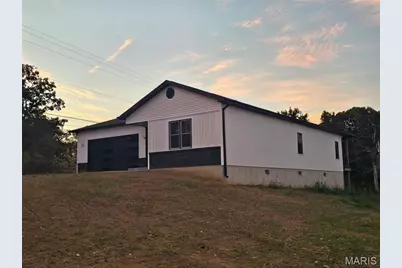
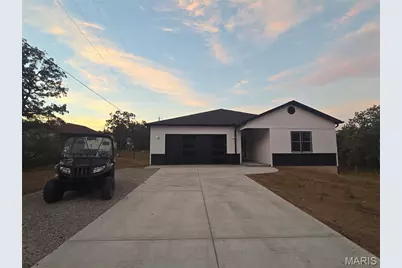
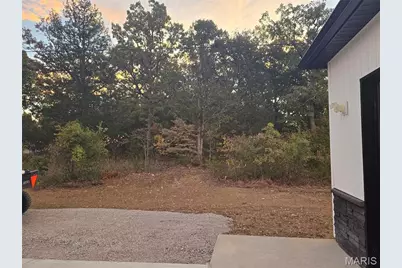
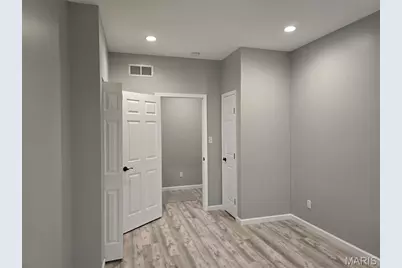
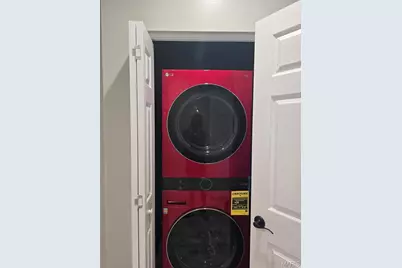
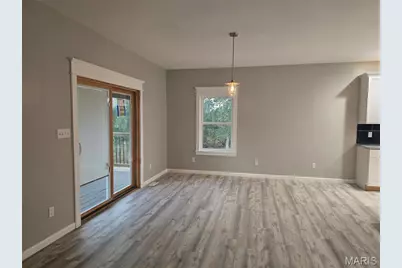
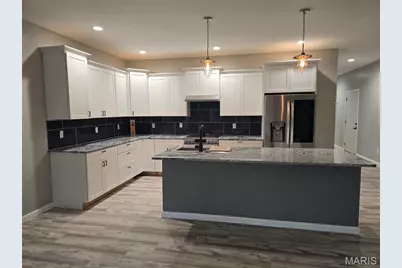
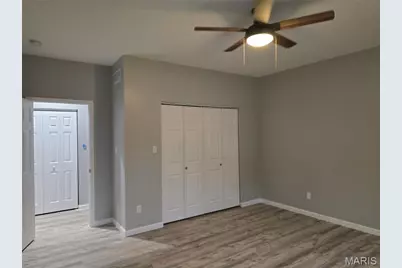
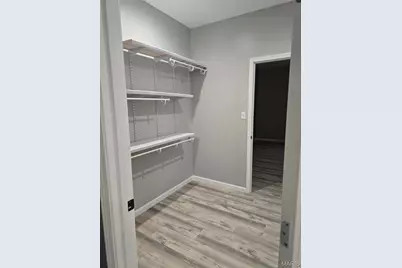
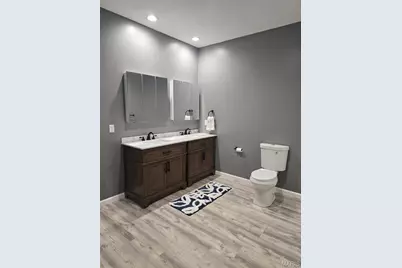
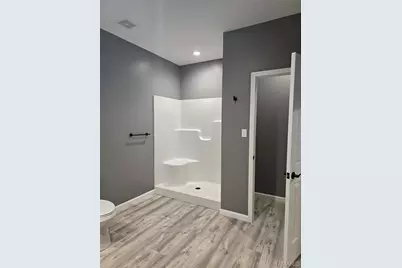
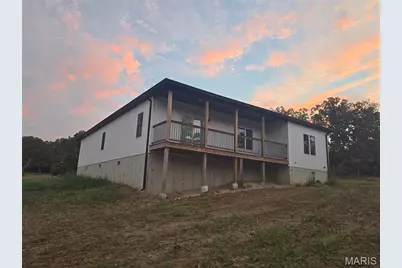
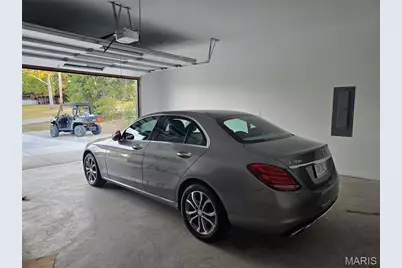
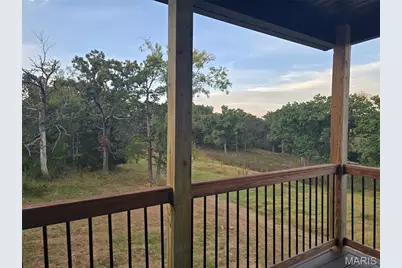
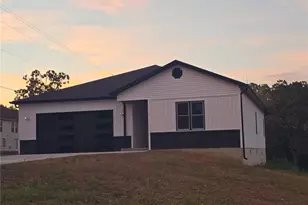
Experience effortless main-level living in this stunning, brand-new 1,800 sq. ft. home directly on the golf course. Featuring an open floor plan designed for seamless living and entertainment, this 3-bedroom, 2-bathroom residence utilizes a split-bedroom layout for maximum privacy. The property is surrounded by serene woods on three sides and boasts front-row views overlooking the 1st green of the TDL Valley Golf Course (now available for sale). Property Highlights: "¢ Open Floor Plan: A light-filled, fluid layout that seamlessly connects the main living areas, making it ideal for both relaxed everyday living and entertaining. "¢ Chef's Kitchen: A must-see culinary space featuring sleek quartz countertops, premium high-grade appliances (including a dishwasher), and a central island with a built-in sink overlooking the backyard. "¢ Private Primary Suite: Includes a spacious walk-through closet and a luxurious primary bath complete with a double-sink vanity and abundant dedicated storage space. "¢ Versatile Layout: Two additional bedrooms sit on the opposite side of the home, anchored by a full guest bathroom. The front guest bedroom offers direct views of the #1 green, while the third bedroom features a closet outfitted with a stacking washer and dryer-making it ideal for a home office, study, or dedicated craft room. "¢ Outdoor Oasis: Take in spectacular, peaceful views from the private back deck, framed by a scenic wooded backdrop on three sides. ****Seller will install full yard sod in the springtime, included in list price!**** "¢ Parking & Storage: Features an oversized 2-car garage with ample space for vehicles, extra storage, or a golf cart. Schedule your showing today to experience every custom detail in person!
Full Property Details
Full Property Details for 777 Maggie Cir
General
- Price: $377,000
- HOA FEE: $56/month
- Taxes: $115 (2025)
- Status: Active
- Type: Single Family
- Source: MARIS
- MLS ID: 26065617
- Updated: 10/13/2026
- Added to Site: 3 day(s) ago
Interior
- Interior Features: Breakfast Bar, Built-in Features, Ceiling Fan(s), Center Hall Floorplan, Country Kitchen, Dining/Living Room Combo, Double Vanity, Eat-in Kitchen, Entrance Foyer, Granite Counters, High Ceilings, Kitchen Island, Open Floorplan, Recessed Lighting, Separate Shower, Smart Thermostat, Storage, Tub, Walk-In Closet(s)
- Appliances: Stainless Steel Appliance(s), Electric Cooktop, Dishwasher, Disposal, Exhaust Fan, Freezer, Free-Standing Electric Oven, Range Hood, Free-Standing Electric Range, Free-Standing Refrigerator, Washer/Dryer, Electric Water Heater
Rooms
Bathrooms
- Total Bathrooms: 2
- Full Bathrooms: 2
- Main Floor Baths: 2
Bedrooms
- Total Bedrooms: 3
- Bedrooms Main & Up: 3
Parking
- Garage: Yes
- Attached garage: Yes
- Garage Spaces: 2
- Parking Features: Additional Parking, Concrete, Direct Access, Driveway, Garage, Garage Door Opener, Garage Faces Front, Inside Entrance, Kitchen Level, Off Street, Oversized, Private, Storage
Location
- Area: 600 - St. Francois County
- County: St. Francois
- Township: Bonne Terre
- Subdivision: Terre du Lac
- Cross Streets: Rue Riviera
- Driving Directions: From Bonne Terre, Hwy 47 west towards Terre du Lac, Take House Rd to Champs Elysees Dr in Terre du Lac -1.7 mi Head south on House Rd - 0.9 mi Continue LEFT onto St Francois Rd (2 1-way parallel streets) - 0.8 mi Take a RIGHT Rue Riviera to Maggie Cir, RIGHT - 2.6 mi) First home on LEFT
School Information
- High School District: West St. Francois Co. R-IV
- Elementary School: West County Elem.
- Middle School: West County Middle
- High School: West County High
Community
- Assoc. Fees Include: Maintenance Grounds, Maintenance Parking/Roads, Common Area Maintenance, Management, Recreational Facilities
Heating & Cooling
- Cooling Type: Ceiling Fan(s), Central Air Conditioning, Electric
- Heating Type: Electric
Utilities
- Sewer: Public Sewer
- Water: Public
- Utility Description: Cable Available, Electricity Connected, Underground Utilities, Water Connected
Structural Information
- Architectural Style: Contemporary
- Builder: Terre du Lac Homes, LLC
- Model: Single family - 1 story
- Roof: Composition, Shingle
- Square Feet: 1,996
- Year Built: 2026
Additional Structures
- Other Structures: None
Lot Features
- Lot Size (Acres): 0.3583
- Lot Size (Sq. Ft.): 15,607.55
- Lot Size Source: Public Records
- Lot Dimensions: 164' x 77' x 90' x 173'
- Frontage: Private Road
- Street/Road Desc.: Asphalt, Concrete
- Lot Features: Adjoins Wooded Area, Back Yard, Cleared, Close to Clubhouse, Few Trees, Front Yard, On Golf Course, Paved, Private
Financial Considerations
- Association Fee: $56
- Assoc Fee Freq.: Monthly
- Tax Amount: $115
- Tax Year: 2025
Disclosures and Reports
- Special Conditions: Standard
- Documents Avail.: Deed Restrictions, Floor Plan, Legal Description, List of Inclusions
- Legal Description: TERRE DU LAC PLAT 30 LOT 1 BLOCK C
- Disclosures/Reports: Agent Owned, See Seller's Disclosure, Terre Du Lac
- Property ID: 07-80-28-03-006-0002.00
Listed by Terre du Lac Homes, LLC
Get Pre-Approved Today
Schools
Schools serving 777 Maggie Cir
School District:West St. Francis County R-Iv School District
| Name | Grades | Distance |
|---|---|---|
West County Elementary School 625 Chariton Avenue, Park Hills, MO 63601 | PK-5 | 2.2 mi |
West County Middle School 728 State Highway M, Park Hills, MO 63601 | 6-8 | 1.8 mi |
West County High School 768 State Highway M, Park Hills, MO 63601 | 9-12 | 1.7 mi |
Disclaimer:
School attendance boundaries provided by ATTOM Data Solutions and are for reference only. Contact the school directly to verify enrollment eligibility.
Price & Sales History for 777 Maggie Cir
Date
Details
Price
Change
Source
10/12/2026
Listed
$377,000
—
MLS
Disclaimer: Historical sales information is derived from public records provided by the county offices. Information is not guaranteed and should be independently verified.
Tax History
Tax History for 777 Maggie Cir
Year
Property Taxes
Change
Tax Assessment
Change
2025
$115
379%
$2,280
375%
2024
$24
—
$480
—
2023
$24
—
$480
—
2022
$24
—
$480
—
2021
$24
—
$480
—
2019
$24
—
$480
—
2017
$24
—
$480
—
2016
$24
—
$480
—
2015
$24
-4%
$480
—
2014
$25
—
$480
—
Disclaimer: Historical tax information is derived from public records provided by the county offices. Information is not guaranteed and should be independently verified.
Estimate the Cost
Estimate the Cost for 777 Maggie Cir
777 Maggie Circle, Bonne Terre, MO 63628 (MLS# 26065617) is a Single Family property with 3 bedrooms and 2 full bathrooms. 777 Maggie Circle is currently listed for $377,000 and was received on October 12, 2026. Want to learn more about 777 Maggie Circle? Do you have questions about finding other Single Family real estate for sale in Bonne Terre? You can browse all Bonne Terre real estate or contact a Coldwell Banker agent to request more information.