This is a carousel with tiles that activate property listing cards. Use the previous and next buttons to navigate.
1/78
$359,000 Just Listed
This is a carousel with tiles that activate property listing cards. Use the previous and next buttons to navigate.
1/78
Property Description
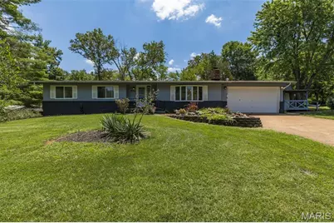
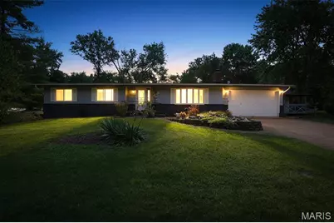
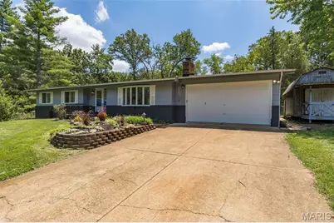
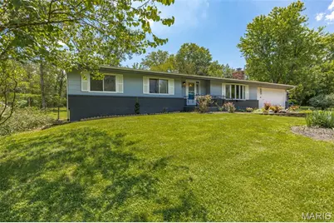
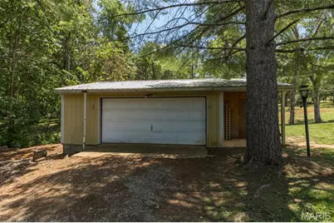
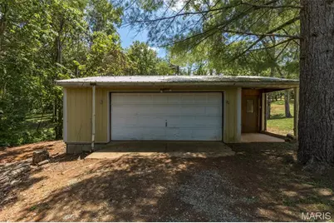
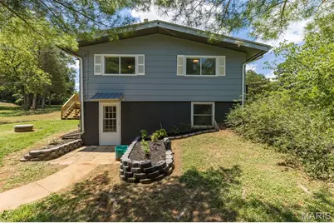
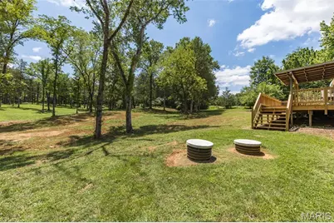
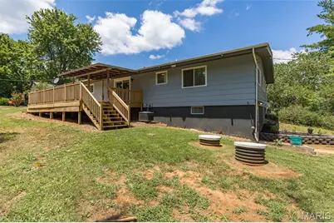
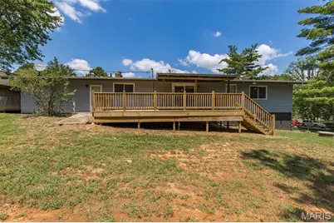
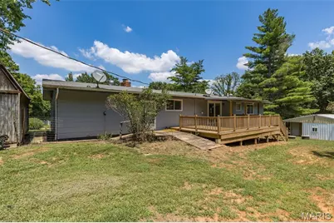
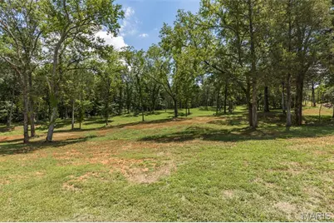
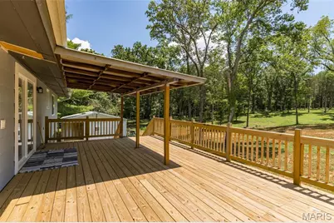
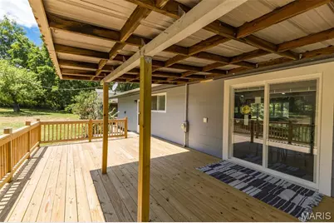
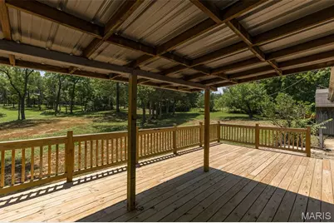
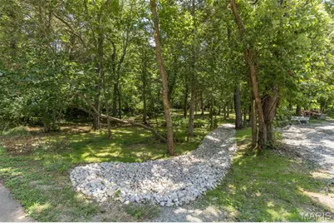
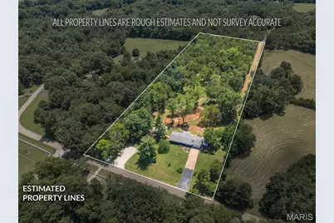
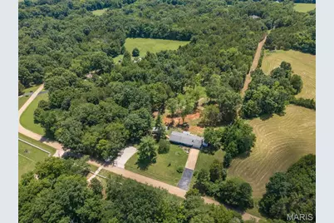
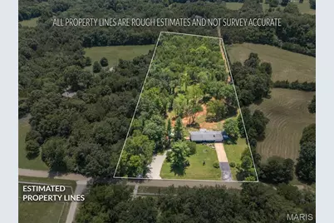
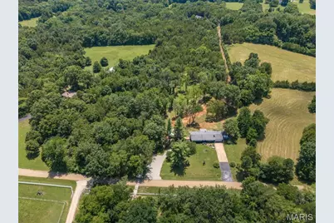
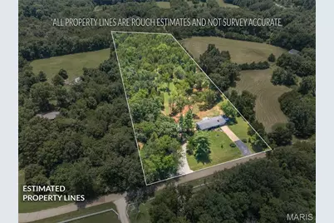
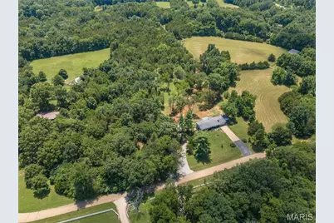
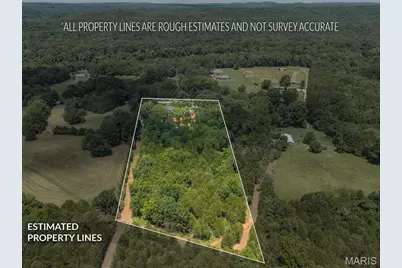
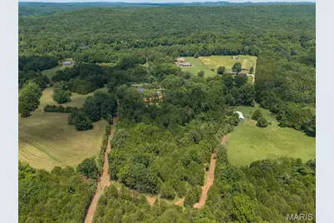
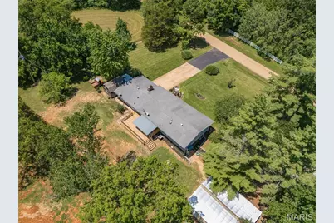
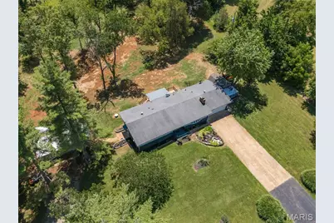
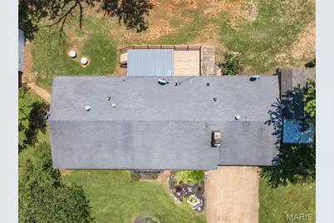
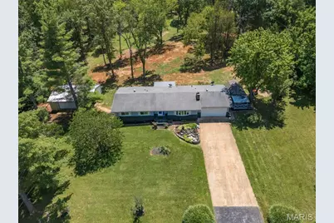
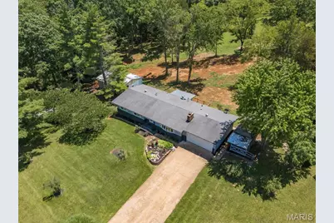
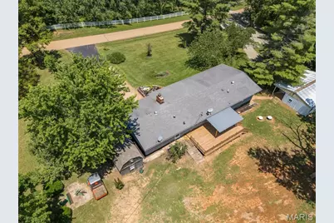
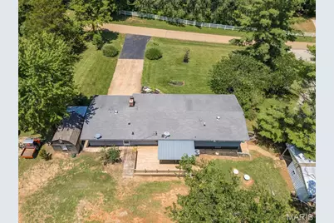
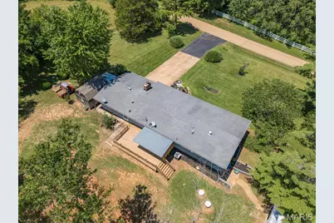
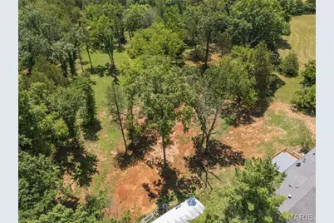
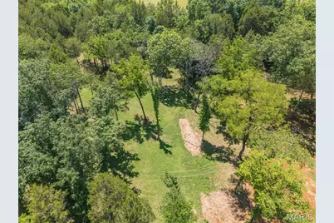
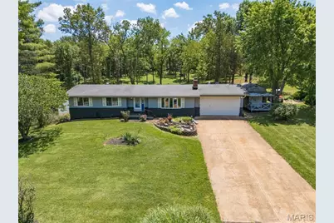
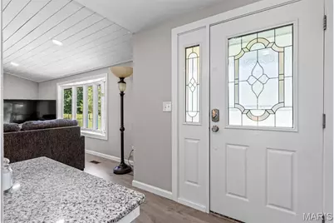
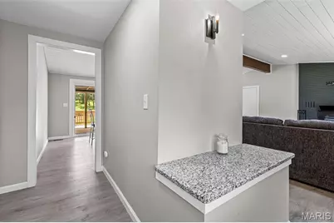
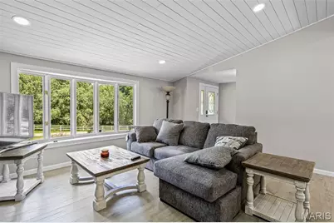
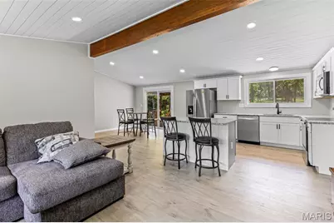
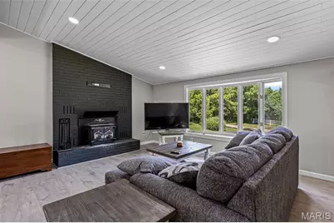
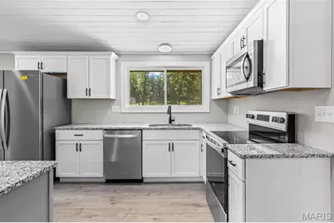
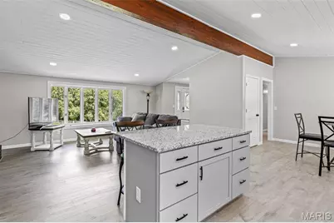
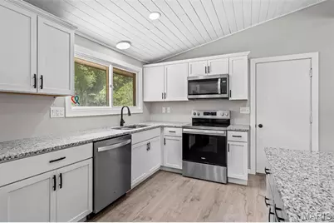
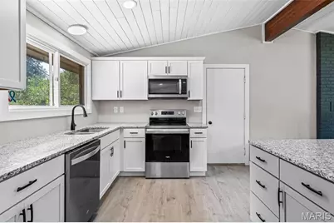
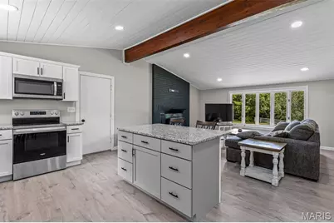
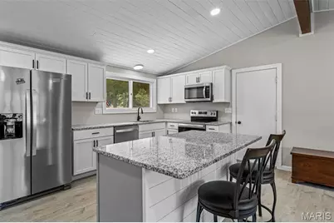
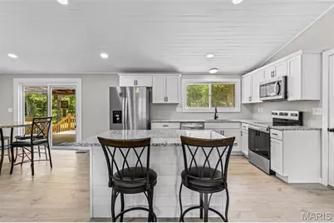
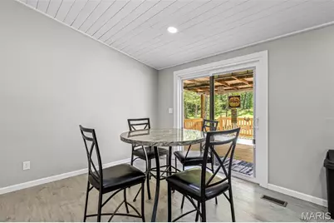
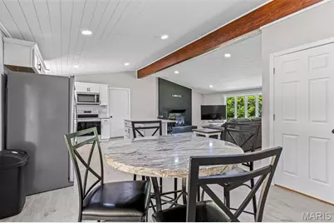
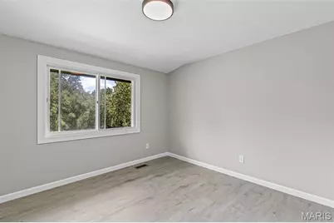
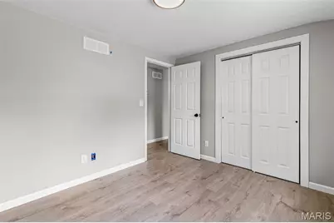
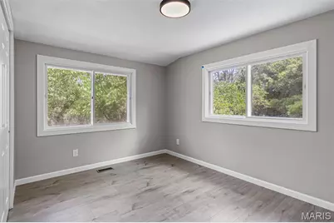
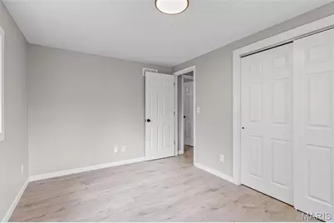
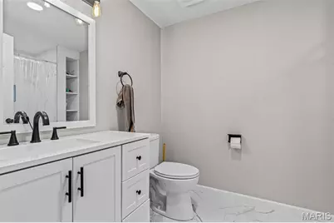
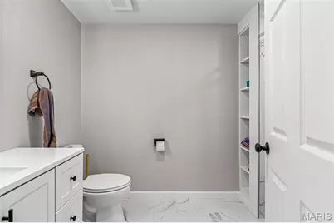
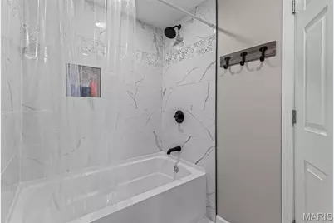
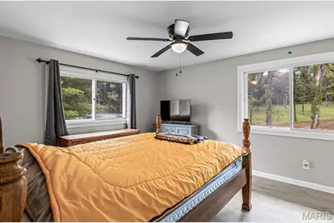
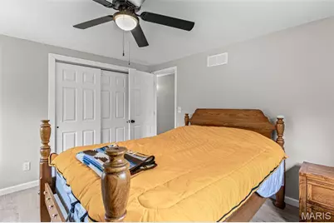
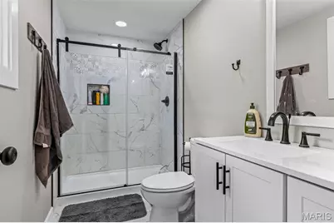
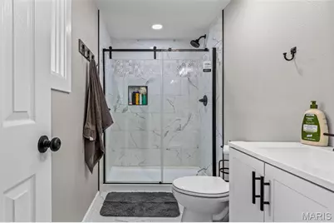
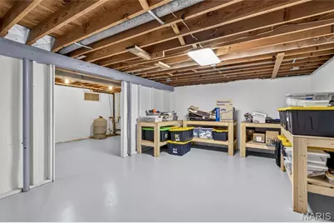
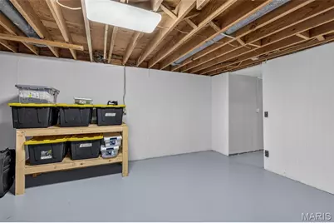
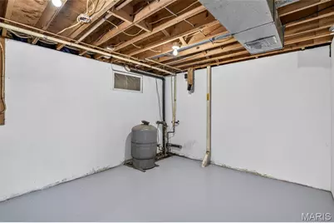
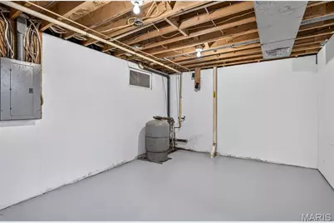
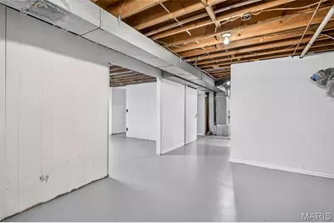
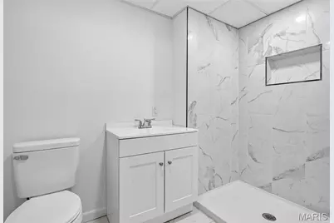
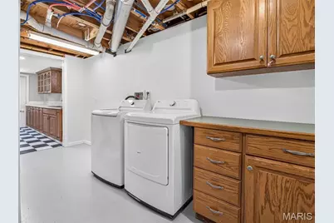
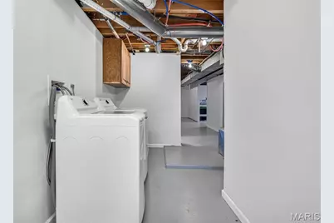
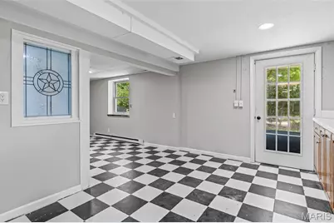
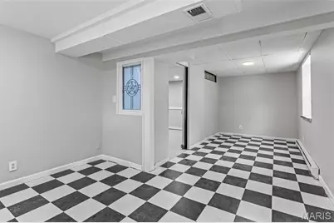
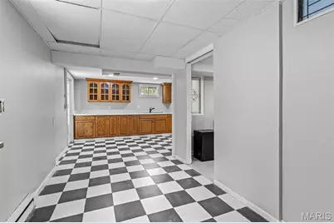
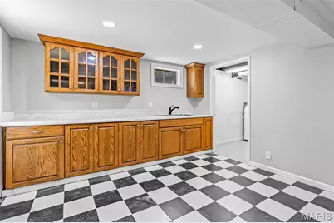
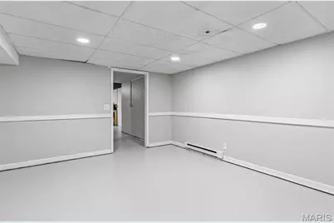
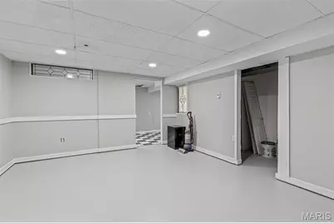
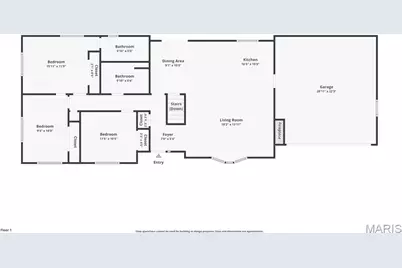
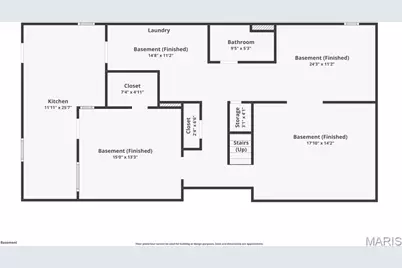
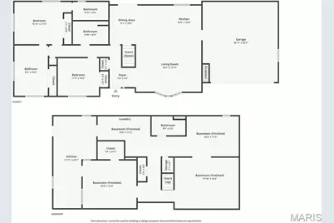
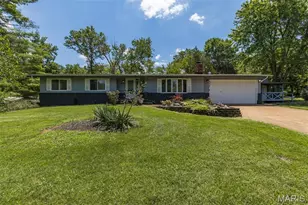
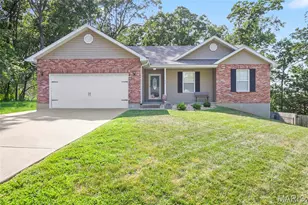
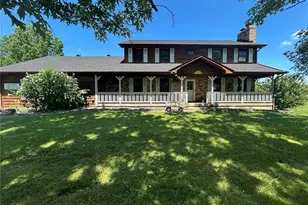
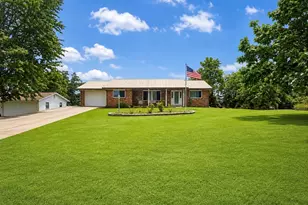
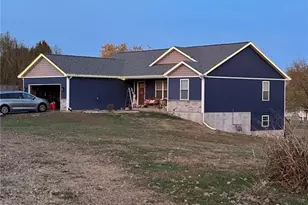
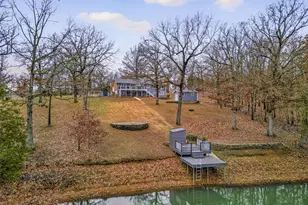
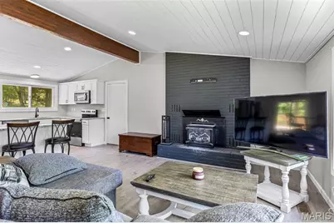
Welcome to your private country retreat in the gated community of Big River Hills! Situated on approximately 5 beautiful acres, this exceptionally maintained ranch home offers the perfect combination of comfort, space, and peaceful surroundings. The open floor plan features vaulted ceilings, new flooring throughout the main level, and a cozy living room with a wood-burning stove. The spacious kitchen is highlighted by custom cabinetry, a large center island, and ample workspace for cooking and entertaining. The main level offers 3 bedrooms and 2 full baths, including a spacious primary suite for your own private retreat. The finished walkout basement provides outstanding versatility with a second kitchen, full bath, and a possible sleeping area?ideal for guests, extended family, or recreation. Outside, you'll appreciate the attached garage, a 24x24 detached garage with a lean-to, storage shed, beautifully landscaped yard, asphalt driveway, and a brand-new deck overlooking the property. Enjoy exploring your own private trails, perfect for walking, hiking, or side-by-side riding. If you're looking for privacy, recreation, and a move-in-ready home in a sought-after gated community, this incredible property is one you won't want to miss!
Full Property Details
Full Property Details for 8264 Mapavi Dr
General
- Price: $359,000
- HOA FEE: $67/month
- HOA FEE FREQ.: Annually
- Taxes: $1,540 (2025)
- Status: Active
- Type: Single Family
- Source: MARIS
- MLS ID: 26041197
- Updated: Today (7/14/2026)
- Added to Site: Today
Interior
- Number of Rooms: 14
- Interior Features: Beamed Ceilings, Kitchen Island, Open Floorplan, Solid Surface Countertop(s), Vaulted Ceiling(s)
- Fireplace: Yes
- Number of Fireplaces: 1
- Fireplace(s): Wood Burning Stove
- Appliances: Dishwasher, Microwave, Electric Range, Refrigerator
Rooms
Bathrooms
- Total Bathrooms: 3
- Full Bathrooms: 3
- Main Floor Baths: 2
Bedrooms
- Total Bedrooms: 3
- Bedrooms Main & Up: 3
Parking
- Garage: Yes
- Attached garage: Yes
- Garage Spaces: 2
Location
- Area: 705 - Bonne Terre
- County: St. Francois
- Township: Unincorporated
- Subdivision: Jasu Estates
- Driving Directions: GPS Friendly
School Information
- High School District: North St. Francois Co. R-I
- Elementary School: North County Parkside Elem.
- Middle School: North Co. Middle
- High School: North Co. Sr. High
Community
- Assoc. Fees Include: Other
Heating & Cooling
- Cooling Type: Ceiling Fan(s), Central Air Conditioning
- Heating Type: Forced Air
Utilities
- Sewer: Septic Tank
- Water: Well
- Utility Description: Electricity Connected, Sewer Connected, Water Connected
Structural Information
- Architectural Style: Ranch
- Basement: Yes
- Basement Desc.: Bathroom, Partially Finished, Full, Sleeping Area, Walk-Out Access
- Roof: Architectural Shingle
- Square Feet: 2,348
- Year Built: 1978
Additional Structures
- Other Structures: Garage(s), Second Garage, Shed(s)
Lot Features
- Lot Size (Acres): 5.11
- Lot Size (Sq. Ft.): 222,591.6
- Lot Size Source: Public Records
- Lot Dimensions: 328 x 846 x 279 x 742
- Lot Features: Landscaped, Rectangular Lot, Scattered Woods
Financial Considerations
- Association Fee: $800
- Assoc Fee Freq.: Annually
- Tax Amount: $1,540
- Tax Year: 2025
Disclosures and Reports
- Ownership: Private
- Special Conditions: Standard
- Documents Avail.: Aerial Photos, Lead Based Paint, Legal Description
- Legal Description: jasu estates PT lot 27
- Disclosures/Reports: Lead Paint
- Property ID: 06-30-06-00-000-0008.00
Listed by Keller Williams Realty Platinum
Get Pre-Approved Today
Schools
Schools serving 8264 Mapavi Dr
School District:North St. Francis County R-I School District
| Name | Grades | Distance |
|---|---|---|
North County Primary School 405 Hillcrest Drive, Bonne Terre, MO 63628 | PK-2 | 2.3 mi |
North County Parkside Elementary School 100 North Parkside Street, Desloge, MO 63601 | 3-4 | 5.5 mi |
North Co. Middle School 406 East Chestnut Street, Desloge, MO 63601 | 7-8 | 5.5 mi |
North Co. Sr. High School 7151 Raider Road, Bonne Terre, MO 63628 | 9-12 | 3 mi |
Disclaimer:
School attendance boundaries provided by ATTOM Data Solutions and are for reference only. Contact the school directly to verify enrollment eligibility.
Price & Sales History for 8264 Mapavi Dr
Date
Details
Price
Change
Source
7/14/2026
Listed
$359,000
—
MLS
Disclaimer: Historical sales information is derived from public records provided by the county offices. Information is not guaranteed and should be independently verified.
Tax History
Tax History for 8264 Mapavi Dr
Year
Property Taxes
Change
Tax Assessment
Change
2025
$1,540
10%
$27,020
5%
2024
$1,394
—
$25,810
—
2023
$1,396
—
$25,810
—
2021
$1,395
—
$25,810
—
2022
$1,399
—
$25,810
5%
2021
$1,395
5%
$24,480
—
2019
$1,332
-1%
$24,480
—
2018
$1,341
—
$24,490
—
2017
$1,340
4%
$24,490
4%
2016
$1,290
—
$23,610
—
2015
$1,291
—
$23,610
—
Disclaimer: Historical tax information is derived from public records provided by the county offices. Information is not guaranteed and should be independently verified.
Estimate the Cost
Estimate the Cost for 8264 Mapavi Dr
8264 Mapavi Drive, Bonne Terre, MO 63628 (MLS# 26041197) is a Single Family property with 3 bedrooms and 3 full bathrooms. 8264 Mapavi Drive is currently listed for $359,000 and was received on July 14, 2026. Want to learn more about 8264 Mapavi Drive? Do you have questions about finding other Single Family real estate for sale in Bonne Terre? You can browse all Bonne Terre real estate or contact a Coldwell Banker agent to request more information.