This is a carousel with tiles that activate property listing cards. Use the previous and next buttons to navigate.
1/56
$315,000
This is a carousel with tiles that activate property listing cards. Use the previous and next buttons to navigate.
1/56
Property Description
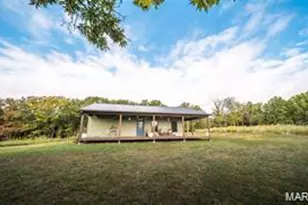
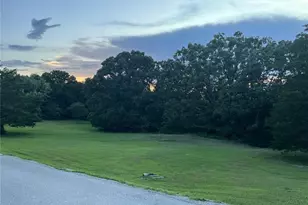
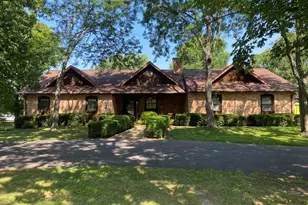
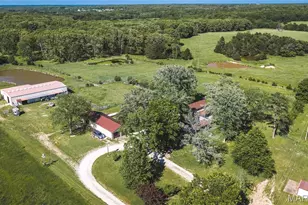
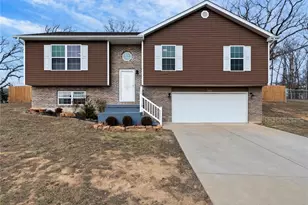
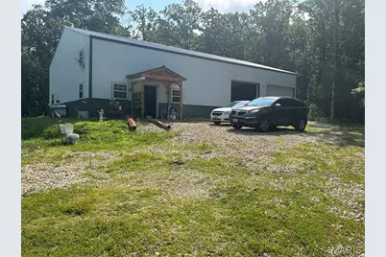
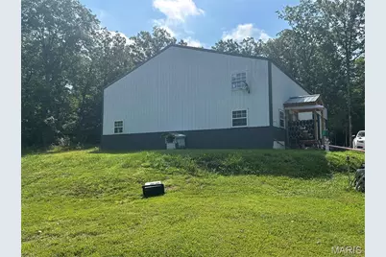
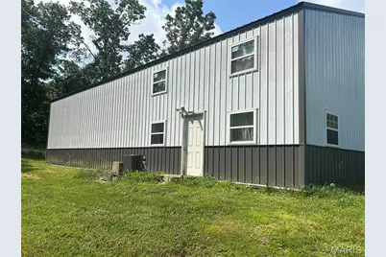
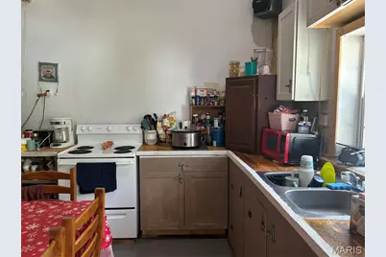
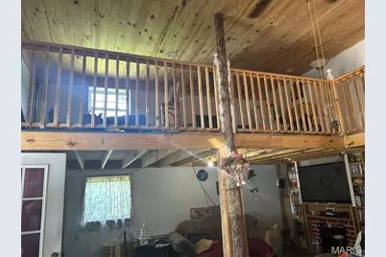
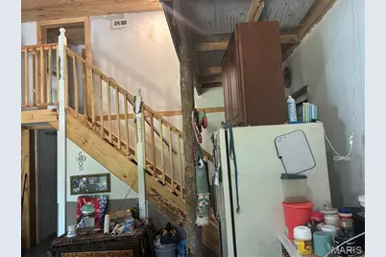
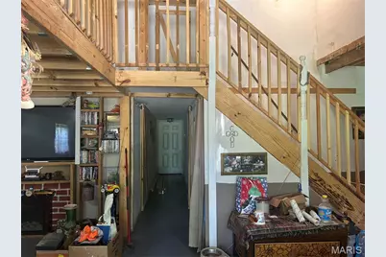
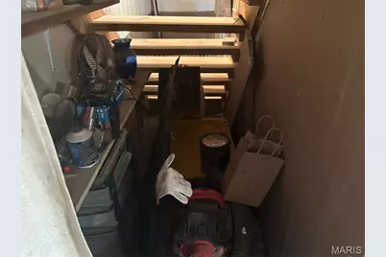
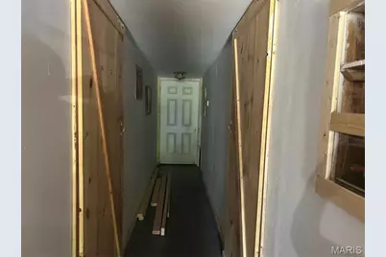
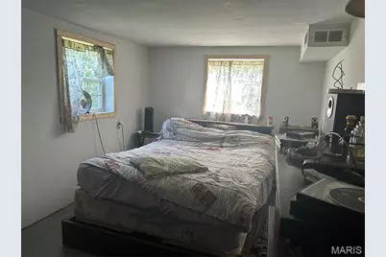
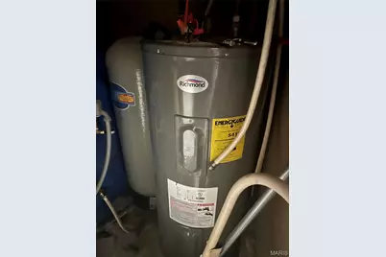
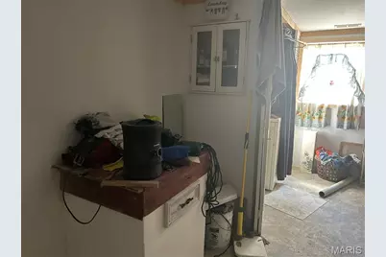
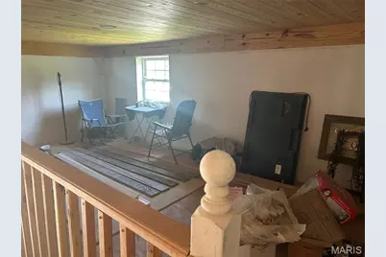
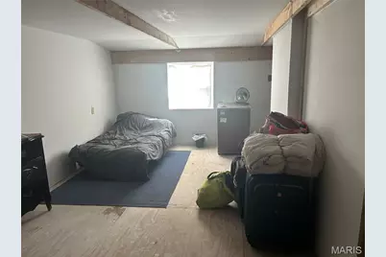
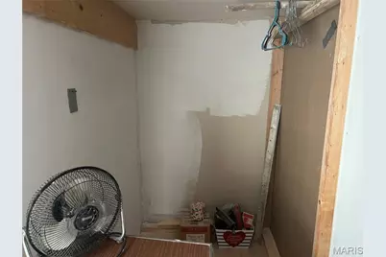
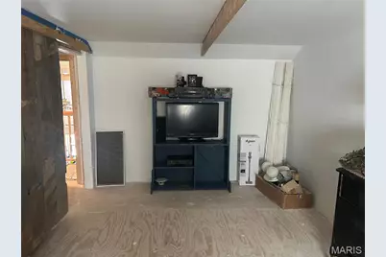
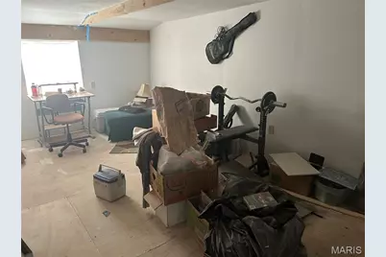
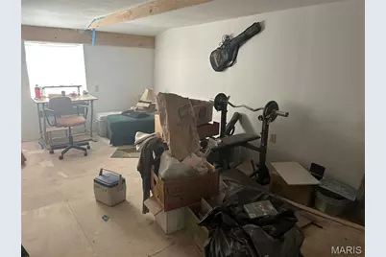
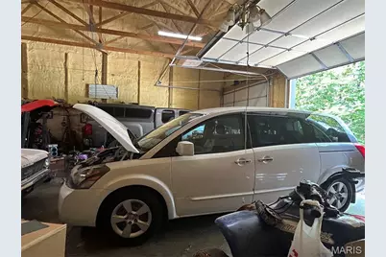
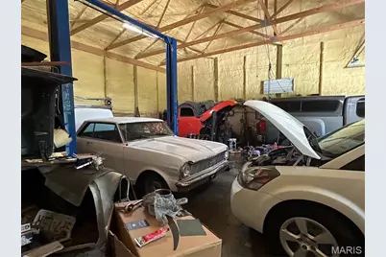
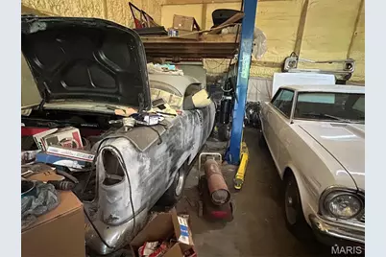
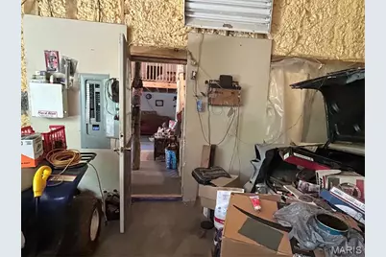
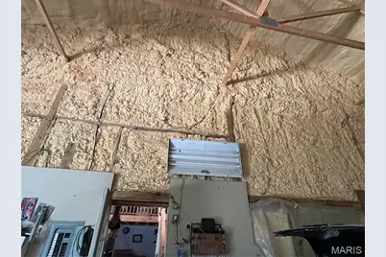
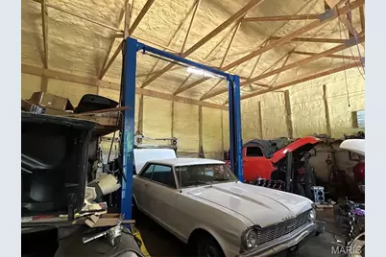
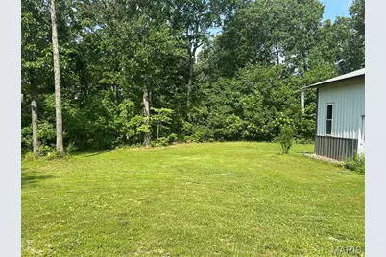
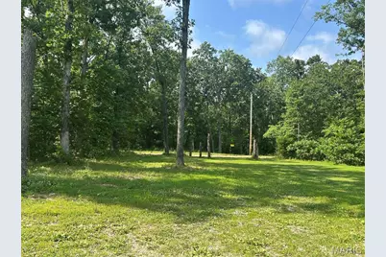
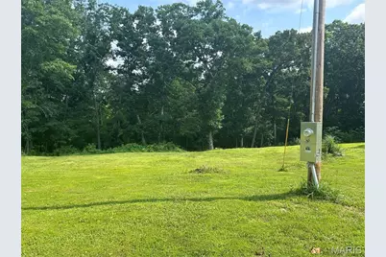
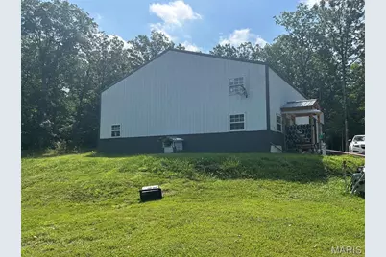
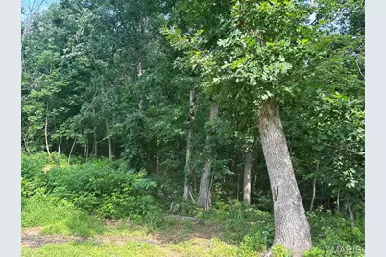
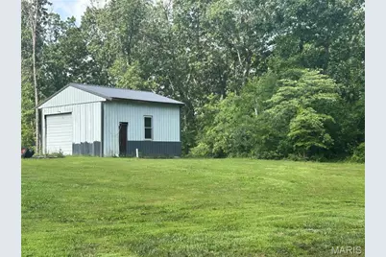
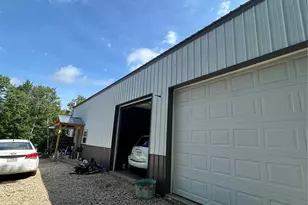
If you are looking for a private setting close to town and I44 then you will be interested in this property. Sitting on over 5 acres this unique house could be called a Shouse! Rustic in design, this 5 year old home is all electric, has 3 bedrooms and 1bath. The kitchen opens to a 4+ bay garage with workspace and14 ft. ceilings. The pictures do not do credit to the size of the garage!!Plenty of room to work and have storage. a lift does not stay at this time. There is one loft in the garage section that could be used for storage or to be a second bathroom. There is plumbing accessible from this loft area for a second bathroom that could have an entrance from the second bedroom in the upper level of the living quarters. The main level living area is an open concept design that includes the kitchen, dining area and living room. The living room has an electric fireplace that definitely helps with heating in the winter. The central part also has 14 ft. ceilings. This area could be adapted to various floor plans to have a bigger kitchen, more cabinetry and an island or wrap around counter space. The main level has concrete flooring. There is under the stair storage and a walk in closet that also shows the back of the TV with the hookups. Very convenient! The main level also includes one bedroom and one bathroom. Both are 20ft long and 12ft wide. Lots of possibilities. The large bath has the mechanical closet with the hot water heater, furnace and pressure tank. The full size washer and dryer are also in this bathroom. Lots of central floor space that could also be arranged to provide this room with more storage and counter space. Upstairs is a loft sitting area overlooking the downstairs open living space and additional two bedrooms both 20ft. long and 12ft. wide. The flooring in the upstairs is plywood. The home is metal sided with blown foam insulation throughout all the walls and under the metal roof. You can see this in the garage. Outside there is a large yard with another outbuilding that is currently being used as a garage. It can be converted to other uses as needed. The yard has plenty of room for a garden and is surrounded by woods. Just a little into the tree line is a log bridge to get over a wet weather run off. The well and septic are not over 5 years old. There is so much a new owner could do with this property! Shamrock Lane is a private, gravel road. No restrictions. This property is close to the Meramec River with a put-in area just down Hwy N.
Full Property Details
Full Property Details for 129 Shamrock Ln
General
- Price: $315,000
- Taxes: $870 (2025)
- Status: Active
- Type: Single Family
- Source: MARIS
- MLS ID: 26040473
- Updated: 6/26/2026
- Added to Site: 15 day(s) ago
Interior
- Number of Rooms: 6
- Interior Features: Beamed Ceilings, Cathedral Ceiling(s), Dining/Living Room Combo, Eat-in Kitchen, High Ceilings, Open Floorplan, Two Story Entrance Foyer, Walk-In Closet(s), Workshop/Hobby Area
- Fireplace: Yes
- Number of Fireplaces: 1
- Fireplace(s): Electric, Living Room
- Appliances: Dryer, Electric Range, Refrigerator, Washer, Water Heater, Electric Water Heater
Rooms
Bathrooms
- Total Bathrooms: 1
- Full Bathrooms: 1
- Main Floor Baths: 1
Bedrooms
- Total Bedrooms: 3
- Bedrooms Main & Up: 3
Parking
- Garage: Yes
- Attached garage: Yes
- Garage Spaces: 6
- Parking Features: Additional Parking, Attached, Detached, Driveway, Enclosed, Garage Faces Front, Kitchen Level, Lighted, On Site, Tandem, Workshop in Garage
Location
- Area: 436 - Crawford R-1 (Crawford)
- County: Crawford
- Township: Bourbon
- Subdivision: Shamrock Acres Sub 1
- Driving Directions: 5.4 miles from where Hwy N crosses the railroad tracks in Bourbon. Continue on Hwy N to Shamrock Lane on the right. There is a green Shamrock sign at the turn. After turning bear to the left and follow to a curve to the right. The property will be the first driveway to the right after the curve. There will be our company sign at the driveway.
School Information
- High School District: Crawford Co. R-I
- Elementary School: Bourbon Elementary School
- Middle School: Bourbon Middle School
- High School: Bourbon High School
Heating & Cooling
- Cooling Type: Central Air Conditioning
- Heating Type: Electric, Forced Air
Utilities
- Sewer: Septic Tank
- Water: Private, Well
- Utility Description: Cable Available, Electricity Connected, Phone Available, Sewer Connected, Water Connected
Structural Information
- Architectural Style: Other
- Basement Desc.: None
- Roof: Metal, Pitched/Sloped
- Square Feet: 1,280
- Year Built: 2021
Additional Structures
- Other Structures: Garage(s)
Lot Features
- Lot Size (Acres): 5.16
- Lot Size (Sq. Ft.): 224,769.6
- Lot Size Source: Public Records
- Lot Dimensions: 647 x 76 x 106 x 54 x 113 x 647 x 358
- Frontage: Private Road
- Lot Features: Adjoins Wooded Area, Back Yard, Cleared, Corners Marked, Front Yard, Many Trees, Native Plants, Natural Foliage, Private, Secluded, Wooded
Financial Considerations
- Tax Amount: $870
- Tax Year: 2025
Disclosures and Reports
- Ownership: Owner by Contract
- Special Conditions: Listing As Is
- Documents Avail.: Lead Based Paint
- Disclosures/Reports: Flood Plain No, No Other Known Restrictions, See Seller's Disclosure, Septic Disclosure
- Property ID: 08-4.0-18-0-00-002.050
Listed by Coldwell Banker Reeves
Get Pre-Approved Today
Schools
Schools serving 129 Shamrock Ln
School District:Crawford County R-I School District
| Name | Grades | Distance |
|---|---|---|
Bourbon Elementary School 357 Jost Street, Bourbon, MO 65441 | PK-4 | 4.9 mi |
Bourbon Middle School 363 Jost Street, Bourbon, MO 65441 | 5-8 | 4.9 mi |
Bourbon High School 1500 Old Route 66, Bourbon, MO 65441 | 9-12 | 4.9 mi |
Disclaimer:
School attendance boundaries provided by ATTOM Data Solutions and are for reference only. Contact the school directly to verify enrollment eligibility.
Price & Sales History for 129 Shamrock Ln
Date
Details
Price
Change
Source
6/26/2026
Listed
$315,000
—
MLS
Disclaimer: Historical sales information is derived from public records provided by the county offices. Information is not guaranteed and should be independently verified.
Tax History
Tax History for 129 Shamrock Ln
Year
Property Taxes
Change
Tax Assessment
Change
2025
$907
—
$15,830
—
2024
$907
—
$15,830
—
Disclaimer: Historical tax information is derived from public records provided by the county offices. Information is not guaranteed and should be independently verified.
Estimate the Cost
Estimate the Cost for 129 Shamrock Ln
129 Shamrock Lane, Bourbon, MO 65441 (MLS# 26040473) is a Single Family property with 3 bedrooms and 1 full bathroom. 129 Shamrock Lane is currently listed for $315,000 and was received on June 26, 2026. Want to learn more about 129 Shamrock Lane? Do you have questions about finding other Single Family real estate for sale in Bourbon? You can browse all Bourbon real estate or contact a Coldwell Banker agent to request more information.