This is a carousel with tiles that activate property listing cards. Use the previous and next buttons to navigate.
1/50
$324,000
This is a carousel with tiles that activate property listing cards. Use the previous and next buttons to navigate.
1/50
Property Description

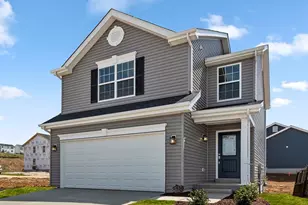
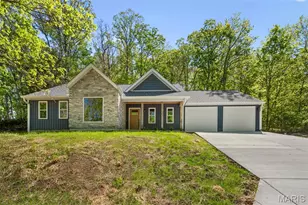

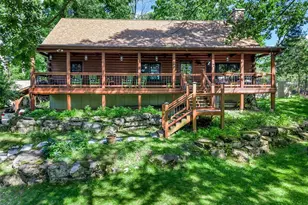
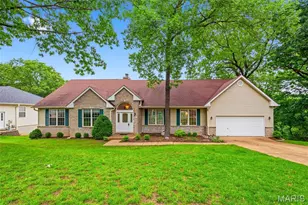
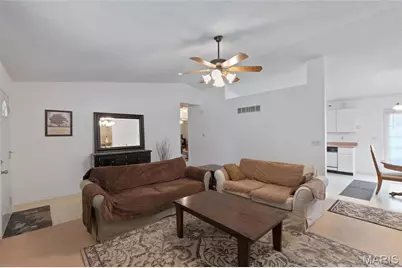
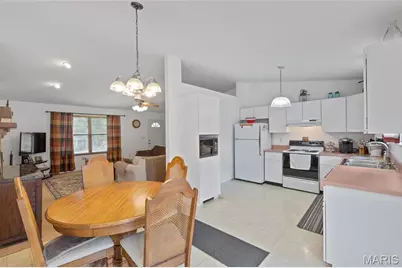
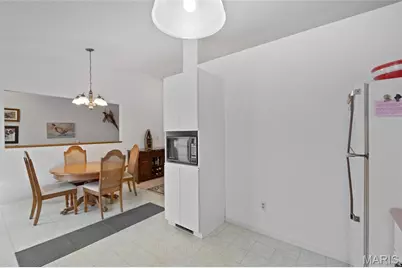
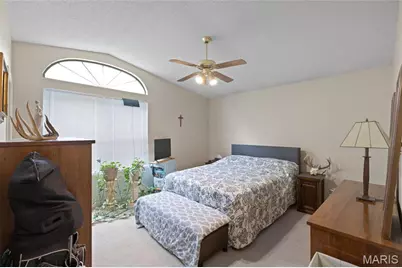
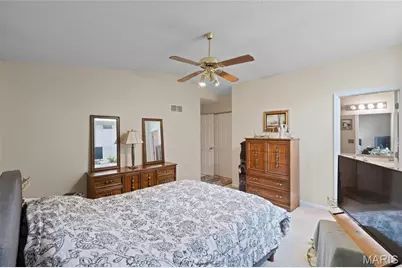
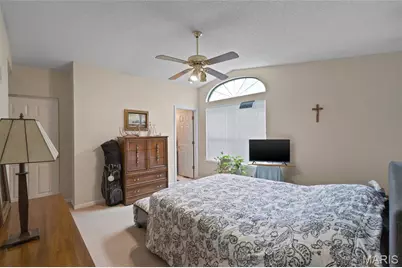
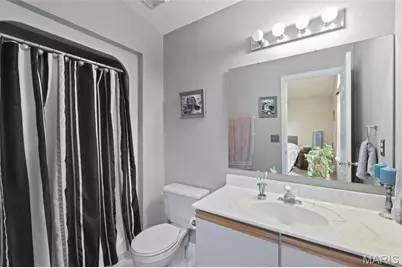
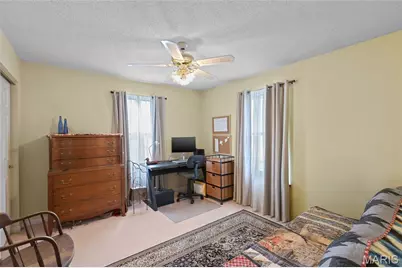
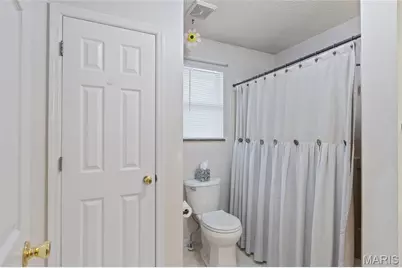
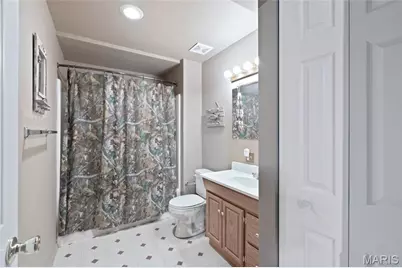
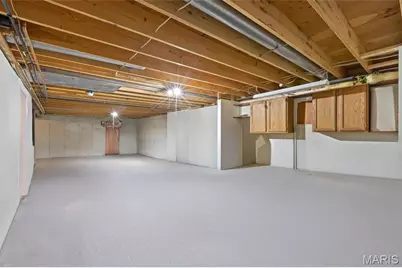
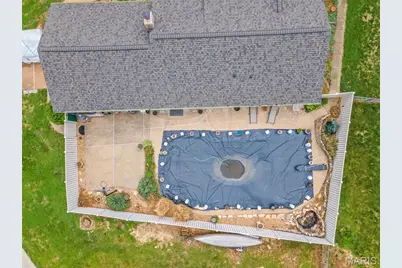
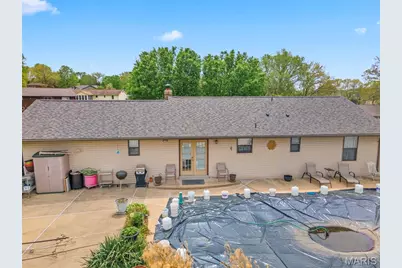
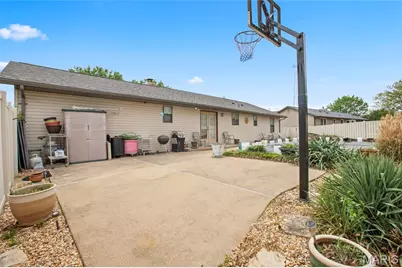
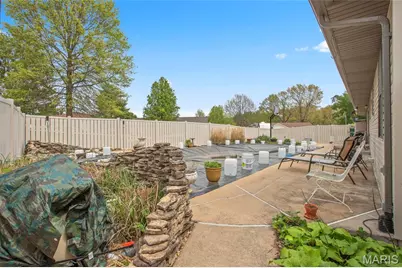
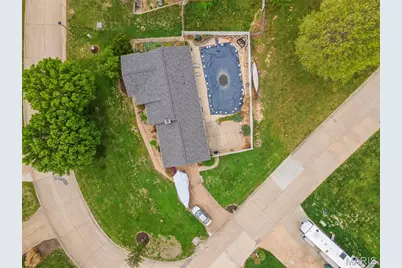
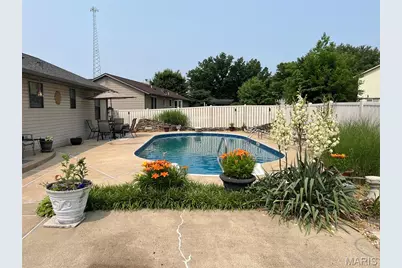
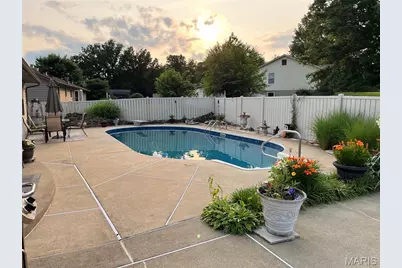
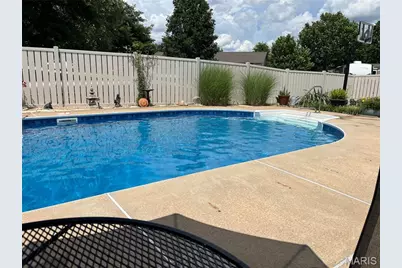
Step right into this 3-bedroom, 3-bath charmer, bursting with space, coziness, and a mountain of potential! Venture outside and you'll find your personal paradise with a jaw-dropping in-ground pool-ideal for throwing epic pool parties or just chillaxing. Plus, the partially finished walk-out basement is your blank canvas-perfect for crafting a rec room, high-tech home office, or a cozy guest nook. Lovingly cared for, this gem is ready for you to sprinkle in your personal touch and give it any fabulous upgrades you fancy!
Full Property Details
Full Property Details for 4 Arlington Oaks Dr
General
- Price: $324,000
- HOA FEE: $38/month
- HOA FEE FREQ.: Annually
- Taxes: $2,513 (2025)
- Status: Under Contract
- Type: Single Family
- Source: MARIS
- MLS ID: 26020308
- Updated: 4/22/2026
- Added to Site: 38 day(s) ago
Interior
- Number of Rooms: 6
- Fireplace: Yes
- Number of Fireplaces: 1
Rooms
Bathrooms
- Total Bathrooms: 3
- Full Bathrooms: 3
- Main Floor Baths: 2
Bedrooms
- Total Bedrooms: 3
- Bedrooms Main & Up: 3
Parking
- Garage: Yes
- Attached garage: Yes
- Garage Spaces: 2
Location
- Area: 392 - Northwest
- County: Jefferson
- Subdivision: Barrington Oaks 02
School Information
- High School District: Northwest R-I
- Elementary School: Maple Grove Elem.
- Middle School: Northwest Valley School
- High School: Northwest High
Community
- Assoc. Fees Include: Common Area Maintenance
Heating & Cooling
- Cooling Type: Central Air Conditioning
- Heating Type: Forced Air
Utilities
- Sewer: Public Sewer
- Water: Public
- Utility Description: Cable Connected
Structural Information
- Architectural Style: Ranch
- Basement: Yes
- Basement Desc.: Bathroom, Walk-Out Access
- Square Feet: 1,320
- Year Built: 1992
Lot Features
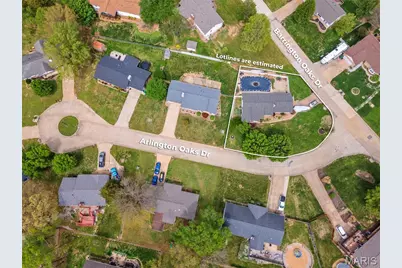
- Lot Size (Acres): 0.28
- Lot Size (Sq. Ft.): 12,196.8
- Lot Features: Corner Lot
Financial Considerations
- Association Fee: $450
- Assoc Fee Freq.: Annually
- Tax Amount: $2,513
- Tax Year: 2025
Disclosures and Reports
- Special Conditions: Standard
- Documents Avail.: None Available
- Disclosures/Reports: Flood Plain No
- Property ID: 06-6.0-24.0-3-002-001.26
Listed by R Towne Real Estate, LLC
Get Pre-Approved Today
Schools
Schools serving 4 Arlington Oaks Dr
School District:Northwest R-I School District
Disclaimer:
School attendance boundaries provided by ATTOM Data Solutions and are for reference only. Contact the school directly to verify enrollment eligibility.
Price & Sales History for 4 Arlington Oaks Dr
Date
Details
Price
Change
Source
4/21/2026
Listed
$324,000
—
MLS
Disclaimer: Historical sales information is derived from public records provided by the county offices. Information is not guaranteed and should be independently verified.
Tax History
Tax History for 4 Arlington Oaks Dr
Year
Property Taxes
Change
Tax Assessment
Change
2024
$2,379
—
$33,600
7%
2023
$2,371
8%
$31,400
8%
2022
$2,203
1%
$29,200
—
2021
$2,182
9%
$29,200
12%
2020
$2,010
—
$26,100
—
2019
$2,009
5%
$26,100
4%
2018
$1,919
5%
$25,000
—
2017
$1,828
8%
$25,000
8%
2016
$1,690
-1%
$23,100
—
2015
$1,699
8%
$23,100
—
2013
$1,577
—
$23,000
—
Disclaimer: Historical tax information is derived from public records provided by the county offices. Information is not guaranteed and should be independently verified.
Estimate the Cost
Estimate the Cost for 4 Arlington Oaks Dr
4 Arlington Oaks Drive, Cedar Hill, MO 63016 (MLS# 26020308) is a Single Family property with 3 bedrooms and 3 full bathrooms. 4 Arlington Oaks Drive is currently listed for $324,000 and was received on April 21, 2026. Want to learn more about 4 Arlington Oaks Drive? Do you have questions about finding other Single Family real estate for sale in Cedar Hill? You can browse all Cedar Hill real estate or contact a Coldwell Banker agent to request more information.