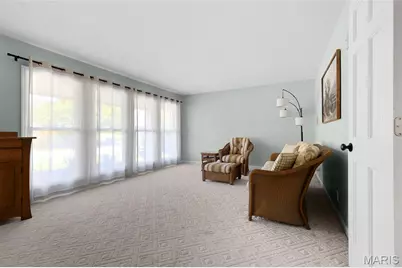
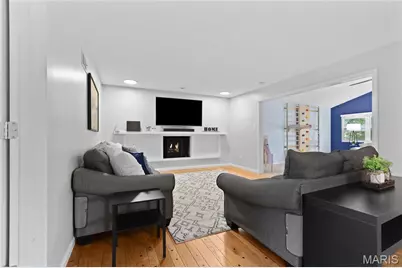
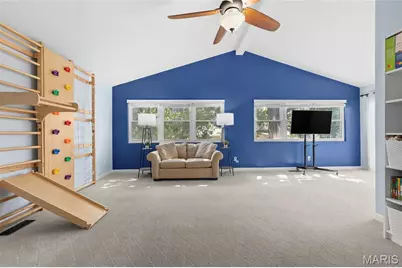
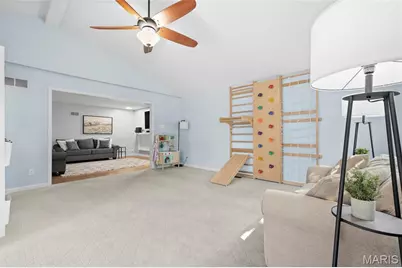
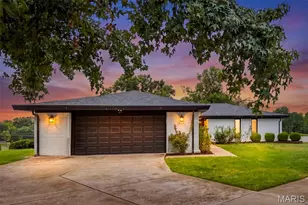
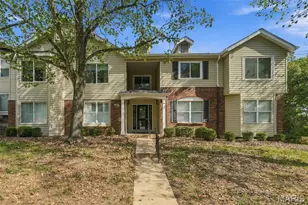
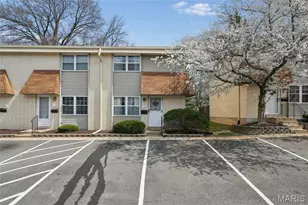
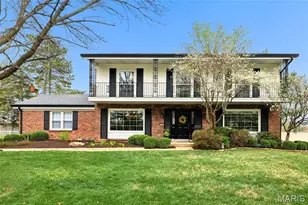
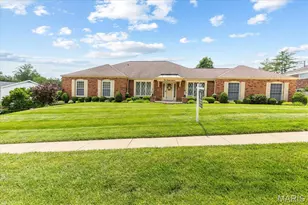
Full Property Details for 1 Oakland Hills Dr
General
- Price: $569,900
- HOA FEE: $42/month
- HOA FEE FREQ.: Annually
- Taxes: $4,849 (2025)
- Status: Under Contract
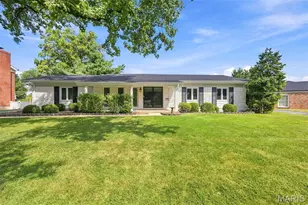
- Type: Single Family
- Source: MARIS
- MLS ID: 26051896
- Updated: 9/10/2026
- Added to Site: 44 day(s) ago
Interior
- Number of Rooms: 13
- Interior Features: Breakfast Room, Ceiling Fan(s), Eat-in Kitchen, Entrance Foyer, Open Floorplan, Separate Dining, Stone Counters
- Fireplace: Yes
- Number of Fireplaces: 1
- Fireplace(s): Family Room, Gas
- Appliances: Dishwasher, Disposal, Microwave, Gas Oven, Gas Range, Washer/Dryer
Rooms
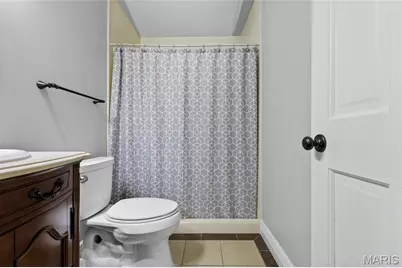
- Total Bathrooms: 3
- Full Bathrooms: 3
- Main Floor Baths: 1
- Total Bedrooms: 5
- Bedrooms Main & Up: 5
Parking
- Garage: Yes
- Attached garage: Yes
- Garage Spaces: 3
- Parking Features: Attached, Concrete, Driveway, Off Street, On Street
Location
- Area: 167 - Parkway Central
- County: St. Louis
- Township: Chesterfield
- Subdivision: Four Seasons Sec #1
- Cross Streets: Broadmoor Drive
- Driving Directions: GPS friendly address
School Information
- High School District: Parkway C-2
- Elementary School: River Bend Elem.
- Middle School: Central Middle
- High School: Parkway Central High
Community
- Assoc. Fees Include: Insurance, Common Area Maintenance, Management, Snow Removal
Heating & Cooling
- Cooling Type: Ceiling Fan(s), Central Air Conditioning, Electric
- Heating Type: Forced Air, Natural Gas
Utilities
- Sewer: Public Sewer
- Water: Public
- Utility Description: Electricity Connected, Natural Gas Connected, Sewer Connected, Water Connected
Structural Information
- Architectural Style: Other, Traditional
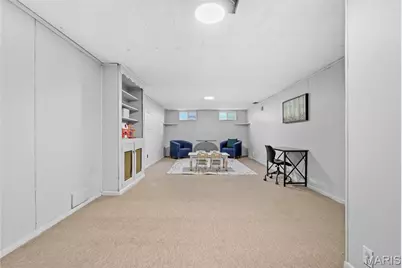
- Basement: Yes
- Basement Desc.: Poured Cement (8 Feet or More), Full, Storage Space
- Roof: Architectural Shingle
- Square Feet: 2,914
- Year Built: 1963
Additional Structures
Lot Features
- Lot Size (Acres): 0.3416
- Lot Size (Sq. Ft.): 14,880.1
- Lot Size Source: Public Records
- Lot Dimensions: 103 x 101 x 101 x 24 x 18 x 34 x 83
- Street/Road Desc.: Concrete
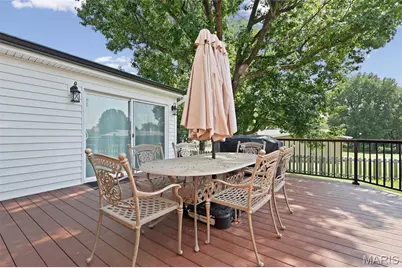
- Lot Features: Back Yard, Corner Lot, Few Trees, Front Yard, Level, Near Golf Course
Financial Considerations
- Association Fee: $499
- Assoc Fee Freq.: Annually
- Tax Amount: $4,849
- Tax Year: 2025
Disclosures and Reports
- Ownership: Private
- Special Conditions: Standard
- Documents Avail.: Lead Based Paint
- Legal Description: FOUR SEASONS SEC #1 LOT 1
- Disclosures/Reports: Flood Plain No, Seller Property Disclosure
- Property ID: 16Q-22-0041
Listed by Blondin Group, Inc