This is a carousel with tiles that activate property listing cards. Use the previous and next buttons to navigate.
1/1
$557,000 Just Listed
This is a carousel with tiles that activate property listing cards. Use the previous and next buttons to navigate.
1/1
Property Description
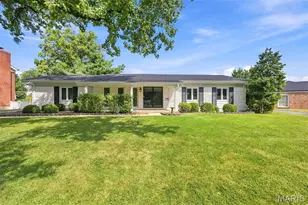
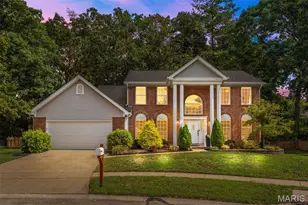
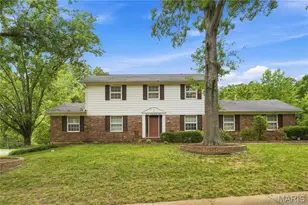
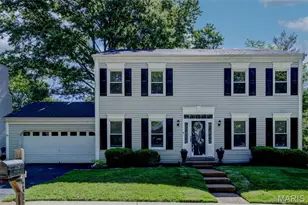
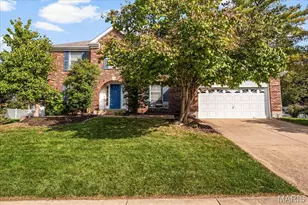
Your search may have just gotten a lot more interesting! Welcome to this well-positioned home in Whispering Oakwood. From the curb, the landscaping and bright, inviting exterior make a great first impression. Inside, the welcoming layout offers a comfortable balance of everyday living and entertaining. The dining room sits just off the entry, while the office connects to the family room. Continue down the hall, past a convenient half bath, into the open kitchen and family room. Just beyond, the sunroom provides a comfortable spot to relax while taking in views of the backyard with plenty of sun. Upstairs, you'll find four bedrooms and two full bathrooms, offering plenty of room for everyday living and guests. The partially finished basement adds even more usable space, featuring a spacious living area that flows directly into a bar area-an ideal setup for watching the game, entertaining friends, or enjoying a relaxed evening at home. Step outside onto the flagstone patio and enjoy the backyard in every season, whether you're starting the morning with coffee, sharing brunch with friends, or winding down over dinner. With comfortable living spaces, flexible finished areas, and inviting outdoor space, this is a home that's easy to appreciate inside and out. Beyond the home, Whispering Oakwood offers a welcoming atmosphere with plenty of ways to get involved and connect with neighbors. From the WO 500 Soapbox Derby and chili cook-offs to book clubs and other community events, there's always something happening throughout the year. It's the kind of neighborhood where neighbors get to know one another and families can enjoy a strong sense of community-a great place to call home and a wonderful place for kids to grow up.
Full Property Details
Full Property Details for 1066 Camargo Dr
General
- Price: $557,000
- HOA FEE: $4/month
- HOA FEE FREQ.: Annually
- Taxes: $5,580 (2025)
- Status: Active
- Type: Single Family
- Source: MARIS
- MLS ID: 26063851
- Updated: 10/4/2026
- Added to Site: 2 day(s) ago
Interior
- Number of Rooms: 12
- Fireplace: Yes
- Number of Fireplaces: 1
- Fireplace(s): Wood Burning
- Appliances: Electric Cooktop, Dishwasher, Double Oven, Refrigerator, Vented Exhaust Fan, Gas Water Heater
Rooms
Bathrooms
- Total Bathrooms: 3
- Full Bathrooms: 2
- Half Bathrooms: 1
- Main Floor Baths: 1
Bedrooms
- Total Bedrooms: 4
- Bedrooms Main & Up: 4
Parking
- Garage: Yes
- Attached garage: Yes
- Garage Spaces: 2
Location
- Area: 348 - Marquette
- County: St. Louis
- Township: Ballwin
- Subdivision: Whispering Oakwood 5
School Information
- High School District: Rockwood R-VI
- Elementary School: Kehrs Mill Elem.
- Middle School: Crestview Middle
- High School: Marquette Sr. High
Community
- Assoc. Fees Include: Common Area Maintenance
Heating & Cooling
- Cooling Type: Central Air Conditioning
- Heating Type: Natural Gas
Utilities
- Sewer: Public Sewer
- Water: Community
- Utility Description: Electricity Connected, Natural Gas Connected, Water Connected
Structural Information
- Architectural Style: Colonial
- Basement: Yes
- Basement Desc.: Poured Cement (8 Feet or More), Partially Finished
- Square Feet: 2,388
- Year Built: 1975
Lot Features
- Lot Size (Acres): 0.3567
- Lot Size (Sq. Ft.): 15,537.85
- Lot Features: Back Yard, Few Trees, Front Yard, Native Plants
Financial Considerations
- Association Fee: $50
- Assoc Fee Freq.: Annually
- Tax Amount: $5,580
- Tax Year: 2025
Disclosures and Reports
- Special Conditions: Standard
- Documents Avail.: None Available
- Disclosures/Reports: See Seller's Disclosure
- Property ID: 21T-61-0386
Listed by Loehr Properties
Get Pre-Approved Today
Schools
Schools serving 1066 Camargo Dr
School District:Rockwood R-Vi School District
| Name | Grades | Distance |
|---|---|---|
Kehrs Mill Elementary School 2650 Kehrs Mill Road, Chesterfield, MO 63017 | K-5 | 0.3 mi |
Crestview Middle School 16025 Clayton Road, Ellisville, MO 63011 | 6-8 | 1 mi |
Marquette Sr. High School 2351 Clarkson Road, Chesterfield, MO 63017 | 9-12 | 0.6 mi |
Disclaimer:
School attendance boundaries provided by ATTOM Data Solutions and are for reference only. Contact the school directly to verify enrollment eligibility.
Price & Sales History for 1066 Camargo Dr
Date
Details
Price
Change
Source
10/04/2026
Listed
$557,000
—
MLS
Disclaimer: Historical sales information is derived from public records provided by the county offices. Information is not guaranteed and should be independently verified.
Tax History
Tax History for 1066 Camargo Dr
Year
Property Taxes
Change
Tax Assessment
Change
2025
$5,580
8%
$81,470
11%
2024
$5,148
—
$73,630
—
2023
$5,144
7%
$73,630
15%
2022
$4,799
—
$64,150
—
2021
$4,791
—
$64,150
6%
2021
$4,791
1%
$60,550
—
2019
$4,763
2%
$60,550
8%
2018
$4,667
2%
$55,950
—
2017
$4,557
11%
$55,950
16%
2016
$4,101
2%
$48,390
—
2015
$4,017
-5%
$48,390
-4%
2013
$4,239
—
$50,470
—
Disclaimer: Historical tax information is derived from public records provided by the county offices. Information is not guaranteed and should be independently verified.
Estimate the Cost
Estimate the Cost for 1066 Camargo Dr
1066 Camargo Drive, Ballwin, MO 63011 (MLS# 26063851) is a Single Family property with 4 bedrooms, 2 full bathrooms and 1 partial bathroom. 1066 Camargo Drive is currently listed for $557,000 and was received on October 04, 2026. Want to learn more about 1066 Camargo Drive? Do you have questions about finding other Single Family real estate for sale in Ballwin? You can browse all Ballwin real estate or contact a Coldwell Banker agent to request more information.