This is a carousel with tiles that activate property listing cards. Use the previous and next buttons to navigate.
1/44
$469,000 Just Listed
This is a carousel with tiles that activate property listing cards. Use the previous and next buttons to navigate.
1/44
Property Description
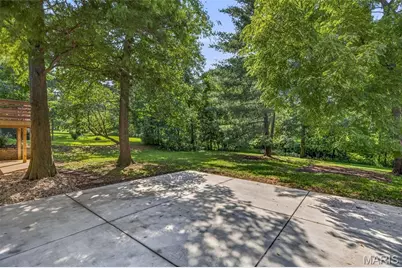
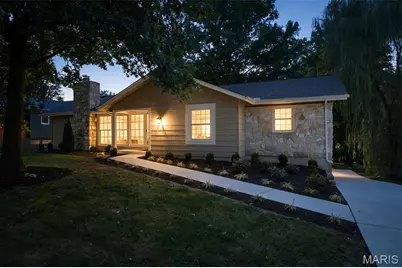
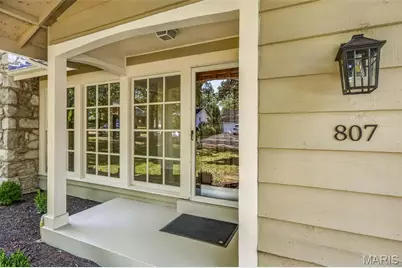
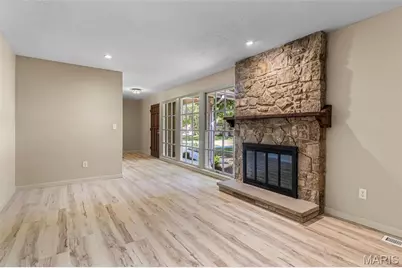
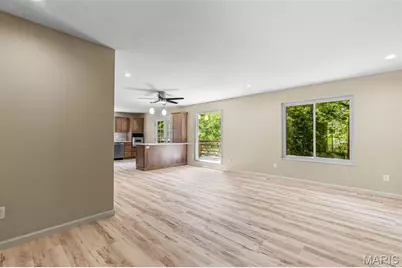
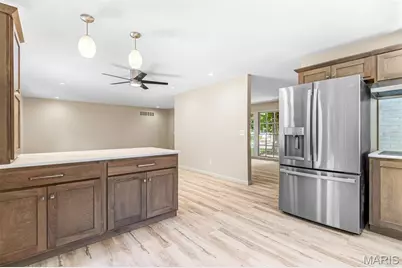
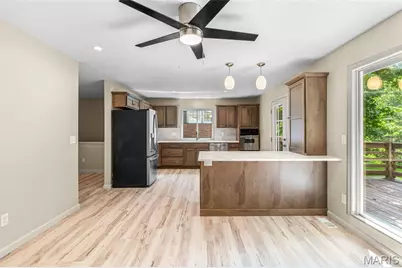
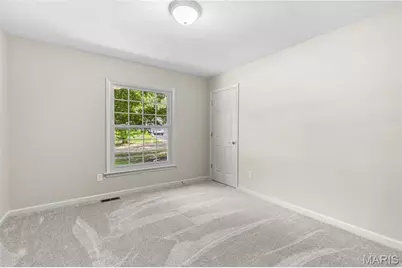
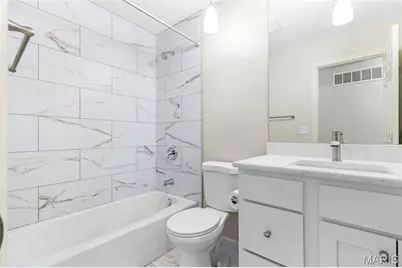
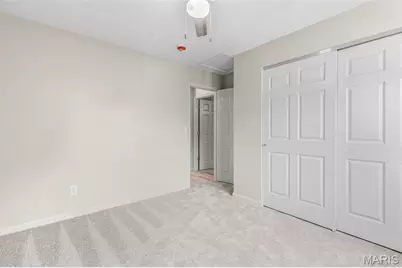
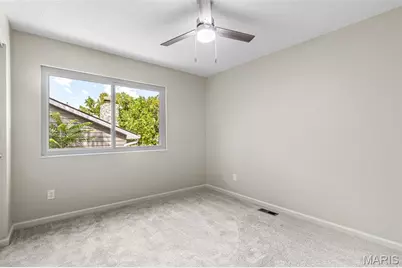
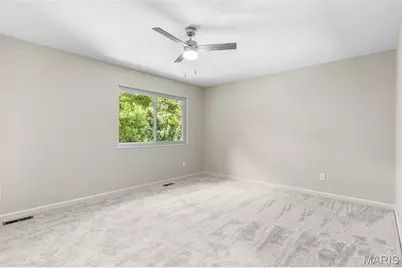
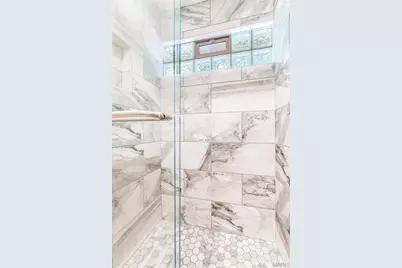
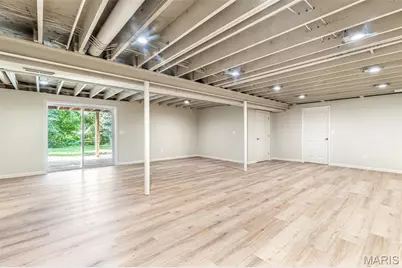
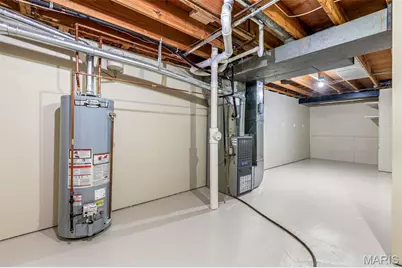
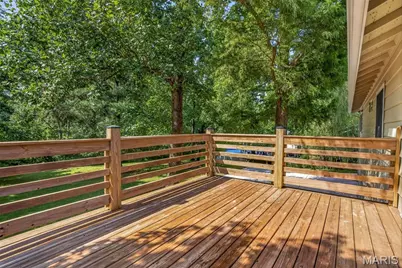
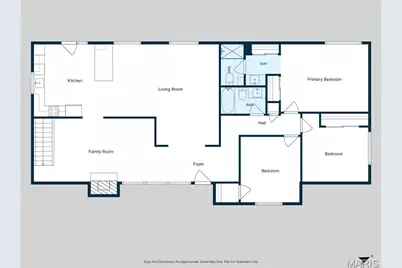
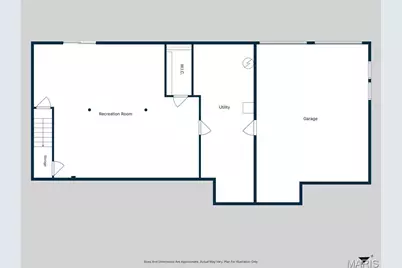
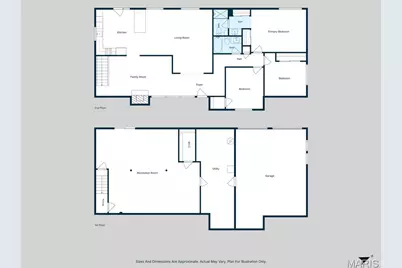
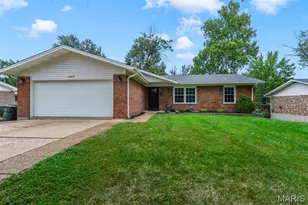
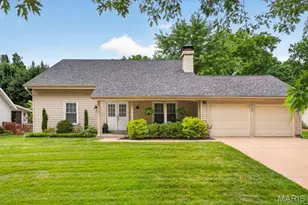
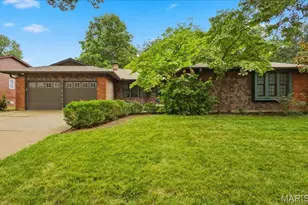
Welcome to this beautifully renovated 3-bedroom, 2-bath ranch in a sought-after Manchester neighborhood! Thoughtfully updated from top to bottom, this bright and open home offers the feel of new construction with the charm and established setting of a mature neighborhood. The extensive renovation includes a new roof, LeafFilter gutter protection, fresh interior and exterior paint, updated electrical outlets, switches and light fixtures inside and out, new plumbing drains and fixtures up to main stack, most all windows new, new flooring throughout, new doors, trim and hardware, professional landscaping, brand-new concrete driveway and sidewalk, and new garage doors with openers. The inviting main level features a spacious living room with a striking stone wood-burning fireplace, a generous dining area, and a beautifully appointed kitchen with custom cabinetry, breakfast bar, solid-surface countertops and stainless-steel appliances, including the refrigerator. The luxurious primary suite features a stunning custom-tiled shower and thoughtfully designed finishes. The finished lower level offers exceptional flexibility with a spacious recreation area perfect for a family room, home theater, game room, or private retreat. The walkout basement provides convenient access to the outdoors and plenty of natural light. Enjoy relaxing or entertaining on the large deck overlooking a private, wooded and level lot. The oversized two-car garage provides abundant parking and storage. From the extensive updates to the beautiful setting and flexible living spaces, this exceptional Manchester ranch offers an incredible combination of quality, comfort and style. Conveniently located near shopping, dining, parks, recreation, and everyday amenities Manchester/Ballwin has to offer!
Full Property Details
Full Property Details for 807 Garonne Dr
General
- Price: $469,000
- HOA FEE: $13/month
- HOA FEE FREQ.: Annually
- Taxes: $3,274 (2025)
- Status: Active
- Type: Single Family
- Source: MARIS
- MLS ID: 26053448
- Updated: Today (8/22/2026)
- Added to Site: Today
Interior
- Number of Rooms: 6
- Interior Features: Breakfast Bar, Ceiling Fan(s), Custom Cabinetry, Recessed Lighting, See Remarks, Separate Dining, Separate Shower
- Fireplace: Yes
- Number of Fireplaces: 1
- Fireplace(s): Wood Burning
- Appliances: Electric Cooktop, Dishwasher, Disposal, Range Hood, Refrigerator, Wall Oven
Rooms
Bathrooms
- Total Bathrooms: 2
- Full Bathrooms: 2
- Main Floor Baths: 2
Bedrooms
- Total Bedrooms: 3
- Bedrooms Main & Up: 3
Parking
- Garage: Yes
- Attached garage: Yes
- Garage Spaces: 2
Location
- Area: 169 - Parkway South
- County: St. Louis
- Township: Manchester
- Subdivision: Gascony 3
- Driving Directions: GPS friendly : )
School Information
- High School District: Parkway C-2
- Elementary School: Carman Trails Elem.
- Middle School: South Middle
- High School: Parkway South High
Community
- Assoc. Fees Include: Common Area Maintenance, Snow Removal
Heating & Cooling
- Cooling Type: Ceiling Fan(s), Central Air Conditioning
- Heating Type: Forced Air, Natural Gas
Utilities
- Sewer: Public Sewer
- Water: Public
- Utility Description: Electricity Connected, Natural Gas Connected
Structural Information
- Architectural Style: Ranch, Traditional
- Basement: Yes
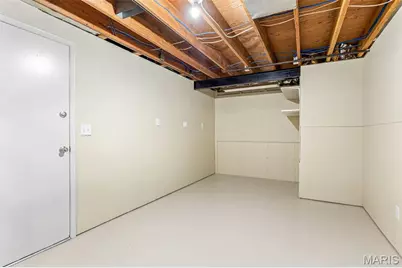
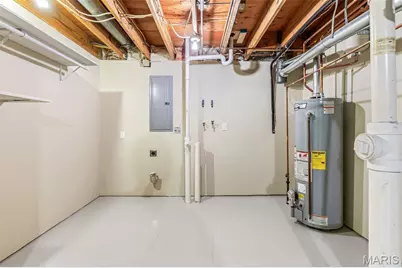
- Basement Desc.: Concrete, Exterior Entry, Partially Finished, Storage Space, Walk-Out Access
- Roof: Architectural Shingle
- Square Feet: 2,395
- Year Built: 1971
Lot Features
- Lot Size (Acres): 0.26
- Lot Size (Sq. Ft.): 11,325.6
- Lot Size Source: Public Records
- Lot Dimensions: 85 x 137
- Lot Features: Back Yard, Level, Many Trees
Financial Considerations
- Association Fee: $150
- Assoc Fee Freq.: Annually
- Tax Amount: $3,274
- Tax Year: 2025
Disclosures and Reports
- Ownership: Private
- Special Conditions: Standard
- Documents Avail.: Aerial Photos, Lead Based Paint
- Disclosures/Reports: Lead Paint, See Seller's Disclosure
- Property ID: 24Q-62-0394
Listed by Gateway Real Estate
Get Pre-Approved Today
Schools
Schools serving 807 Garonne Dr
School District:Parkway School District
| Name | Grades | Distance |
|---|---|---|
Carman Trails Elementary School 555 Weidman Rd, Manchester, MO 63021 | K-5 | 0.5 mi |
Parkway South Middle School 760 Woods Mill Road, Manchester, MO 63011 | 6-8 | 2.5 mi |
Parkway South High School 801 Hanna Road, Manchester, MO 63021 | 9-12 | 0.9 mi |
Disclaimer:
School attendance boundaries provided by ATTOM Data Solutions and are for reference only. Contact the school directly to verify enrollment eligibility.
Price & Sales History for 807 Garonne Dr
Date
Details
Price
Change
Source
8/22/2026
Listed
$469,000
—
MLS
Disclaimer: Historical sales information is derived from public records provided by the county offices. Information is not guaranteed and should be independently verified.
Tax History
Tax History for 807 Garonne Dr
Year
Property Taxes
Change
Tax Assessment
Change
2024
$3,099
—
$50,320
12%
2024
$3,099
-1%
$45,070
—
2023
$3,126
-10%
$45,070
-4%
2022
$3,472
-1%
$46,780
—
2021
$3,502
—
$46,780
4%
2021
$3,502
1%
$45,090
—
2019
$3,463
3%
$45,090
11%
2018
$3,352
4%
$40,470
—
2017
$3,212
3%
$40,470
11%
2016
$3,105
-2%
$36,360
—
2015
$3,155
20%
$36,360
9%
2013
$2,632
—
$33,210
—
Disclaimer: Historical tax information is derived from public records provided by the county offices. Information is not guaranteed and should be independently verified.
Estimate the Cost
Estimate the Cost for 807 Garonne Dr
807 Garonne Drive, Manchester, MO 63021 (MLS# 26053448) is a Single Family property with 3 bedrooms and 2 full bathrooms. 807 Garonne Drive is currently listed for $469,000 and was received on August 22, 2026. Want to learn more about 807 Garonne Drive? Do you have questions about finding other Single Family real estate for sale in Manchester? You can browse all Manchester real estate or contact a Coldwell Banker agent to request more information.