This is a carousel with tiles that activate property listing cards. Use the previous and next buttons to navigate.
1/41
$349,000 Coming Soon
This is a carousel with tiles that activate property listing cards. Use the previous and next buttons to navigate.
1/41
Property Description
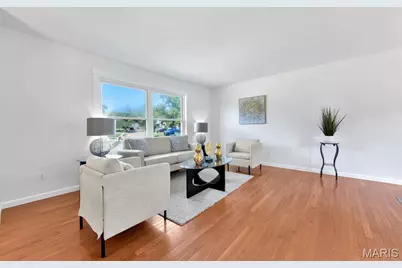
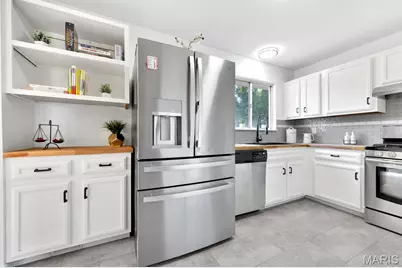
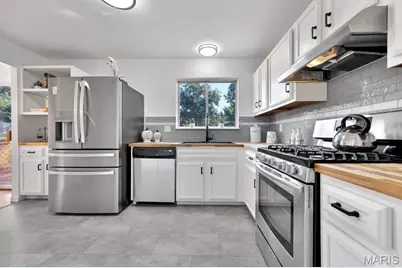
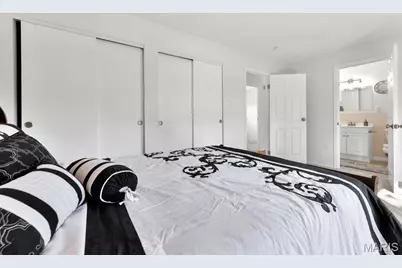
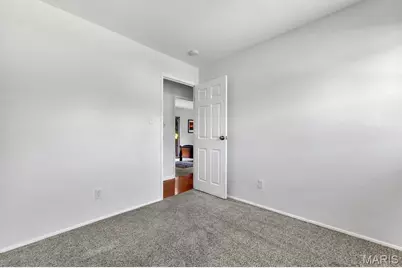
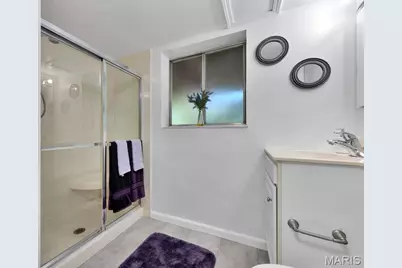
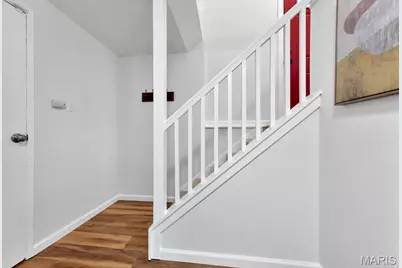
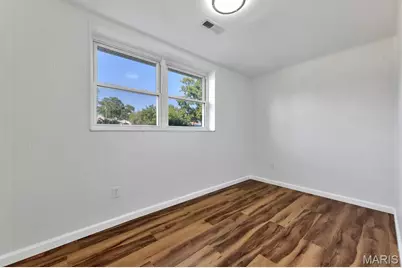
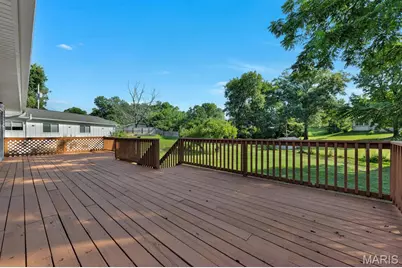
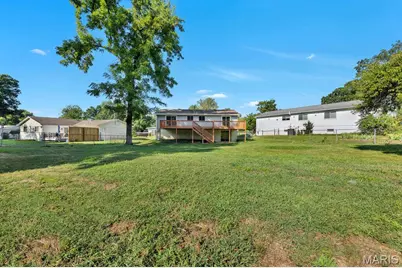
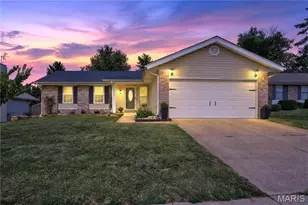
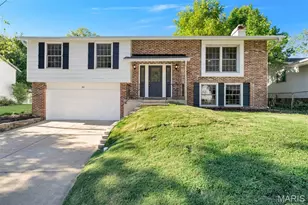
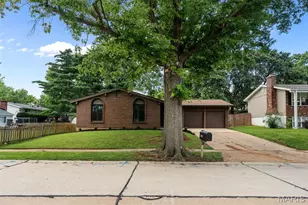
Welcome to 400 Coventry Lane, a spacious 3 bedroom, 2 bath split-foyer home offering plenty of room to spread out, thoughtful updates, fantastic outdoor living, and highly regarded Parkway Schools without the million dollar price tag! Beautiful hardwood floors welcome you into the foyer and continue through the living and dining rooms. The living room features a large, sunny picture window that brings the outdoors in without bringing along the humidity and bugs. The adjoining dining room features a chandelier and slider to the impressive 41' wood deck, creating an easy flow from indoor meals to outdoor gatherings. The bright kitchen offers plenty of room for prep work and serving with new butcher block counters, stainless steel appliances, a coffee bar, serving buffet, and generous counter space. Whether you're cooking for one or feeding a crowd, this kitchen is ready to work with you. All 3 bedrooms feature comfortable carpeting, while fresh paint throughout gives the home a clean, refreshed feel. The primary bedroom has its own slider to the deck, making it easy to step outside with your morning coffee or unwind at the end of the day. And what a deck it is! Overlooking the oversized, flat, chain-link fenced backyard, this expansive outdoor living space is perfect for entertaining, relaxing, overseeing backyard play, or simply enjoying the extra breathing room. The large yard offers plenty of space for pets, games, gardening, or whatever outdoor fun fits your lifestyle. Downstairs, the large carpeted family room gives everyone another place to spread out and includes a slider to the covered patio for even more indoor and outdoor living options. The tuck under 2-car garage enters through a convenient foyer/mudroom area, giving shoes, bags, and everyday mess a place to land before entering the rest of the home. Important updates include a newer 100-amp electrical panel, gas water heater (2023), and AC & coil (2023). Add in the oversized yard, multiple outdoor living spaces, fresh interior, pride of ownership, and sought-after Parkway Schools, and 400 Coventry Lane delivers the space and flexibility you've been searching for at an attainable price. Don't Sleep on Your Dream Home, Sleep in It!
Full Property Details
Full Property Details for 400 Coventry Ln
General
- Price: $349,000
- Taxes: $3,400 (2025)
- Status: Coming Soon
- Type: Single Family
- Source: MARIS
- MLS ID: 26045333
- Updated: 8/28/2026
- Added to Site: 1 day(s) ago
Interior
- Number of Rooms: 8
- Appliances: Stainless Steel Appliance(s), Dishwasher, Gas Range, Gas Water Heater
Rooms
Bathrooms
- Total Bathrooms: 2
- Full Bathrooms: 2
- Main Floor Baths: 1
Bedrooms
- Total Bedrooms: 3
- Bedrooms Main & Up: 3
Parking
- Garage: Yes
- Attached garage: Yes
- Garage Spaces: 2
Location
- Area: 169 - Parkway South
- County: St. Louis
- Township: Manchester
- Subdivision: Winston Park
School Information
- High School District: Parkway C-2
- Elementary School: Sorrento Springs Elem.
- Middle School: Southwest Middle
- High School: Parkway South High
Heating & Cooling
- Cooling Type: Central Air Conditioning
- Heating Type: Natural Gas
Utilities
- Sewer: Public Sewer
- Water: Public
- Utility Description: Cable Available, Electricity Connected, Natural Gas Connected, Phone Available, Sewer Connected, Water Connected
Structural Information
- Architectural Style: Split Foyer
- Basement: Yes
- Basement Desc.: Poured Cement (8 Feet or More), Bathroom, Partially Finished
- Square Feet: 1,114
- Year Built: 1968
Lot Features
- Lot Size (Acres): 0.2669
- Lot Size (Sq. Ft.): 11,626.16
- Lot Size Source: Public Records
- Lot Dimensions: 25 x 25 x 198 x 147 x 130
- Lot Features: Level
Financial Considerations
- Tax Amount: $3,400
- Tax Year: 2025
Disclosures and Reports
- Special Conditions: Standard
- Documents Avail.: None Available
- Disclosures/Reports: Flood Plain No, Occupancy Permit Required, See Seller's Disclosure
- Property ID: 23R-62-0105
Listed by Keller Williams Realty West
Get Pre-Approved Today
Schools
Schools serving 400 Coventry Ln
School District:Parkway School District
| Name | Grades | Distance |
|---|---|---|
Sorrento Springs Elementary School 390 Tumulty Drive, Ballwin, MO 63021 | K-5 | 1.1 mi |
Parkway Southwest Middle School 701 Wren Avenue, Manchester, MO 63021 | 6-8 | 0.8 mi |
Parkway South High School 801 Hanna Road, Manchester, MO 63021 | 9-12 | 0.9 mi |
Disclaimer:
School attendance boundaries provided by ATTOM Data Solutions and are for reference only. Contact the school directly to verify enrollment eligibility.
Price & Sales History for 400 Coventry Ln
Date
Details
Price
Change
Source
8/28/2026
Listed
$349,000
—
MLS
Disclaimer: Historical sales information is derived from public records provided by the county offices. Information is not guaranteed and should be independently verified.
Tax History
Tax History for 400 Coventry Ln
Year
Property Taxes
Change
Tax Assessment
Change
2024
$3,009
—
$52,290
20%
2024
$3,009
-1%
$43,740
—
2023
$3,035
4%
$43,740
11%
2022
$2,931
-1%
$39,500
—
2021
$2,965
—
$39,500
3%
2021
$2,965
1%
$38,250
—
2019
$2,942
13%
$38,250
22%
2018
$2,607
4%
$31,410
—
2017
$2,499
17%
$31,410
26%
2016
$2,136
-2%
$24,910
—
2015
$2,171
23%
$24,910
14%
2014
$1,765
2%
$21,850
—
2013
$1,732
—
$21,850
—
Disclaimer: Historical tax information is derived from public records provided by the county offices. Information is not guaranteed and should be independently verified.
Estimate the Cost
Estimate the Cost for 400 Coventry Ln
400 Coventry Lane, Manchester, MO 63021 (MLS# 26045333) is a Single Family property with 3 bedrooms and 2 full bathrooms. 400 Coventry Lane is currently listed for $349,000 and was received on August 28, 2026. Want to learn more about 400 Coventry Lane? Do you have questions about finding other Single Family real estate for sale in Manchester? You can browse all Manchester real estate or contact a Coldwell Banker agent to request more information.