No photo available
$2,375,000 Coming Soon
Property Description
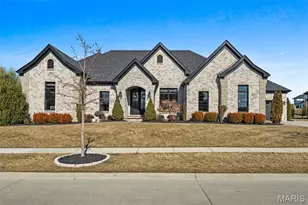
Located in the prestigious Fienup Farms community, 1205 Patchwork Fields is a masterfully crafted estate where modern sophistication meets effortless luxury. Built in 2021 by Claymont Development, this extraordinary 1.5-story residence offers more than 6,300 square feet of impeccably designed living space, curated for both grand-scale entertaining and elevated everyday living. Beyond the dramatic two-story foyer, sunlit interiors unfold with soaring ceilings, walls of windows, designer finishes, and a seamless open-concept floor plan that exudes contemporary elegance. The chef's kitchen is a statement in refined luxury, featuring premium Thermador appliances, quartz surfaces, an expansive walk-in pantry, and sophisticated custom detailing designed to impress even the most discerning buyer. The main-level owner's retreat is a private sanctuary, complete with spa-inspired bath amenities and oversized dual dressing closets that rival boutique couture spaces. Upstairs, find three thoughtfully-designed bedrooms -- one en suite and two sharing a spacious jack-and-jill bath. A well-sized lofted space offers a wall of windows with stunning western views. The finished walk-out lower level elevates the home's entertaining capabilities with a spacious recreation lounge, wet bar, guest suite, and effortless indoor-outdoor flow. Thoughtfully appointed with zoned HVAC, tankless water heating, integrated security, sprinkler systems, and a four-car garage, every detail reflects uncompromising quality and intentional design. Outside, expansive outdoor living spaces capture breathtaking sunset views. More than a residence - it is a rare lifestyle offering in one of Chesterfield's most sought-after luxury enclaves, blending architectural excellence, resort-style amenities, and timeless elegance into one unforgettable home.
Full Property Details
Full Property Details for 1205 Patchwork Flds
General
- Price: $2,375,000
- HOA FEE: $333/month
- HOA FEE FREQ.: Annually
- Taxes: $21,089 (2025)
- Status: Coming Soon
- Type: Single Family
- Source: MARIS
- MLS ID: 26033036
- Updated: 5/28/2026
- Added to Site: 1 day(s) ago
Interior
- Number of Rooms: 12
- Interior Features: Open Floorplan, Two Story Entrance Foyer, Walk-In Pantry, Wet Bar
- Fireplace: Yes
- Number of Fireplaces: 1
- Fireplace(s): Electric, Living Room
- Appliances: Dishwasher, Plumbed For Ice Maker, Microwave, Electric Oven, Gas Range, Refrigerator
Rooms
Bathrooms
- Total Bathrooms: 5
- Full Bathrooms: 4
- Half Bathrooms: 1
- Main Floor Baths: 2
Bedrooms
- Total Bedrooms: 5
- Bedrooms Main & Up: 4
Parking
- Garage: Yes
- Attached garage: Yes
- Garage Spaces: 4
- Parking Features: Additional Parking, Attached, Garage, Garage Door Opener, Off Street, Oversized
Location
- Area: 348 - Marquette
- County: St. Louis
- Township: Chesterfield
- Subdivision: Fienup Farms Eleven
School Information
- High School District: Rockwood R-VI
- Elementary School: Wild Horse Elem.
- Middle School: Crestview Middle
- High School: Marquette Sr. High
Community
- Assoc. Fees Include: Maintenance Grounds, Common Area Maintenance
Heating & Cooling
- Cooling Type: Central Air Conditioning, Electric
- Heating Type: Forced Air, Natural Gas
Utilities
- Sewer: Public Sewer
- Water: Public
Structural Information
- Architectural Style: Traditional
- Basement: Yes
- Basement Desc.: Bathroom, Concrete, Partially Finished, Full, Sleeping Area, Sump Pump, Walk-Out Access
- Square Feet: 6,339
- Year Built: 2021
Lot Features
- Lot Size (Acres): 0.4518
- Lot Size (Sq. Ft.): 19,680.41
- Lot Features: Level
Financial Considerations
- Association Fee: $4,000
- Assoc Fee Freq.: Annually
- Tax Amount: $21,089
- Tax Year: 2025
Disclosures and Reports
- Ownership: Private
- Special Conditions: Standard
- Documents Avail.: Other
- Disclosures/Reports: Other, See Seller's Disclosure
- Property ID: 18U-64-0803
Listed by EXP Realty, LLC
Get Pre-Approved Today
Schools
Schools serving 1205 Patchwork Flds
School District:Rockwood R-Vi School District
| Name | Grades | Distance |
|---|---|---|
Wild Horse Elementary School 16695 Wild Horse Creek Road, Chesterfield, MO 63005 | K-5 | 0.7 mi |
Crestview Middle School 16025 Clayton Road, Ellisville, MO 63011 | 6-8 | 3.8 mi |
Marquette Sr. High School 2351 Clarkson Road, Chesterfield, MO 63017 | 9-12 | 2.6 mi |
Disclaimer:
School attendance boundaries provided by ATTOM Data Solutions and are for reference only. Contact the school directly to verify enrollment eligibility.
Price & Sales History for 1205 Patchwork Flds
Date
Details
Price
Change
Source
5/27/2026
Listed
$2,375,000
—
MLS
Disclaimer: Historical sales information is derived from public records provided by the county offices. Information is not guaranteed and should be independently verified.
Tax History
Tax History for 1205 Patchwork Flds
Year
Property Taxes
Change
Tax Assessment
Change
2024
$18,465
—
$303,990
17%
2024
$18,465
3%
$260,200
—
2023
$17,985
341%
$260,200
372%
2021
$4,078
-65%
$55,180
-65%
2022
$11,625
—
$156,410
—
Disclaimer: Historical tax information is derived from public records provided by the county offices. Information is not guaranteed and should be independently verified.
Estimate the Cost
Estimate the Cost for 1205 Patchwork Flds
1205 Patchwork Fields, Chesterfield, MO 63005 (MLS# 26033036) is a Single Family property with 5 bedrooms, 4 full bathrooms and 1 partial bathroom. 1205 Patchwork Fields is currently listed for $2,375,000 and was received on May 27, 2026. Want to learn more about 1205 Patchwork Fields? Do you have questions about finding other Single Family real estate for sale in Chesterfield? You can browse all Chesterfield real estate or contact a Coldwell Banker agent to request more information.