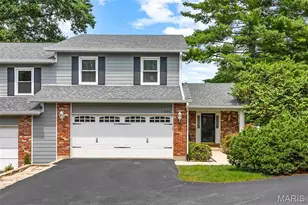
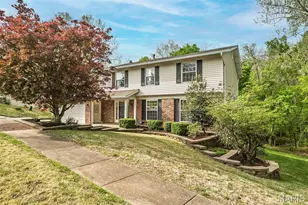
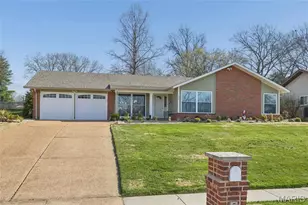
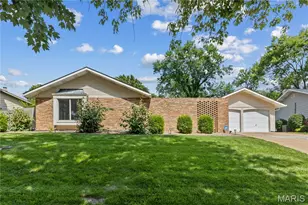
This is a carousel with tiles that activate property listing cards. Use the previous and next buttons to navigate.
1/25
$525,000
This is a carousel with tiles that activate property listing cards. Use the previous and next buttons to navigate.
1/25
Property Description
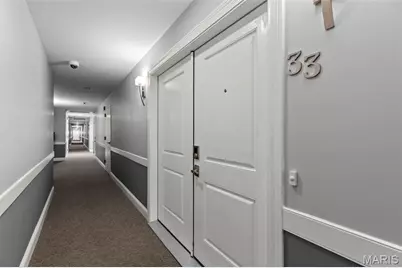
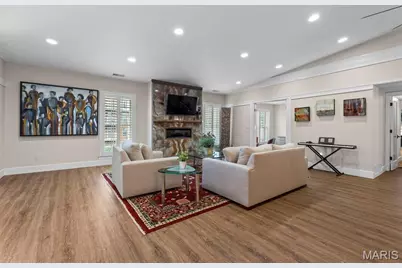
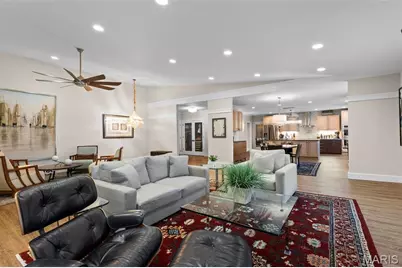
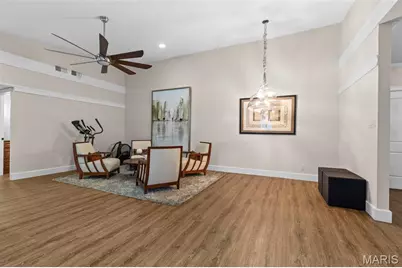
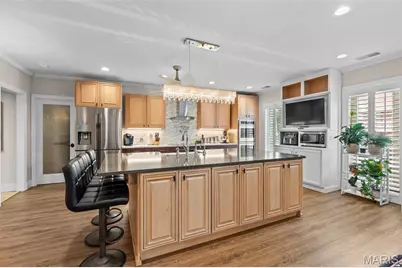
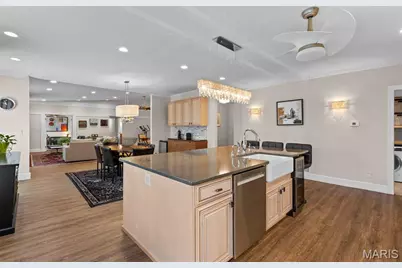
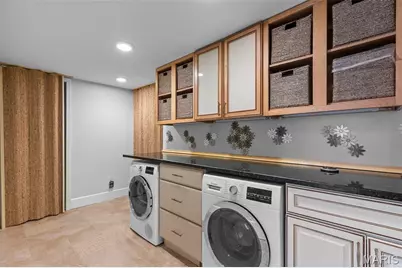
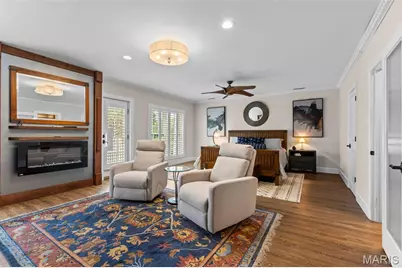
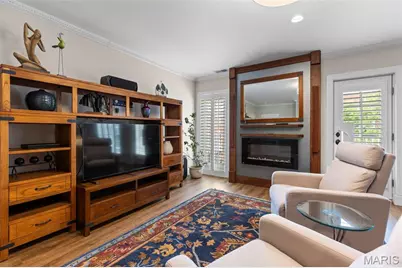
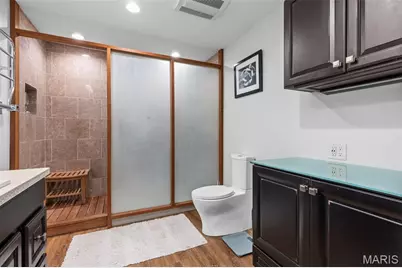
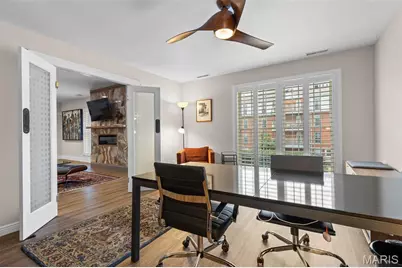
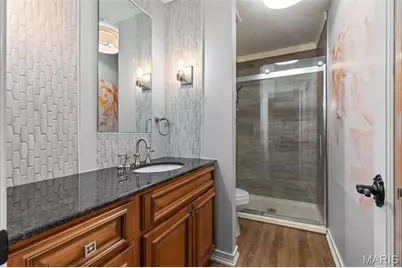
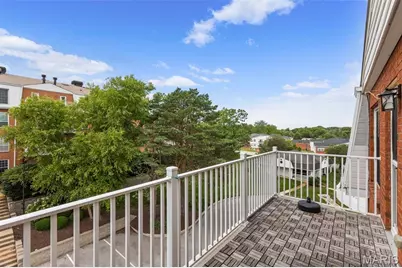
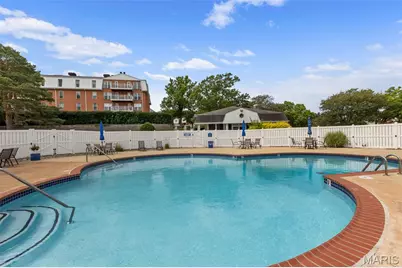
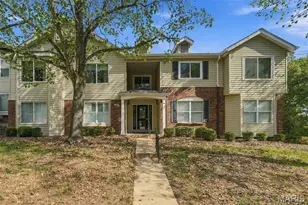
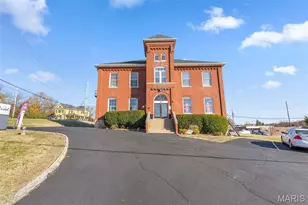
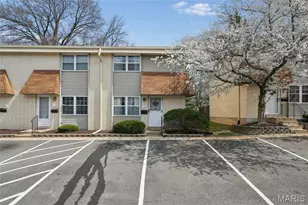
This beautifully renovated single-level condominium offers more than 2,700 square feet of living space, featuring 2 bedrooms, 3 full baths, and a spacious den ideal for a home office or guest area. Enjoy the privacy and quiet of a top-floor location combined with the convenience of one-level living. From the moment you enter, you'll appreciate the extensive updates that make this home truly move-in ready. The remodeled kitchen has modern finishes and functionality, while updated bathrooms, flooring, lighting, and laundry area create a fresh, cohesive feel throughout. Generous room sizes and an open, flowing layout provide the perfect balance of comfort and sophistication. The primary suite serves as a retreat with an inviting seating area that features a fireplace, beautifully updated bath and two huge walk-in closets. A secondary bedroom with an en-suite full bath offers comfort for guests, while a third full hall bath adds convenience. One of the home's most unique features is the rare three-car garage, providing exceptional parking and storage options seldom found in condominium communities. Residents also enjoy access to the community pool, offering a resort-style amenity just steps from home. Combining the ease of maintenance-free living with the spaciousness of a larger home, this exceptional top-floor residence offers a rare opportunity to enjoy updated, lock-and-leave living in a highly desirable setting.
Full Property Details
Full Property Details for 14443 Bantry Ln #33
General
- Price: $525,000
- HOA FEE: $1,018/month
- Taxes: $3,302 (2025)
- Status: Active
- Type: Condo
- Source: MARIS
- MLS ID: 26036882
- Updated: 6/24/2026
- Added to Site: 14 day(s) ago
Interior
- Number of Rooms: 6
- Interior Features: Central Vacuum, Double Vanity, Eat-in Kitchen, Kitchen Island, Open Floorplan, Separate Shower, Storage, Tub, Walk-In Closet(s), Whirlpool
- Fireplace: Yes
- Number of Fireplaces: 2
- Fireplace(s): Electric, Gas, Living Room, Master Bedroom
Rooms
Bathrooms
- Total Bathrooms: 3
- Full Bathrooms: 3
- Main Floor Baths: 3
Bedrooms
- Total Bedrooms: 2
- Bedrooms Main & Up: 2
Parking
- Garage: Yes
- Garage Spaces: 3
- Parking Features: Additional Parking, Assigned, Attached, Garage, Garage Door Opener
Location
- Area: 168 - Parkway West
- County: St. Louis
- Township: Chesterfield
- Subdivision: Manors At Village Green Condo
School Information
- High School District: Parkway C-2
- Elementary School: Henry Elem.
- Middle School: West Middle
- High School: Parkway West High
Community
- Assoc. Fees Include: Clubhouse, Maintenance Grounds, Maintenance Parking/Roads, Common Area Maintenance, Exterior Maintenance, Pool Maintenance, Management, Pool, Recreational Facilities, Roof, Sewer, Snow Removal, Trash, Water
Heating & Cooling
- Cooling Type: Central Air Conditioning, Electric, Gas
- Heating Type: Forced Air
Utilities
- Sewer: Public Sewer
- Water: Public
- Utility Description: Electricity Connected, Natural Gas Connected, Sewer Connected, Water Connected
Structural Information
- Architectural Style: Apartment Style
- Square Feet: 2,727
- Year Built: 1973
Lot Features
- Lot Size (Acres): 0.102
- Lot Size (Sq. Ft.): 4,443.12
- Lot Features: Adjoins Common Ground
Financial Considerations
- Association Fee: $1,018
- Assoc Fee Freq.: Monthly
- Tax Amount: $3,302
- Tax Year: 2025
Disclosures and Reports
- Special Conditions: Standard
- Documents Avail.: None Available
- Disclosures/Reports: None
- Property ID: 20R-34-0781
Listed by Dielmann Sotheby's International Realty
Get Pre-Approved Today
Schools
Schools serving 14443 Bantry Ln #33
School District:Parkway School District
| Name | Grades | Distance |
|---|---|---|
Henry Elementary School, Ballwin, MO 700 Henry Avenue, Ballwin, MO 63011 | K-5 | 1 mi |
Parkway West Middle School 2312 Baxter Road, Chesterfield, MO 63017 | 6-8 | 1.3 mi |
Parkway West High School 14653 Clayton Road, Ballwin, MO 63011 | 9-12 | 0.8 mi |
Disclaimer:
School attendance boundaries provided by ATTOM Data Solutions and are for reference only. Contact the school directly to verify enrollment eligibility.
Price & Sales History for 14443 Bantry Ln #33
Date
Details
Price
Change
Source
6/24/2026
Listed
$525,000
—
MLS
Disclaimer: Historical sales information is derived from public records provided by the county offices. Information is not guaranteed and should be independently verified.
Tax History
Tax History for 14443 Bantry Ln #33
Year
Property Taxes
Change
Tax Assessment
Change
2024
$3,060
—
$53,100
14%
2024
$3,060
4%
$46,510
—
2023
$2,935
14%
$46,510
25%
2021
$2,568
—
$37,200
—
2022
$2,579
—
$37,200
1%
2021
$2,568
—
$36,670
—
2019
$2,578
4%
$36,670
12%
2018
$2,482
3%
$32,740
—
2017
$2,414
233%
$32,740
251%
2016
$724
-74%
$9,330
-73%
2015
$2,759
37%
$34,940
32%
2013
$2,012
—
$26,530
—
Disclaimer: Historical tax information is derived from public records provided by the county offices. Information is not guaranteed and should be independently verified.
Estimate the Cost
Estimate the Cost for 14443 Bantry Ln #33
14443 Bantry Lane #33, Chesterfield, MO 63017 (MLS# 26036882) is a Condo property with 2 bedrooms and 3 full bathrooms. 14443 Bantry Lane #33 is currently listed for $525,000 and was received on June 24, 2026. Want to learn more about 14443 Bantry Lane #33? Do you have questions about finding other Condo real estate for sale in Chesterfield? You can browse all Chesterfield real estate or contact a Coldwell Banker agent to request more information.