This is a carousel with tiles that activate property listing cards. Use the previous and next buttons to navigate.
1/36
$399,900 Just Listed
This is a carousel with tiles that activate property listing cards. Use the previous and next buttons to navigate.
1/36
Property Description
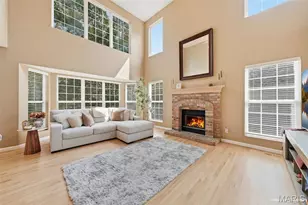
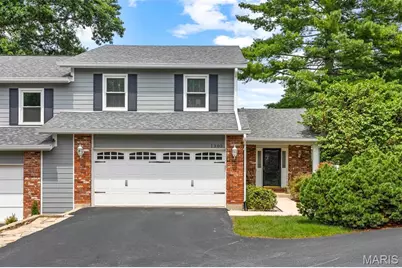
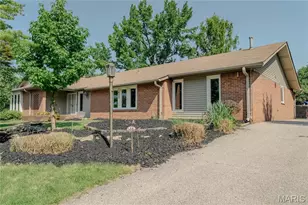
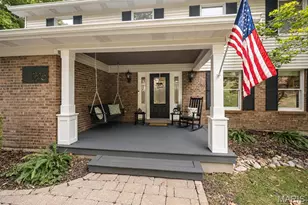
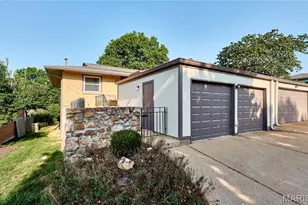
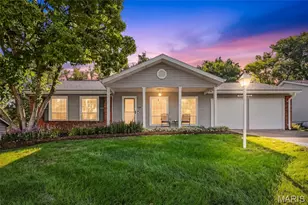
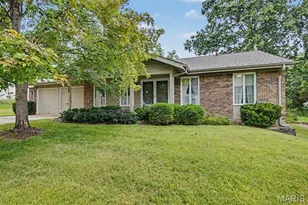
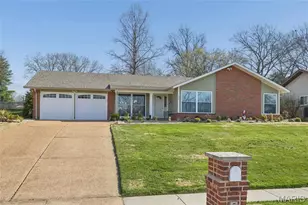
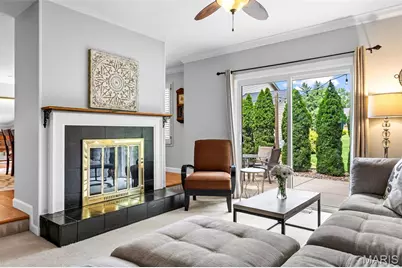
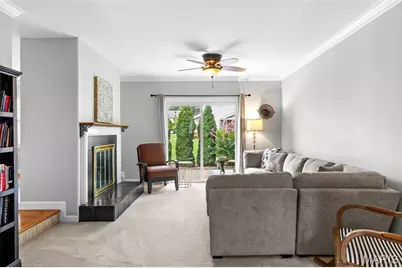
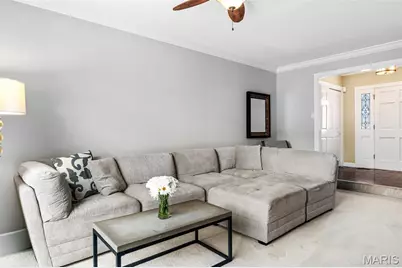
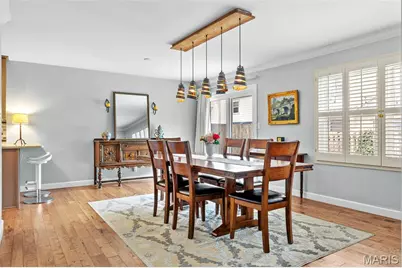
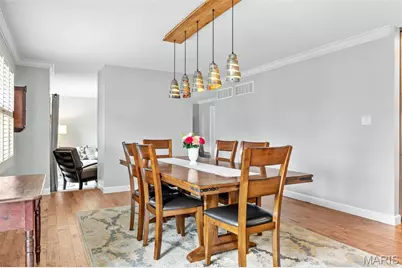
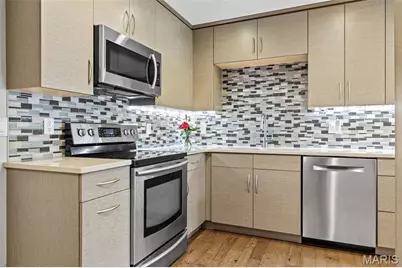
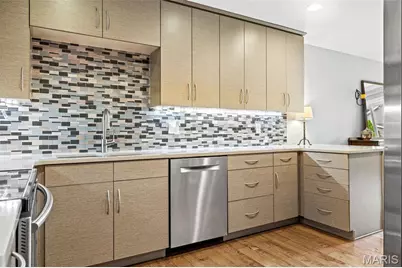
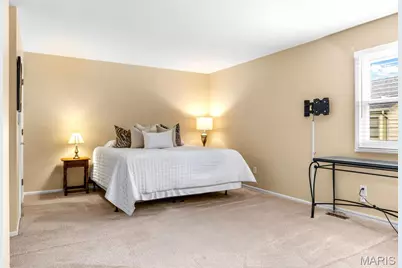
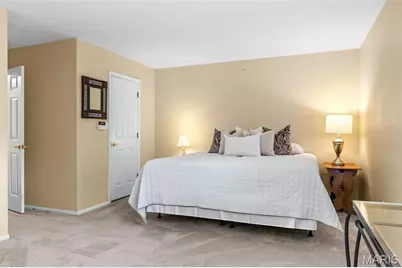
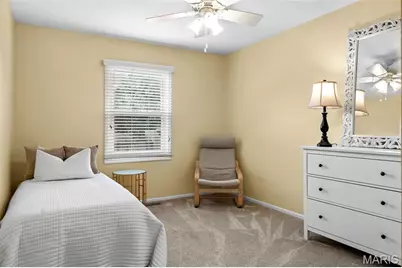
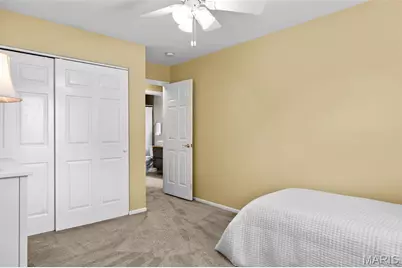
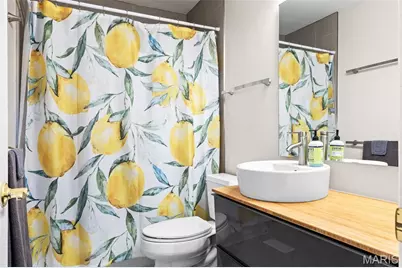
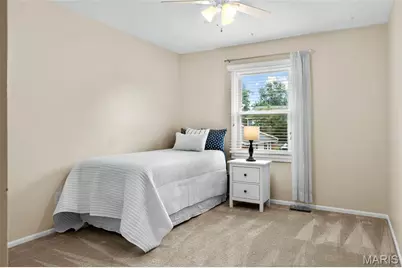
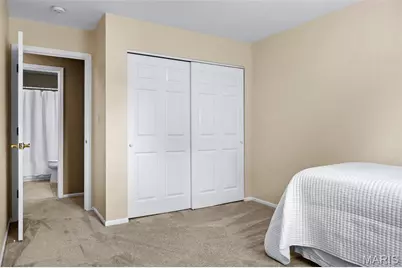
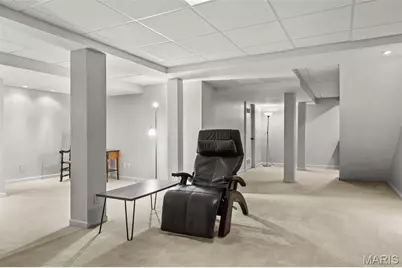
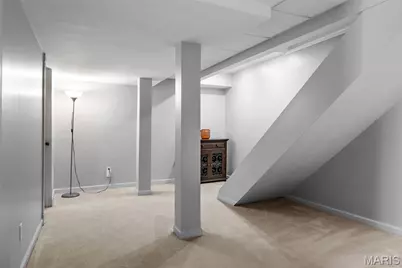
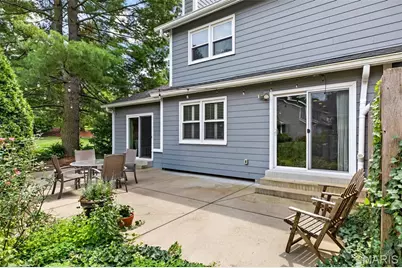
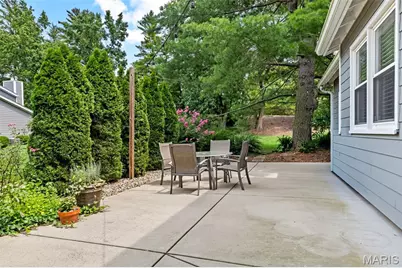
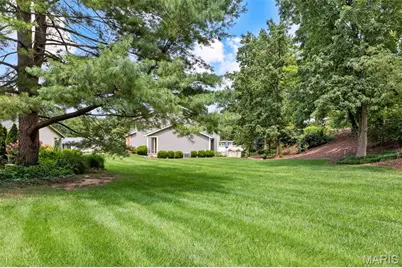
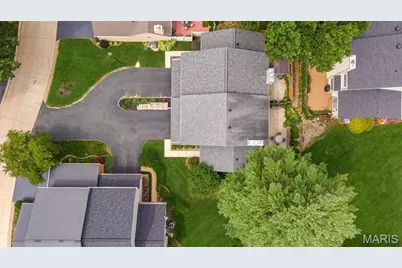
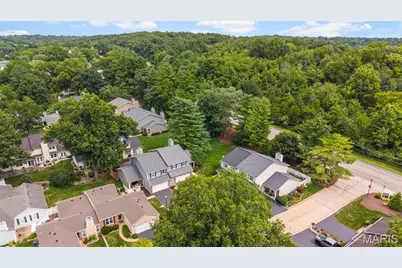
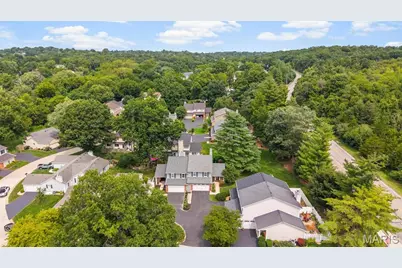
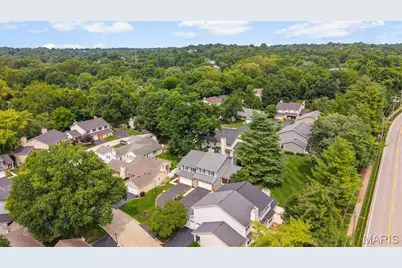
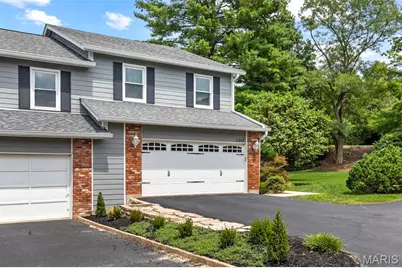
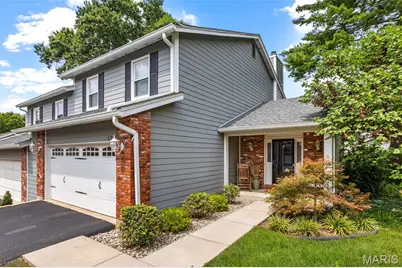
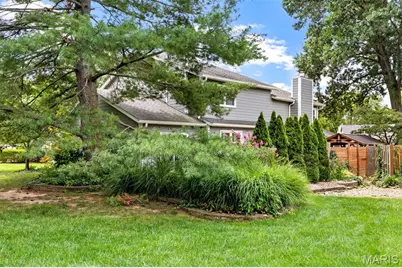
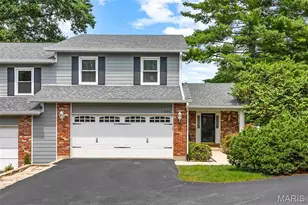
Thoughtfully designed for comfortable everyday living and effortless entertaining, this beautifully updated West County villa offers generous living spaces, wonderful indoor-outdoor flow, and an inviting atmosphere from the moment you arrive. A charming front porch and beautifully landscaped exterior create a welcoming first impression before stepping inside, where hardwood floors, plantation shutters, and timeless finishes set the tone. At the heart of the home, the beautifully updated kitchen features custom soft-close cabinetry, quartz countertops, a custom tile backsplash, stainless steel appliances, pantry, recessed lighting, and a peninsula with bar seating that invites casual meals and conversation. Just beyond, the spacious dining room offers hardwood floors, plantation shutters, and direct access to the patio, creating an easy transition from dinner indoors to evenings outside. The adjoining family room provides a warm and inviting gathering space anchored by a gas fireplace, while glass doors offer another connection to the patio and allow the main living spaces to flow effortlessly outdoors. Just outside, cafe lights cast a warm glow over the patio, creating an inviting outdoor retreat perfect for summer dinners, evening cocktails, or simply unwinding at the end of the day. A convenient main-floor laundry room and powder room complete the main level. Upstairs, the expansive primary suite provides a peaceful retreat with plenty of room to unwind, an impressive walk-in closet, and a private bath featuring a comfort-height vanity and beautifully tiled walk-in shower with a glass door. Two additional generously sized bedrooms, each with double closets and ceiling fans, offer plenty of space for family, guests, or a home office, while a spacious hall bath with an oversized vanity and tub/shower completes the upper level. The finished lower level adds an impressive amount of additional living space with an expansive recreation room ready for movie nights, game days, a home gym, or whatever best suits your lifestyle. An attached two-car garage provides added convenience. Beautifully maintained and Ideally situated in the highly regarded Parkway School District and just minutes from Queeny Park, popular dining, shopping, and everyday conveniences. This wonderful home offers the perfect combination of comfort, convenience, and location. Don't miss out!
Full Property Details
Full Property Details for 1305 Turtle Cove
General
- Price: $399,900
- HOA FEE: $269/month
- HOA FEE FREQ.: Quarterly
- Taxes: $3,747 (2025)
- Status: Active
- Type: Single Family
- Source: MARIS
- MLS ID: 26062830
- Updated: 10/1/2026
- Added to Site: 1 day(s) ago
Interior
- Number of Rooms: 8
- Interior Features: Ceiling Fan(s), Chandelier, Custom Cabinetry, Eat-in Kitchen, Entrance Foyer, Pantry, Separate Dining, Stone Counters, Walk-In Closet(s)
- Fireplace: Yes
- Number of Fireplaces: 1
- Fireplace(s): Family Room, Gas
- Appliances: Stainless Steel Appliance(s), Dishwasher, Microwave, Electric Oven, Water Heater
Rooms
Bathrooms
- Total Bathrooms: 3
- Full Bathrooms: 2
- Half Bathrooms: 1
- Main Floor Baths: 1
Bedrooms
- Total Bedrooms: 3
- Bedrooms Main & Up: 3
Parking
- Garage: Yes
- Attached garage: Yes
- Garage Spaces: 2
- Parking Features: Attached, Driveway, Garage, Garage Faces Front
Location
- Area: 168 - Parkway West
- County: St. Louis
- Township: Unincorporated
- Subdivision: Woodstone One Amd
- Driving Directions: GPS Friendly.
School Information
- High School District: Parkway C-2
- Elementary School: Pierremont Elem.
- Middle School: South Middle
- High School: Parkway West High
Community
- Assoc. Fees Include: Common Area Maintenance, Roof, Trash
Heating & Cooling
- Cooling Type: Central Air Conditioning
- Heating Type: Forced Air
Utilities
- Sewer: Public Sewer
- Water: Public
- Utility Description: Electricity Connected, Natural Gas Connected, Sewer Connected, Water Connected
Structural Information
- Architectural Style: Traditional
- Basement: Yes
- Basement Desc.: Poured Cement (8 Feet or More), Partially Finished
- Roof: Shingle
- Square Feet: 2,434
- Year Built: 1975
Lot Features
- Lot Size (Acres): 0.06
- Lot Size (Sq. Ft.): 2,613.6
- Lot Size Source: Public Records
- Lot Dimensions: 37 x 63 x 37 x 66
- Lot Features: Back Yard
Financial Considerations
- Association Fee: $808
- Assoc Fee Freq.: Quarterly
- Tax Amount: $3,747
- Tax Year: 2025
Disclosures and Reports
- Ownership: Private
- Special Conditions: Standard
- Documents Avail.: Lead Based Paint
- Legal Description: WOODSTONE PLATE ONE AMENDED 4 12 77 LOT 44
- Disclosures/Reports: HOA/Condo Disclosure Available, Lead Paint, Occupancy Permit Required, Resale Certificate Required, Seller Property Disclosure
- Property ID: 22Q-63-0436
Listed by Compass Realty Group
Get Pre-Approved Today
Schools
Schools serving 1305 Turtle Cove
School District:Parkway School District
| Name | Grades | Distance |
|---|---|---|
Pierremont Elementary School 1215 Dauphine Ln, Manchester, MO 63011 | K-5 | 0.3 mi |
Parkway South Middle School 760 Woods Mill Road, Manchester, MO 63011 | 6-8 | 0.6 mi |
Parkway West High School 14653 Clayton Road, Ballwin, MO 63011 | 9-12 | 2.4 mi |
Disclaimer:
School attendance boundaries provided by ATTOM Data Solutions and are for reference only. Contact the school directly to verify enrollment eligibility.
Price & Sales History for 1305 Turtle Cove
Date
Details
Price
Change
Source
10/01/2026
Listed
$399,900
—
MLS
Disclaimer: Historical sales information is derived from public records provided by the county offices. Information is not guaranteed and should be independently verified.
Tax History
Tax History for 1305 Turtle Cove
Year
Property Taxes
Change
Tax Assessment
Change
2025
$3,747
—
$60,990
—
2024
$3,759
—
$60,990
6%
2024
$3,759
-1%
$57,800
—
2023
$3,793
8%
$57,800
17%
2022
$3,526
—
$49,610
—
2021
$3,532
—
$49,610
9%
2021
$3,532
6%
$45,380
—
2019
$3,342
15%
$45,380
24%
2018
$2,910
1%
$36,520
—
2017
$2,877
21%
$36,520
28%
2016
$2,372
-2%
$28,500
—
2015
$2,412
-4%
$28,500
-13%
2013
$2,520
—
$32,780
—
Disclaimer: Historical tax information is derived from public records provided by the county offices. Information is not guaranteed and should be independently verified.
Estimate the Cost
Estimate the Cost for 1305 Turtle Cove
1305 Turtle Cove, Ballwin, MO 63011 (MLS# 26062830) is a Single Family property with 3 bedrooms, 2 full bathrooms and 1 partial bathroom. 1305 Turtle Cove is currently listed for $399,900 and was received on October 01, 2026. Want to learn more about 1305 Turtle Cove? Do you have questions about finding other Single Family real estate for sale in Ballwin? You can browse all Ballwin real estate or contact a Coldwell Banker agent to request more information.