
This is a carousel with tiles that activate property listing cards. Use the previous and next buttons to navigate.

This is a carousel with tiles that activate property listing cards. Use the previous and next buttons to navigate.
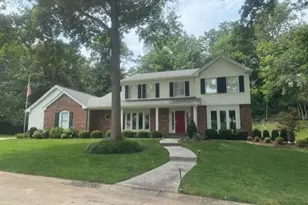

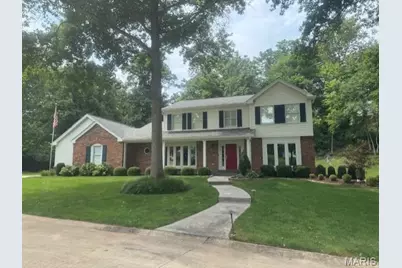
Full Property Details for 1501 Timberbridge Ct
General
- HOA FEE: $75/month
- HOA FEE FREQ.: Annually
- Taxes: $7,527 (2025)
- Status: Closed
- Type: Single Family
- Source: MARIS
- MLS ID: 26045021
- Added to Site: 64 day(s) ago
Interior
- Number of Rooms: 13
- Interior Features: Bookcases, Breakfast Room, Built-in Features, Ceiling Fan(s), Center Hall Floorplan, Custom Cabinetry, Double Vanity, Entrance Foyer, Kitchen Island, Open Floorplan, Separate Dining, Separate Shower, Soaking Tub, Storage, Vaulted Ceiling(s), Walk-In Closet(s)
- Fireplace: Yes
- Fireplace(s): Family Room
- Appliances: Tankless Water Heater
Rooms
Bathrooms
- Total Bathrooms: 4
- Full Bathrooms: 3
- Half Bathrooms: 1
- Main Floor Baths: 1
Bedrooms
- Total Bedrooms: 4
- Bedrooms Main & Up: 4
Parking
- Garage: Yes
- Attached garage: Yes
- Garage Spaces: 2
- Parking Features: Garage, Garage Door Opener, Garage Faces Rear
Location
- Area: 167 - Parkway Central
- County: St. Louis
- Township: Chesterfield
- Subdivision: Thousand Oaks Two
School Information
- High School District: Parkway C-2
- Elementary School: Shenandoah Valley Elem.
- Middle School: Central Middle
- High School: Parkway Central High
Community
- Assoc. Fees Include: Common Area Maintenance, Management, Pool, Recreational Facilities
- Units Assoc/Comm: 194
Heating & Cooling
- Cooling Type: Ceiling Fan(s), Central Air Conditioning, Electric, Zoned
- Heating Type: Forced Air, Natural Gas, Zoned
Utilities
- Sewer: Private Sewer
- Water: Public
- Utility Description: Electricity Connected, Natural Gas Connected, Sewer Available, Water Available
Structural Information
- Architectural Style: Traditional
- Basement: Yes
- Basement Desc.: Full
- Square Feet: 3,036
- Year Built: 1984
Lot Features
- Lot Size (Acres): 0.73
- Lot Size (Sq. Ft.): 31,798.8
- Lot Size Source: Public Records
- Lot Features: Adjoins Common Ground, Adjoins Wooded Area, Back Yard, Cul-De-Sac, Many Trees
Financial Considerations
- Association Fee: $900
- Assoc Fee Freq.: Annually
- Tax Amount: $7,527
- Tax Year: 2025
Disclosures and Reports
- Ownership: Private
- Special Conditions: Standard
- Documents Avail.: None Available
- Disclosures/Reports: None
- Property ID: 19R-24-0517
Meet the listing and selling agent

(314) 610-7519 mobile
(636) 394-9300 office

 NMLS#: 1598647
Schools serving 1501 Timberbridge Ct
| Name | Grades | Distance |
|---|---|---|
Shenandoah Valley Elementary School 15399 Appalachian Trail, Chesterfield, MO 63017 | K-5 | 1.3 mi |
Parkway Central Middle School 471 North Woods Mill Road, Town and Country, MO 63017 | 6-8 | 2.4 mi |
Parkway Central High School 369 North Woods Mill Road, Chesterfield, MO 63017 | 9-12 | 2.1 mi |
This is a carousel with tiles that activate property listing cards. Use the previous and next buttons to navigate.
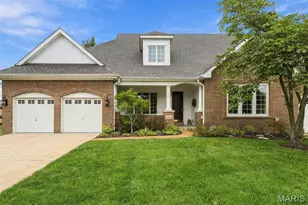
- Single Family
- Active
- Updated 12 days ago
- 4Beds
- 4Total Baths
- 3,251Sq. Ft.


- Single Family
- Active
- Updated 4 days ago
- 4Beds
- 4Total Baths
- 3,108Sq. Ft.


- Single Family
- Active
- Updated 7 days ago
- 4Beds
- 3Total Baths
- 3,560Sq. Ft.

This is a carousel with tiles that activate property listing cards. Use the previous and next buttons to navigate.

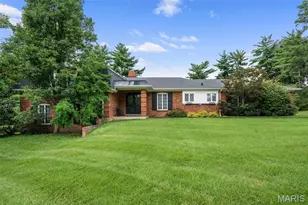
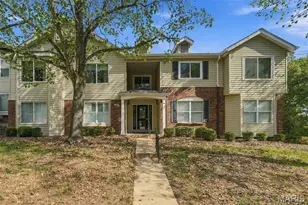
- Condo
- Active
- Updated 5 days ago
- 2Beds
- 2Total Baths
- 1,145Sq. Ft.

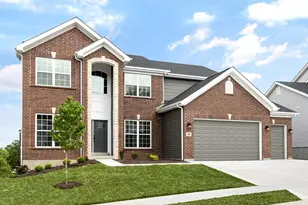
- Condo
- Active
- Updated 3 days ago
- 3Beds
- 2Total Baths
- 1,355Sq. Ft.
- Single Family
- Active
- Updated 22 hours ago
- 4Beds
- 3Total Baths
- 2,784Sq. Ft.

- Single Family
- Active
- Updated 3 days ago
- 4Beds
- 3Total Baths
- 2,388Sq. Ft.
This is a carousel with tiles that activate property listing cards. Use the previous and next buttons to navigate.

- Commercial
- Active
- Updated 5 days ago
- 30Parking Spaces
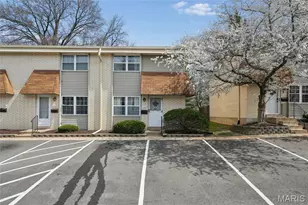
- Townhouse
- Active
- Updated 22 hours ago
- 2Beds
- 2Total Baths
- 1,044Sq. Ft.

- Single Family
- Active
- Updated 5 days ago
- 3Beds
- 2Total Baths
- 2,989Sq. Ft.
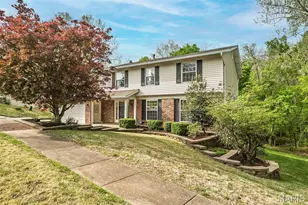
- Single Family
- Active
- Updated 6 days ago
- 4Beds
- 3Total Baths
- 2,190Sq. Ft.
This is a carousel with tiles that activate property listing cards. Use the previous and next buttons to navigate.
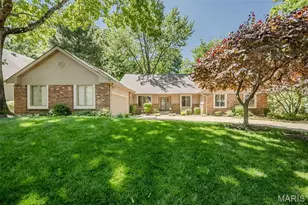
- Single Family
- Closed
- 5Beds
- 5Total Baths
- 4,118Sq. Ft.
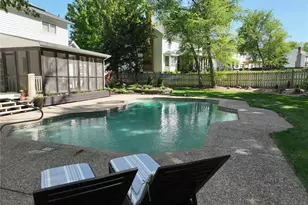
- Single Family
- Closed
- 4Beds
- 3Total Baths
- 2,810Sq. Ft.
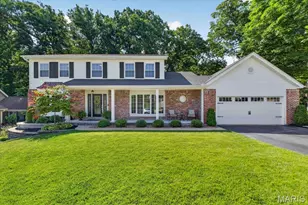
- Single Family
- Closed
- 5Beds
- 4Total Baths
- 2,752Sq. Ft.
Sold by Troy Robertson
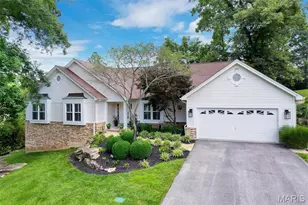
- Single Family
- Closed
- 4Beds
- 3Total Baths
- 3,446Sq. Ft.
1501 Timberbridge Court, Chesterfield, MO 63017 (MLS# 26045021) is a Single Family property that was sold on August 17, 2026. This property was listed by Debbie Midgley from our Town and Country Office.Want to learn more about 1501 Timberbridge Court? Do you have questions about finding other Single Family real estate for sale in Chesterfield? You can browse all Chesterfield real estate or contact a Coldwell Banker agent to request more information.