This is a carousel with tiles that activate property listing cards. Use the previous and next buttons to navigate.
1/55
$535,000
This is a carousel with tiles that activate property listing cards. Use the previous and next buttons to navigate.
1/55
Property Description
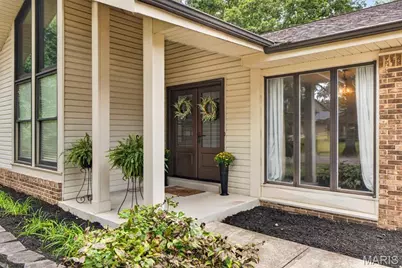
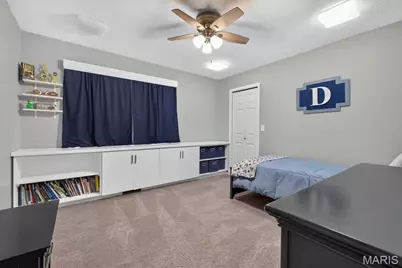
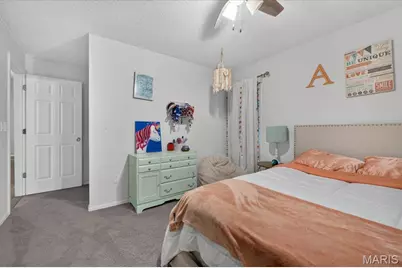
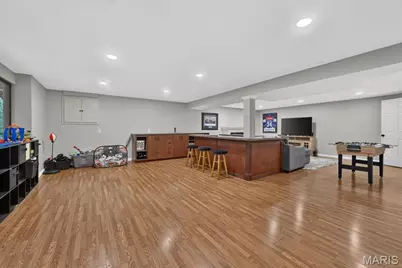
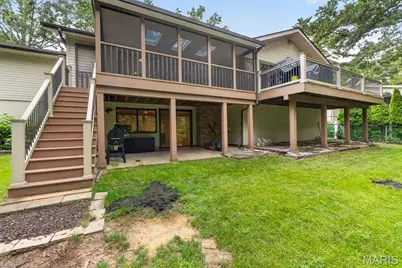
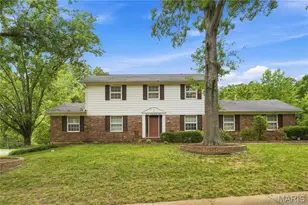
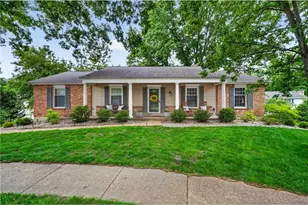
Welcome to 15250 Kingsman Circle-a move-in-ready Chesterfield home tucked on a quiet cul-de-sac in the highly sought-after Parkway School District. With extensive updates, flexible living spaces, a finished lower level, and your own private pool, this home offers an exceptional combination of comfort, convenience, and recreation. Inside, the bright and welcoming main level offers generous living and dining spaces designed for both everyday life and entertaining. A custom built-in bar, completed in 2026, creates a stylish gathering spot, while renovated bathrooms and a thoughtfully added hall closet/mudroom bring modern function to the home. The finished lower level, renovated in 2025, significantly expands the home's living space and includes a versatile bonus room-ideal for a home office, guest space, playroom, fitness area, or media room. Outside, skip the crowded community pool and enjoy summer at home with your own private pool, featuring a new liner (2025) and pool pump (2026). A wired outdoor TV setup makes it easy to catch the game poolside, entertain friends, or unwind on a summer evening. Major improvements have already been completed, including a new HVAC system, front door, and garage door in 2025, allowing the next owner to move in and enjoy the home rather than inherit a long project list. Located in the heart of Chesterfield with convenient access to shopping, restaurants, parks, highways, and Parkway schools, 15250 Kingsman Circle delivers the space, updates, location, and amenities that make everyday living easy. Come see everything this home has to offer.
Full Property Details
Full Property Details for 15250 Kingsman Cir
General
- Price: $535,000
- HOA FEE: $21/month
- HOA FEE FREQ.: Annually
- Taxes: $5,000 (2025)
- Status: Under Contract
- Type: Single Family
- Source: MARIS
- MLS ID: 26054457
- Updated: 9/5/2026
- Added to Site: 47 day(s) ago
Interior
- Number of Rooms: 8
- Interior Features: Kitchen Island, Storage
- Fireplace: Yes
- Number of Fireplaces: 2
- Fireplace(s): Basement, Gas, Living Room, Wood Burning
- Appliances: Electric Cooktop, Dishwasher, Oven, Refrigerator
Rooms
Bathrooms
- Total Bathrooms: 3
- Full Bathrooms: 3
- Main Floor Baths: 2
Bedrooms
- Total Bedrooms: 3
- Bedrooms Main & Up: 3
Parking
- Garage: Yes
- Attached garage: Yes
- Garage Spaces: 2
- Parking Features: Attached, Driveway, Garage, Garage Faces Front
Location
- Area: 168 - Parkway West
- County: St. Louis
- Township: Chesterfield
- Subdivision: Meadowbrook Farm 2
- Driving Directions: I-64 West to Clarkson Rd. Turn left (south) onto Clarkson Rd, left onto Baxter Rd, right onto Country Ridge Dr, right onto Golden Rain Dr, right onto Kingsman Circle. Home is on the right.
School Information
- High School District: Parkway C-2
- Elementary School: Claymont Elem.
- Middle School: West Middle
- High School: Parkway West High
Community
- Assoc. Fees Include: Common Area Maintenance
Heating & Cooling
- Cooling Type: Central Air Conditioning, Electric
- Heating Type: Forced Air, Natural Gas
Utilities
- Sewer: Public Sewer
- Water: Public
- Utility Description: Electricity Connected, Natural Gas Connected, Sewer Connected, Water Connected
Structural Information
- Architectural Style: Ranch
- Basement: Yes
- Basement Desc.: Bathroom, Finished, Full, Storage Space
- Square Feet: 2,800
- Year Built: 1972
Lot Features
- Lot Size (Acres): 0.2636
- Lot Size (Sq. Ft.): 11,482.42
- Lot Size Source: Public Records
- Lot Features: Back Yard, Front Yard, Level, Some Trees
Financial Considerations
- Association Fee: $255
- Assoc Fee Freq.: Annually
- Tax Amount: $5,000
- Tax Year: 2025
Disclosures and Reports
- Special Conditions: Standard
- Documents Avail.: Lead Based Paint
- Legal Description: MEADOWBROOK FARM PLAT 2 LOT 28
- Disclosures/Reports: Flood Plain No, Lead Paint, Seller Property Disclosure
- Property ID: 20S-52-0263
Listed by Avenue Real Estate Group
Get Pre-Approved Today
Schools
Schools serving 15250 Kingsman Cir
School District:Parkway School District
| Name | Grades | Distance |
|---|---|---|
Claymont Elementary School 405 Country Club Drive, Ballwin, MO 63011 | K-5 | 1.4 mi |
Parkway West Middle School 2312 Baxter Road, Chesterfield, MO 63017 | 6-8 | 0.7 mi |
Parkway West High School 14653 Clayton Road, Ballwin, MO 63011 | 9-12 | 1.2 mi |
Disclaimer:
School attendance boundaries provided by ATTOM Data Solutions and are for reference only. Contact the school directly to verify enrollment eligibility.
Price & Sales History for 15250 Kingsman Cir
Date
Details
Price
Change
Source
9/01/2026
Price Reduced
$535,000
-0.74%
MLS
8/25/2026
Listed
$539,000
—
MLS
Disclaimer: Historical sales information is derived from public records provided by the county offices. Information is not guaranteed and should be independently verified.
Tax History
Tax History for 15250 Kingsman Cir
Year
Property Taxes
Change
Tax Assessment
Change
2025
$5,000
3%
$79,950
—
2024
$4,848
—
$79,950
9%
2024
$4,848
4%
$73,260
—
2023
$4,650
12%
$73,260
23%
2022
$4,137
—
$59,680
—
2021
$4,148
—
$59,680
3%
2021
$4,148
2%
$57,670
—
2019
$4,083
7%
$57,670
15%
2018
$3,828
3%
$50,120
—
2017
$3,724
-1%
$50,120
5%
2016
$3,748
-2%
$47,950
—
2015
$3,814
20%
$47,950
14%
2013
$3,191
—
$42,070
—
Disclaimer: Historical tax information is derived from public records provided by the county offices. Information is not guaranteed and should be independently verified.
Estimate the Cost
Estimate the Cost for 15250 Kingsman Cir
15250 Kingsman Circle, Chesterfield, MO 63017 (MLS# 26054457) is a Single Family property with 3 bedrooms and 3 full bathrooms. 15250 Kingsman Circle is currently listed for $535,000 and was received on August 25, 2026. Want to learn more about 15250 Kingsman Circle? Do you have questions about finding other Single Family real estate for sale in Chesterfield? You can browse all Chesterfield real estate or contact a Coldwell Banker agent to request more information.