This is a carousel with tiles that activate property listing cards. Use the previous and next buttons to navigate.
1/57
$399,900
This is a carousel with tiles that activate property listing cards. Use the previous and next buttons to navigate.
1/57
Property Description
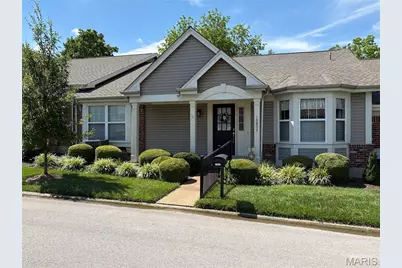
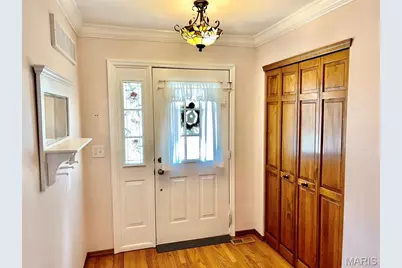
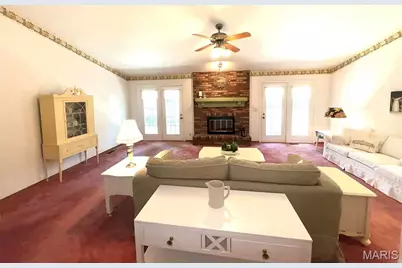
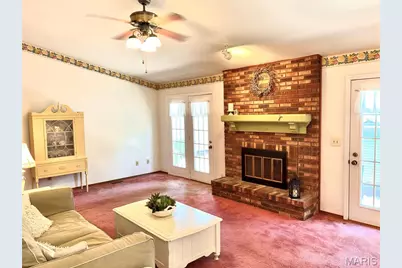
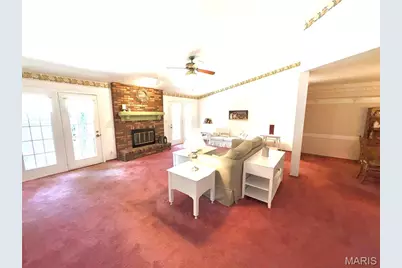
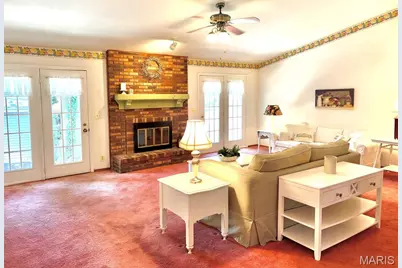
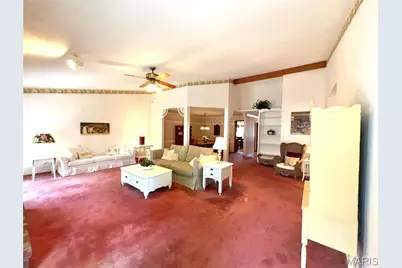
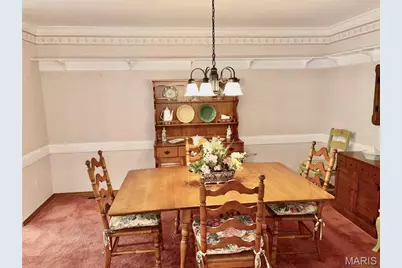
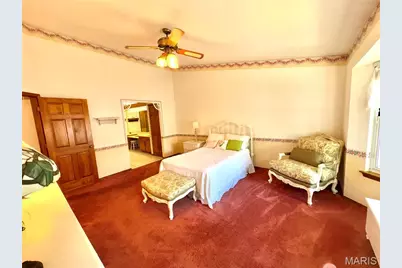
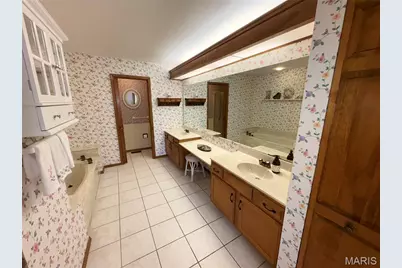
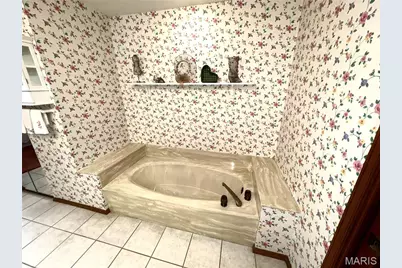
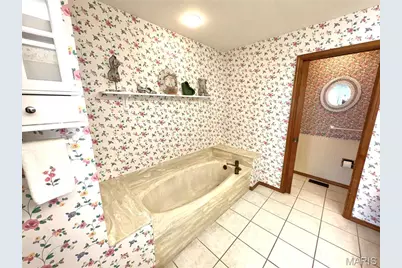
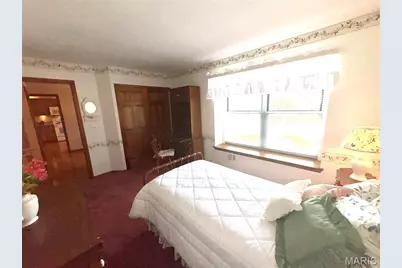
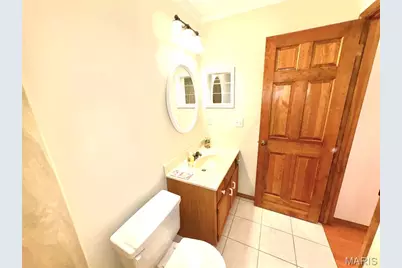
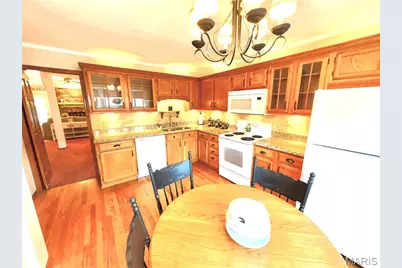
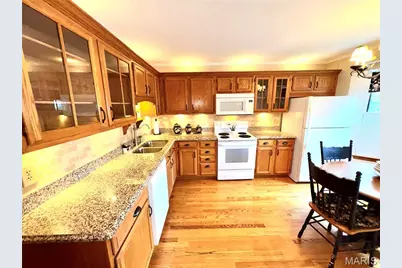
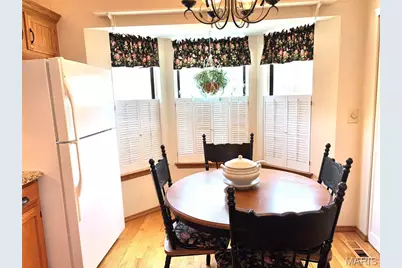
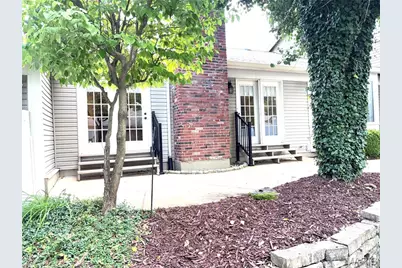
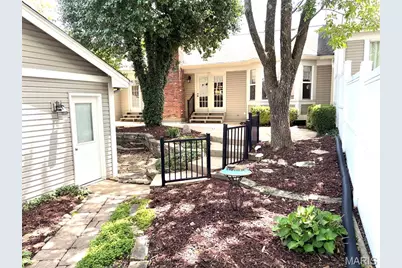
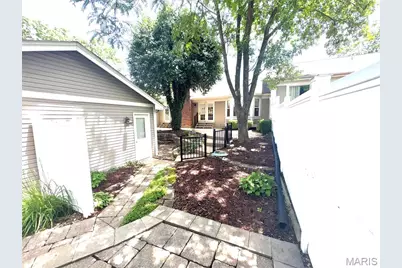
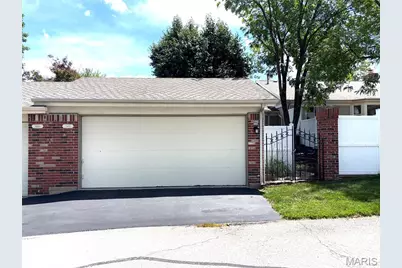
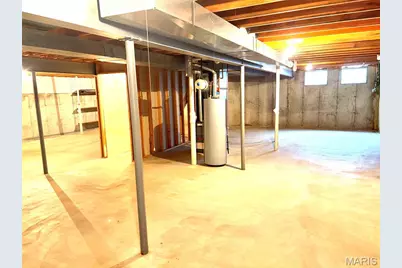
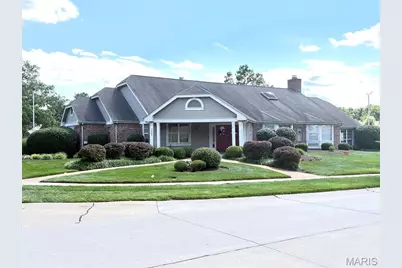
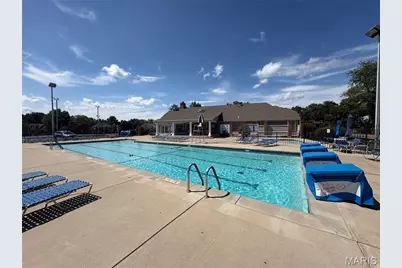
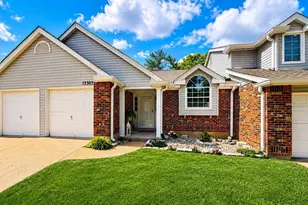
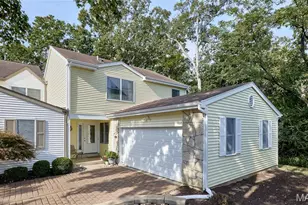
Wonderful opportunity for low maintenance living in the heart of Chesterfield in the sought after Villages at Baxter Ridge. One level living with open floor plan provides great functionality and convenience. Home features two bedrooms and two full baths. Front entry with real hardwood floors opens up to expansive great room adjoined by formal dining area w crown molding. Hardwood floors continue in to well appointed eat in kitchen with oak cabinets, granite countertops, ceramic backsplash, puck lights, crown molding and bay window. Primary bedroom boasts vaulted ceiling, bay window and ceiling fan. Primary bath with walk in closet, linen closet, separate soaking tub and shower and double sinks. At the center of the home is the great room with vaulted ceiling, wood beam, ceiling fan and gas fireplace framed by two french doors that open to private patio and courtyard. Second bedroom and additional full bath along with convenient laundry area round out the well designed floor plan. Just a step from great room is an outdoor courtyard private oasis featuring large patio, shade trees, privacy fencing and professional landscaping. Full basement provides for plenty of storage area and potential expansion of living area. Newer Furnace, A/C and Water Heater. Home is perfect for large gatherings or just serene relaxation. Also, enjoy the community pool, clubhouse and tennis courts. Parkway Schools. Heart of Chesterfield location near shopping, entertainment, restaurants, and major highways.
Full Property Details
Full Property Details for 15803 Harris Ridge Ct
General
- Price: $399,900
- HOA FEE: $519/month
- Taxes: $4,153 (2025)
- Status: Active
- Type: Condo
- Source: MARIS
- MLS ID: 26038267
- Updated: 6/18/2026
- Added to Site: 20 day(s) ago
Interior
- Number of Rooms: 5
- Interior Features: Beamed Ceilings, Ceiling Fan(s), Crown Molding, Double Vanity, Eat-in Kitchen, Entrance Foyer, Granite Counters, High Ceilings, Open Floorplan, Separate Dining, Separate Shower, Soaking Tub, Vaulted Ceiling(s), Walk-In Closet(s)
- Fireplace: Yes
- Number of Fireplaces: 1
- Fireplace(s): Gas Log, Glass Doors, Great Room
- Appliances: Electric Cooktop, Dishwasher, Disposal, Dryer, Microwave, Oven, Refrigerator, Washer, Gas Water Heater
Rooms
Bathrooms
- Total Bathrooms: 2
- Full Bathrooms: 2
- Main Floor Baths: 2
Bedrooms
- Total Bedrooms: 2
- Bedrooms Main & Up: 2
Parking
- Garage: Yes
- Garage Spaces: 2
- Parking Features: Detached
Location
- Area: 167 - Parkway Central
- County: St. Louis
- Township: Chesterfield
- Subdivision: Villages At Baxter Ridge Six
School Information
- High School District: Parkway C-2
- Elementary School: Highcroft Ridge Elem.
- Middle School: Central Middle
- High School: Parkway Central High
Community
- Assoc. Fees Include: Clubhouse, Insurance, Maintenance Grounds, Repairs, Common Area Maintenance, Exterior Maintenance, Pool Maintenance, Pool, Sewer, Trash, Water
Heating & Cooling
- Cooling Type: Ceiling Fan(s), Central Air Conditioning, Electric
- Heating Type: Forced Air, Natural Gas
Utilities
- Sewer: Public Sewer
- Water: Public
- Utility Description: Electricity Connected, Natural Gas Connected, Sewer Connected, Underground Utilities, Water Connected
Structural Information
- Architectural Style: Ranch, Traditional
- Basement: Yes
- Basement Desc.: Full, Storage Space, Sump Pump, Unfinished
- Square Feet: 1,717
- Year Built: 1986
Lot Features
- Lot Size (Acres): 0.1754
- Lot Size (Sq. Ft.): 7,640.42
- Lot Size Source: Public Records
- Frontage: City Street
- Street/Road Desc.: Concrete
- Lot Features: Back Yard, Few Trees, Landscaped, Private
Financial Considerations
- Association Fee: $519
- Assoc Fee Freq.: Monthly
- Tax Amount: $4,153
- Tax Year: 2025
Disclosures and Reports
- Ownership: Private
- Special Conditions: Standard
- Documents Avail.: None Available
- Legal Description: Villages at Baxter Ridge Plat Six Condominium Phase Seven Unit 94
- Disclosures/Reports: Flood Plain No
- Property ID: 20S-44-1481
Listed by Eagle Property Group, LLC
Get Pre-Approved Today
Schools
Schools serving 15803 Harris Ridge Ct
School District:Parkway School District
| Name | Grades | Distance |
|---|---|---|
Highcroft Ridge Elementary School 15380 Highcroft Drive, Chesterfield, MO 63017 | K-5 | 1.2 mi |
Parkway Central Middle School 471 North Woods Mill Road, Town and Country, MO 63017 | 6-8 | 4.1 mi |
Parkway Central High School 369 North Woods Mill Road, Chesterfield, MO 63017 | 9-12 | 3.9 mi |
Disclaimer:
School attendance boundaries provided by ATTOM Data Solutions and are for reference only. Contact the school directly to verify enrollment eligibility.
Price & Sales History for 15803 Harris Ridge Ct
Date
Details
Price
Change
Source
6/18/2026
Listed
$399,900
—
MLS
Disclaimer: Historical sales information is derived from public records provided by the county offices. Information is not guaranteed and should be independently verified.
Tax History
Tax History for 15803 Harris Ridge Ct
Year
Property Taxes
Change
Tax Assessment
Change
2024
$3,859
—
$66,330
14%
2024
$3,859
4%
$58,220
—
2023
$3,701
9%
$58,220
19%
2022
$3,388
—
$48,870
—
2021
$3,402
—
$48,870
11%
2021
$3,402
9%
$44,130
—
2019
$3,131
9%
$44,130
18%
2018
$2,867
3%
$37,450
—
2017
$2,789
-5%
$37,450
—
2016
$2,937
-2%
$37,490
—
2015
$2,988
4%
$37,490
-1%
2013
$2,863
—
$37,750
—
Disclaimer: Historical tax information is derived from public records provided by the county offices. Information is not guaranteed and should be independently verified.
Estimate the Cost
Estimate the Cost for 15803 Harris Ridge Ct
15803 Harris Ridge Court, Chesterfield, MO 63017 (MLS# 26038267) is a Condo property with 2 bedrooms and 2 full bathrooms. 15803 Harris Ridge Court is currently listed for $399,900 and was received on June 18, 2026. Want to learn more about 15803 Harris Ridge Court? Do you have questions about finding other Condo real estate for sale in Chesterfield? You can browse all Chesterfield real estate or contact a Coldwell Banker agent to request more information.