No photo available
$1,200,000 Coming Soon
Property Description
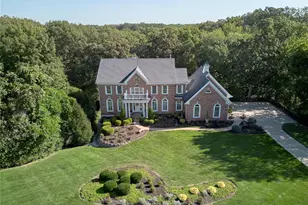
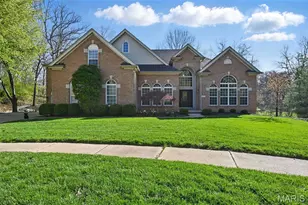
Set on a picturesque half-acre lot backing to mature trees in prestigious Sea Beauty Farm, this exceptional home offers nearly 6,000 square feet of refined living space on a private cul-de-sac. A dramatic two-story foyer creates a stunning first impression, showcasing a leaded glass entry surround, grand staircase, gleaming hardwood flooring, and exquisite custom millwork highlighted by extensive dental crown molding throughout. Designed for both elegant entertaining and everyday living, the heart of the home is the spectacular great room featuring custom built-ins flanking a gas fireplace. The space flows seamlessly into the chef's kitchen, breakfast room, and impressive cathedral-ceiling hearth room with a floor-to-ceiling stone fireplace. The beautifully appointed kitchen offers an oversized center island, premium gas cooktop, double wall ovens, abundant custom cabinetry, and expansive views of the serene wooded backdrop. Step outside to the Brazilian hardwood deck and patio, creating the perfect setting for outdoor entertaining and relaxation. The luxurious primary suite serves as a private retreat with a coffered ceiling, dual oversized walk-in closets, and a spa-inspired bath featuring a soaking tub and separate marble shower. Secondary bedrooms are generously sized and offer both private and Jack-and-Jill bath configurations. The mostly finished, light-filled walk-out lower level with 9-foot pour provides exceptional additional living and entertaining space, including a large recreation area, kitchenette, additional bedroom, full bath, and oversized windows that flood the space with natural light. Additional highlights and recent updates include an oversized side-entry three-car garage with turnaround area, dual HVAC systems (1st floor furnace 2023), in-ground irrigation system, new architectural roof and gutters (2025), many new rear windows with front windows previously replaced (2025-2026), rebuilt hearth room chimney (2025), fresh interior paint, newer carpeting, and more!
Full Property Details
Full Property Details for 16354 Champion Dr
General
- Price: $1,200,000
- HOA FEE: $100/month
- HOA FEE FREQ.: Annually
- Taxes: $13,534 (2025)
- Status: Coming Soon
- Type: Single Family
- Source: MARIS
- MLS ID: 26032186
- Updated: 5/27/2026
- Added to Site: 1 day(s) ago
Interior
- Number of Rooms: 11
- Interior Features: Breakfast Room, Built-in Features, Chandelier, Coffered Ceiling(s), Crown Molding, Entrance Foyer, Granite Counters, High Ceilings, Kitchen Island, Open Floorplan, Separate Dining, Separate Shower, Special Millwork, Walk-In Closet(s)
- Fireplace: Yes
- Number of Fireplaces: 2
- Fireplace(s): Family Room, Gas, Library, Wood Burning
- Appliances: Stainless Steel Appliance(s), Gas Cooktop, ENERGY STAR Qualified Dishwasher, Disposal, Ice Maker, Microwave, Double Oven, Range Hood, Refrigerator, Water Heater, Gas Water Heater
Rooms
Bathrooms
- Total Bathrooms: 5
- Full Bathrooms: 4
- Half Bathrooms: 1
- Main Floor Baths: 1
Bedrooms
- Total Bedrooms: 5
- Bedrooms Main & Up: 4
Parking
- Garage: Yes
- Attached garage: Yes
- Garage Spaces: 3
- Parking Features: Concrete, Garage, Garage Door Opener, Garage Faces Side, Oversized
Location
- Area: 348 - Marquette
- County: St. Louis
- Township: Chesterfield
- Subdivision: Sea Beauty Farm
- Cross Streets: Wilson
- Driving Directions: GPS friendly.
School Information
- High School District: Rockwood R-VI
- Elementary School: Kehrs Mill Elem.
- Middle School: Crestview Middle
- High School: Marquette Sr. High
Community
- Assoc. Fees Include: Common Area Maintenance
Heating & Cooling
- Cooling Type: Central Air Conditioning, Gas, Zoned
- Heating Type: Natural Gas, Zoned
Utilities
- Sewer: Public Sewer
- Water: Public
- Utility Description: Cable Available, Electricity Connected, Natural Gas Connected, Sewer Connected, Water Connected
Structural Information
- Architectural Style: Traditional
- Basement: Yes
- Basement Desc.: Poured Cement (9 Feet or More), Bathroom, Concrete, Egress Window, Exterior Entry, Partially Finished, Full, Sleeping Area, Walk-Out Access
- Roof: Architectural Shingle
- Square Feet: 5,569
- Year Built: 1995
Additional Structures
- Other Structures: None
Lot Features
- Lot Size (Acres): 0.51
- Lot Size (Sq. Ft.): 22,215.6
- Lot Size Source: Public Records
- Lot Dimensions: 120 x 185
- Lot Features: Back Yard, Cul-De-Sac, Front Yard
Financial Considerations
- Association Fee: $1,200
- Assoc Fee Freq.: Annually
- Tax Amount: $13,534
- Tax Year: 2025
Disclosures and Reports
- Ownership: Private
- Special Conditions: Standard
- Documents Avail.: Boundary Survey, Floor Plan, List of Inclusions
- Disclosures/Reports: Flood Plain No, See Seller's Disclosure
- Property ID: 20T-53-0452
Listed by ReeceNichols Real Estate
Get Pre-Approved Today
Schools
Schools serving 16354 Champion Dr
School District:Rockwood R-Vi School District
| Name | Grades | Distance |
|---|---|---|
Kehrs Mill Elementary School 2650 Kehrs Mill Road, Chesterfield, MO 63017 | K-5 | 0.9 mi |
Crestview Middle School 16025 Clayton Road, Ellisville, MO 63011 | 6-8 | 1.9 mi |
Marquette Sr. High School 2351 Clarkson Road, Chesterfield, MO 63017 | 9-12 | 0.6 mi |
Disclaimer:
School attendance boundaries provided by ATTOM Data Solutions and are for reference only. Contact the school directly to verify enrollment eligibility.
Price & Sales History for 16354 Champion Dr
Date
Details
Price
Change
Source
5/27/2026
Listed
$1,200,000
—
MLS
Disclaimer: Historical sales information is derived from public records provided by the county offices. Information is not guaranteed and should be independently verified.
Tax History
Tax History for 16354 Champion Dr
Year
Property Taxes
Change
Tax Assessment
Change
2024
$11,381
—
$194,690
22%
2024
$11,381
3%
$159,980
—
2023
$11,086
4%
$159,980
12%
2022
$10,634
—
$143,070
—
2021
$10,601
—
$143,070
-14%
2021
$10,601
-17%
$166,800
—
2019
$12,723
9%
$166,800
16%
2018
$11,626
2%
$143,690
—
2017
$11,364
-3%
$143,690
1%
2016
$11,714
2%
$142,330
—
2015
$11,466
15%
$142,330
17%
2013
$9,949
—
$121,430
—
Disclaimer: Historical tax information is derived from public records provided by the county offices. Information is not guaranteed and should be independently verified.
Estimate the Cost
Estimate the Cost for 16354 Champion Dr
16354 Champion Drive, Chesterfield, MO 63005 (MLS# 26032186) is a Single Family property with 5 bedrooms, 4 full bathrooms and 1 partial bathroom. 16354 Champion Drive is currently listed for $1,200,000 and was received on May 27, 2026. Want to learn more about 16354 Champion Drive? Do you have questions about finding other Single Family real estate for sale in Chesterfield? You can browse all Chesterfield real estate or contact a Coldwell Banker agent to request more information.