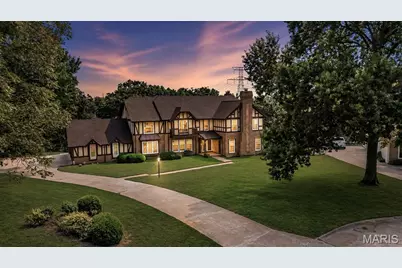
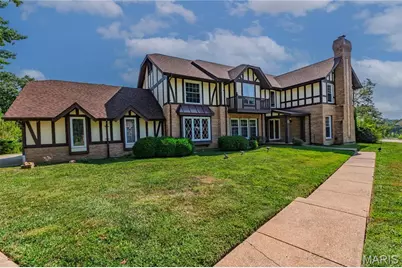
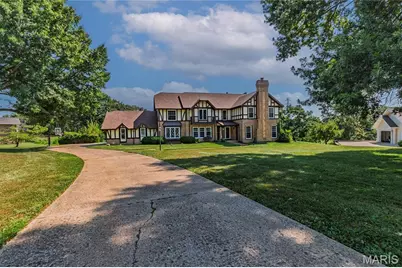
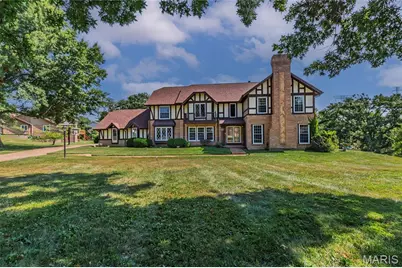
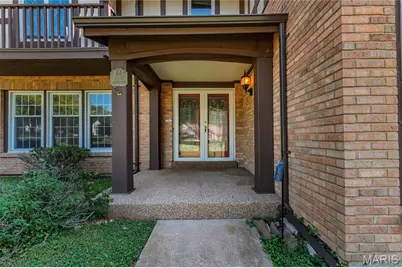
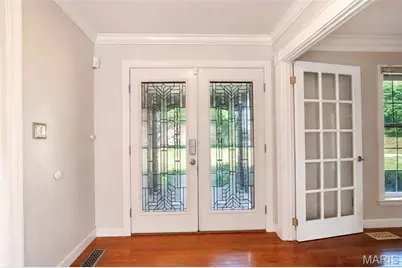
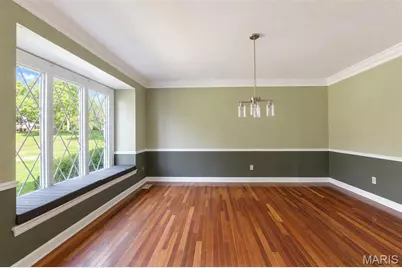
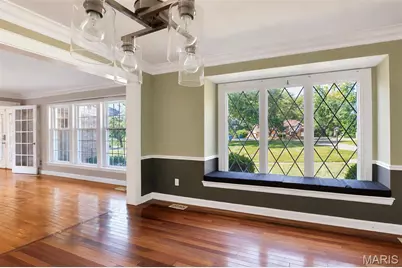
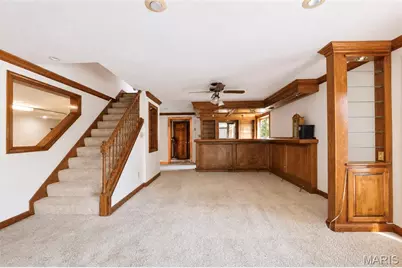
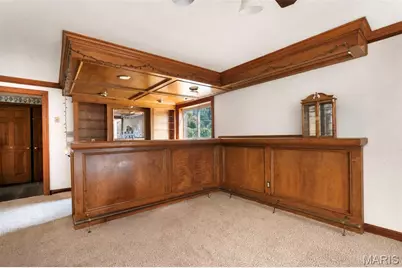
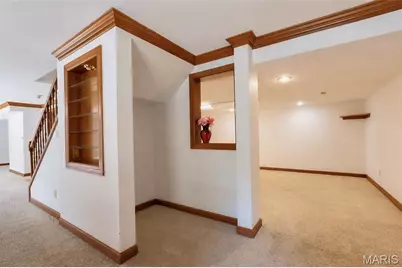
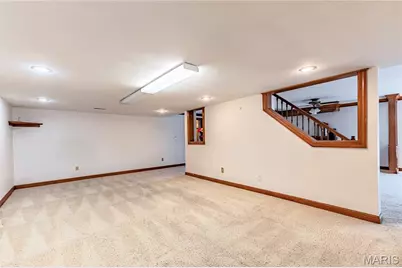
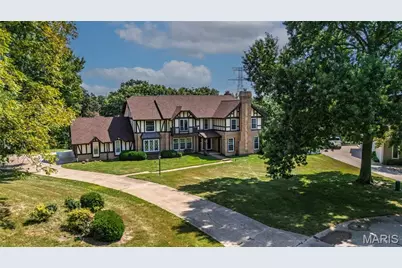
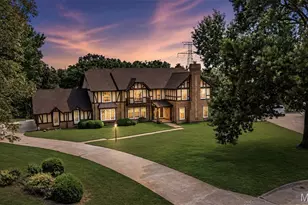
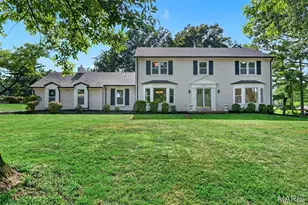
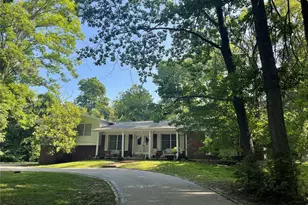
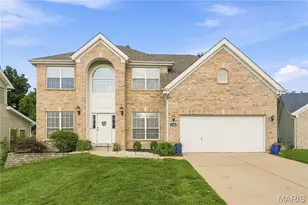
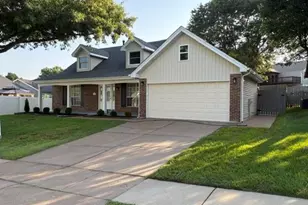
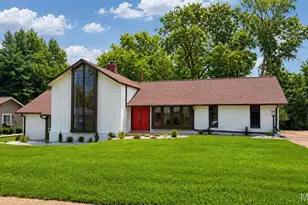
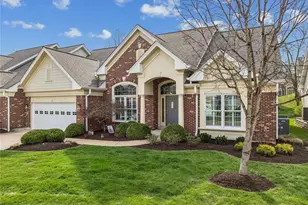
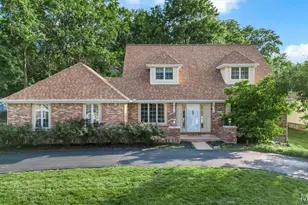
Full Property Details for 16726 Kehrsgrove Dr
General
- Price: $865,000
- HOA FEE: $79/month
- HOA FEE FREQ.: Annually
- Taxes: $12,295 (2025)
- Status: Active
- Type: Single Family
- Source: MARIS
- MLS ID: 26035657
- Updated: 9/4/2026
- Added to Site: 4 day(s) ago
Interior
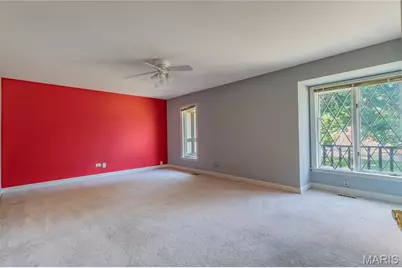
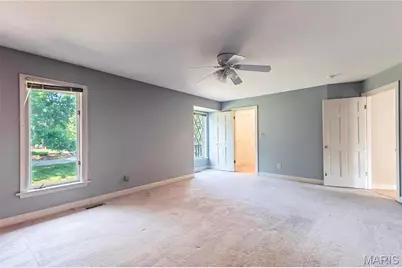
- Number of Rooms: 10
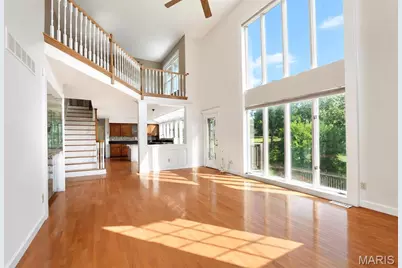
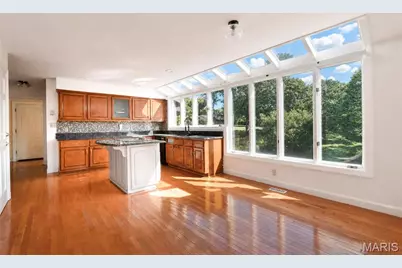
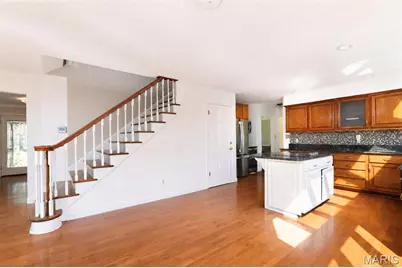
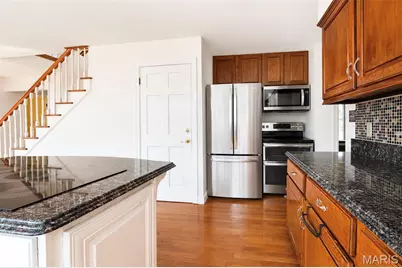
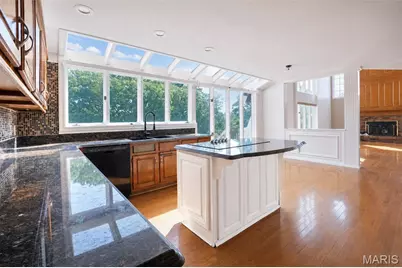
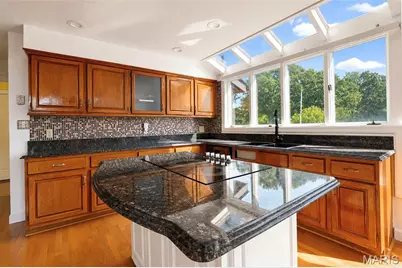
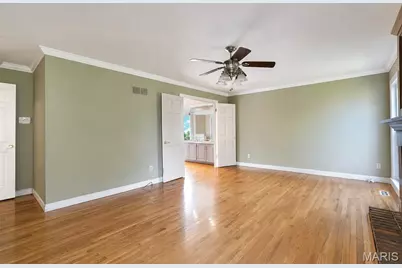
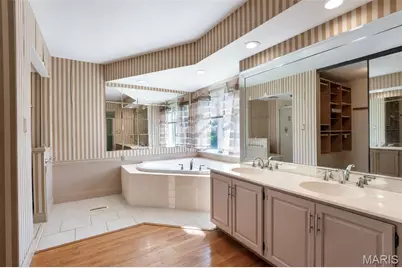
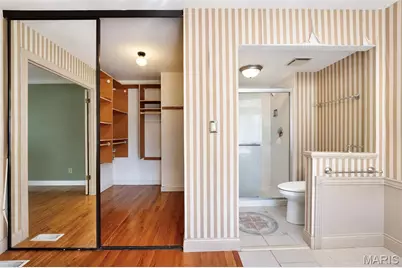
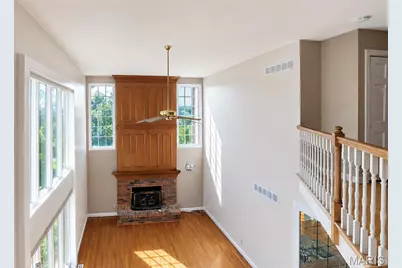
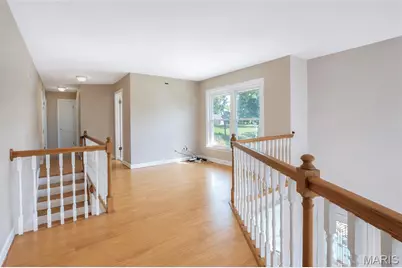
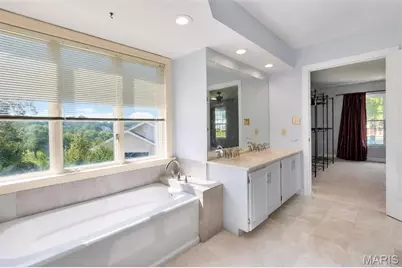
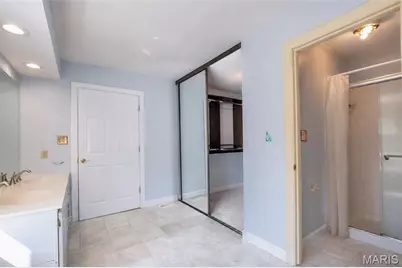
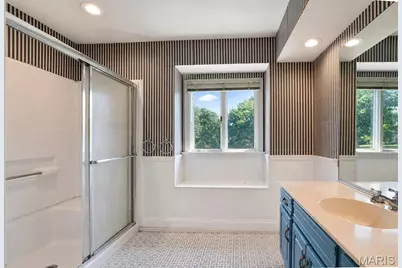
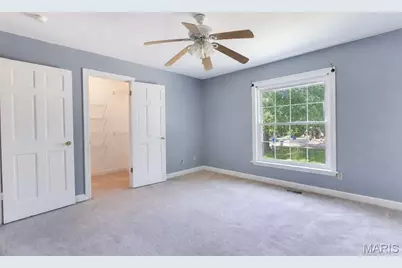
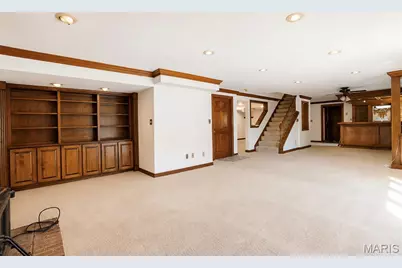
- Interior Features: Bookcases, Breakfast Room, Double Vanity, Kitchen Island, Pantry, Separate Dining, Separate Shower, Vaulted Ceiling(s), Walk-In Closet(s)
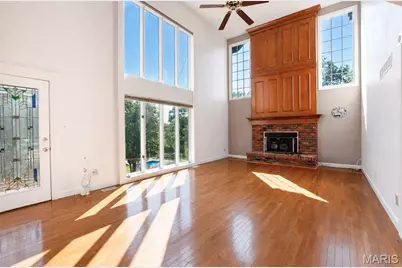
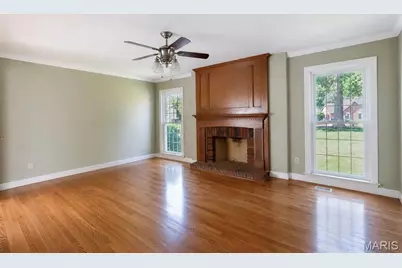
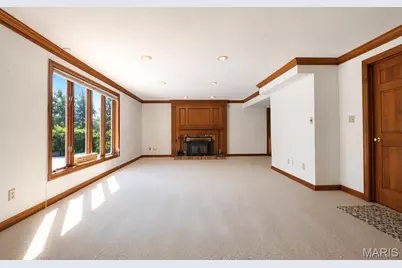
- Fireplace: Yes
- Number of Fireplaces: 3
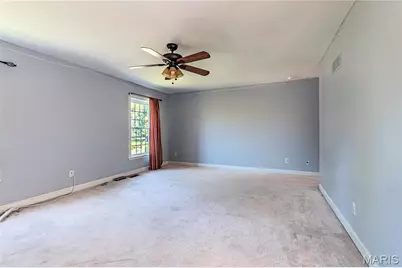
- Fireplace(s): Basement, Great Room, Master Bedroom
- Appliances: Stainless Steel Appliance(s), Electric Cooktop, Dishwasher, Disposal, Microwave, Oven, Range, Refrigerator, Washer/Dryer
Rooms
- Total Bathrooms: 5
- Full Bathrooms: 4
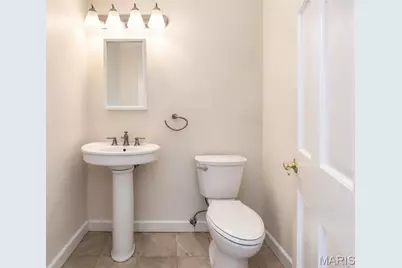
- Half Bathrooms: 1
- Main Floor Baths: 2
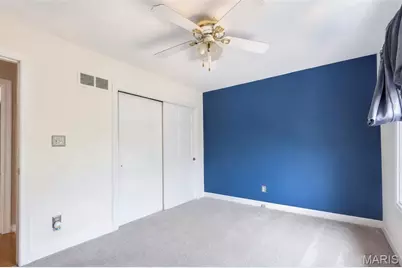
- Total Bedrooms: 5
- Bedrooms Main & Up: 5
Parking
- Garage: Yes
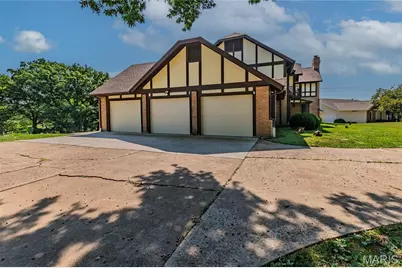
- Garage Spaces: 3
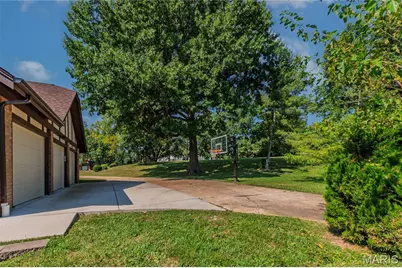
- Parking Features: Additional Parking, Attached, Garage, Garage Door Opener, Oversized
Location
- Area: 348 - Marquette
- County: St. Louis
- Township: Clarkson Valley
- Subdivision: Kehrs Mill Estates 1 Sec 3
- Driving Directions: Clarkson to W on Kehrsgrove Dr into Kehrs Mill Estates - home is at end of street on cul-de-sac
School Information
- High School District: Rockwood R-VI
- Elementary School: Kehrs Mill Elem.
- Middle School: Crestview Middle
- High School: Marquette Sr. High
Community
- Assoc. Fees Include: Common Area Maintenance, Snow Removal
- Units Assoc/Comm: 50
Heating & Cooling
- Cooling Type: Electric, Zoned
- Heating Type: Forced Air, Natural Gas, Zoned
Utilities
- Sewer: Public Sewer
- Water: Public
- Utility Description: Cable Available, Electricity Available, Natural Gas Available
Structural Information
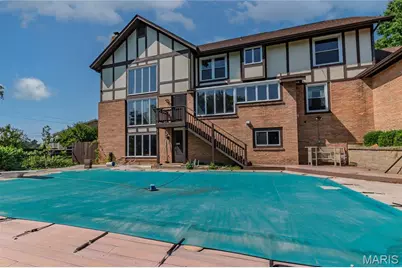
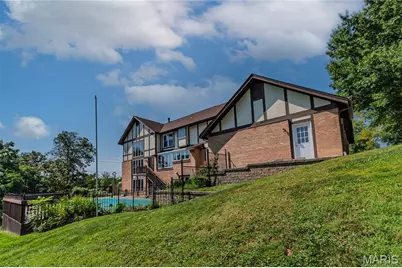
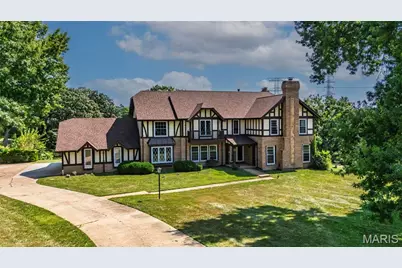
- Architectural Style: Tudor
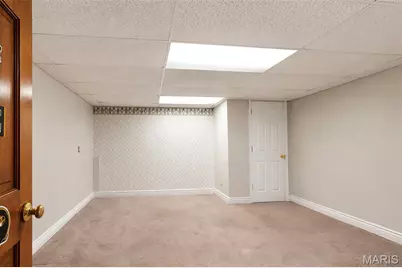
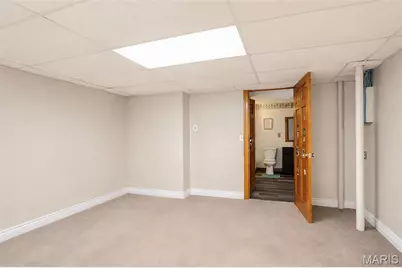
- Basement: Yes
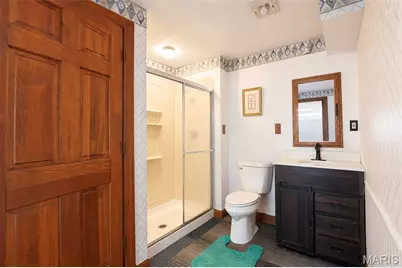
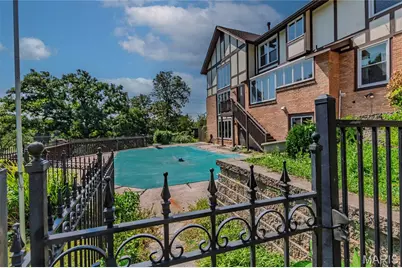
- Basement Desc.: Bathroom, Partially Finished, Full, Sleeping Area, Walk-Out Access
- Square Feet: 4,988
- Year Built: 1981
Additional Structures
Lot Features
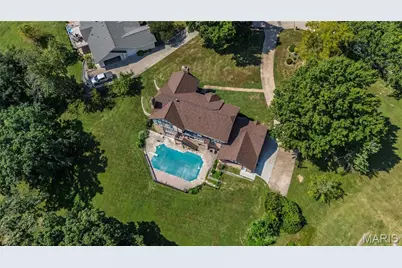
- Lot Size (Acres): 1.06
- Lot Size (Sq. Ft.): 46,173.6
- Lot Size Source: Public Records
- Lot Dimensions: 207 x 227
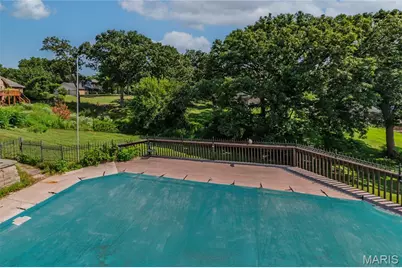
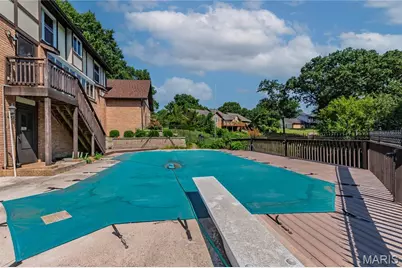
- Lot Features: Cul-De-Sac, Some Trees, Views
Financial Considerations
- Association Fee: $950
- Assoc Fee Freq.: Annually
- Tax Amount: $12,295
- Tax Year: 2025
Disclosures and Reports
- Ownership: Private
- Special Conditions: Standard
- Documents Avail.: Other
- Disclosures/Reports: See Seller's Disclosure
- Property ID: 20T-13-0144
Listed by Realty Executives of St. Louis