This is a carousel with tiles that activate property listing cards. Use the previous and next buttons to navigate.
1/14
$699,000 Just Listed
This is a carousel with tiles that activate property listing cards. Use the previous and next buttons to navigate.
1/14
Property Description
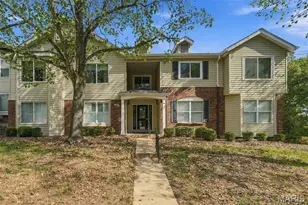
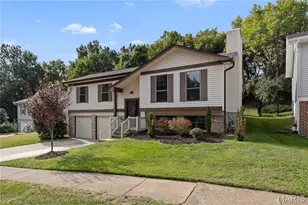
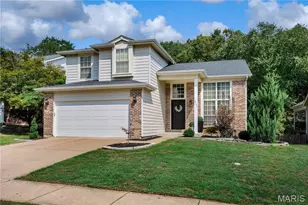
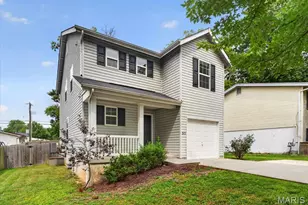
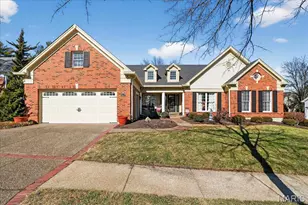
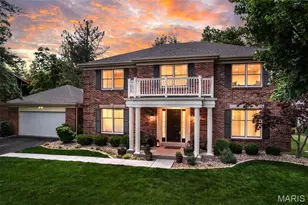
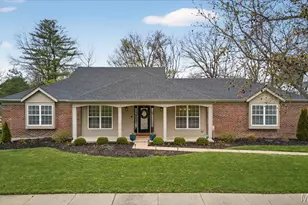
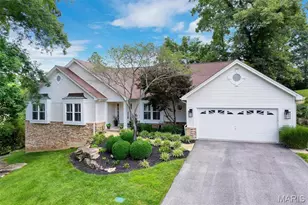
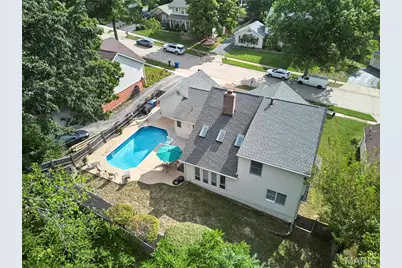
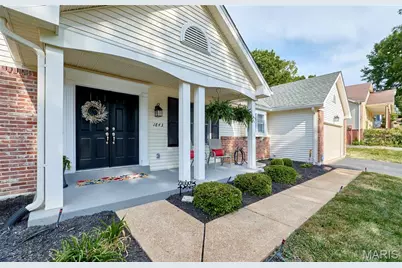
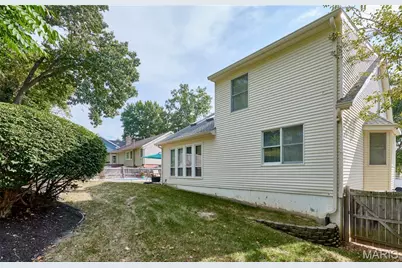
*** Open House - Sunday, October 11 From 1-3 Pm *** Get Ready To Fall in Love With This Chesterfield Beauty! You Will Be Amazed At The Updates To This True Six Bedroom, Five Full Bathrooms and 1.5 Sty Home With An Amazing Location and Your Own Private Pool! Newer Multi-Zone Hvac System and Water Heater. Updates Service Panel. Freshly Painted and Gorgeous Flooring Throughout. Updated Kitchen Features Newer Stainless Appliances and Granite Countertops. Main Floor Laundry (Washer and Dryer Stay) The Spacious Lower Level Offers Two Bedrooms and Two Full Baths and A Family/Recreation Area. The Upper Level Features Two Bedrooms and Full Bath. The Primary Suite Features Generous Closet Space. So Many Quality Updates!! Refrigerator and Freezer in Garage Stay. Truly An Outstanding Home!
Full Property Details
Full Property Details for 1843 Shadywood Ct
General
- Price: $699,000
- HOA FEE: $29/month
- HOA FEE FREQ.: Annually
- Taxes: $8,369 (2025)
- Status: Active
- Type: Single Family
- Source: MARIS
- MLS ID: 26062645
- Updated: 10/8/2026
- Added to Site: 7 day(s) ago
Interior
- Number of Rooms: 10
- Interior Features: Breakfast Room, Ceiling Fan(s), Double Vanity, Granite Counters, High Ceilings, In-Law Floorplan, Open Floorplan, Recessed Lighting, Separate Dining, Walk-In Closet(s)
- Fireplace: Yes
- Number of Fireplaces: 1
- Fireplace(s): Great Room
- Appliances: Stainless Steel Appliance(s), Dishwasher, Disposal, Microwave, Built-In Electric Oven, Built-In Range, Refrigerator, Washer/Dryer
Rooms
Bathrooms
- Total Bathrooms: 5
- Full Bathrooms: 5
- Main Floor Baths: 2
Bedrooms
- Total Bedrooms: 6
- Bedrooms Main & Up: 4
Parking
- Garage: Yes
- Attached garage: Yes
- Garage Spaces: 2
Location
- Area: 167 - Parkway Central
- County: St. Louis
- Township: Chesterfield
- Subdivision: Westfield Farm 2
School Information
- High School District: Parkway C-2
- Elementary School: Highcroft Ridge Elem.
- Middle School: Central Middle
- High School: Parkway Central High
Community
- Assoc. Fees Include: Common Area Maintenance
Heating & Cooling
- Cooling Type: Ceiling Fan(s)
- Heating Type: Gas
Utilities
- Sewer: Public Sewer
- Water: Public
- Utility Description: Cable Available
Structural Information
- Architectural Style: Ranch
- Basement: Yes
- Basement Desc.: Bathroom, Finished
- Roof: Architectural Shingle
- Square Feet: 3,787
- Year Built: 1983
Lot Features
- Lot Size (Acres): 0.24
- Lot Size (Sq. Ft.): 10,454.4
- Lot Size Source: Public Records
- Lot Features: Cul-De-Sac
Financial Considerations
- Association Fee: $345
- Assoc Fee Freq.: Annually
- Tax Amount: $8,369
- Tax Year: 2025
Disclosures and Reports
- Ownership: Private
- Special Conditions: Standard
- Documents Avail.: Floor Plan, Lead Based Paint
- Disclosures/Reports: Flood Plain No, Seller Property Disclosure
- Property ID: 19S-61-0726
Listed by RE/MAX Results
Get Pre-Approved Today
Schools
Schools serving 1843 Shadywood Ct
School District:Parkway School District
| Name | Grades | Distance |
|---|---|---|
Highcroft Ridge Elementary School 15380 Highcroft Drive, Chesterfield, MO 63017 | K-5 | 0.2 mi |
Parkway Central Middle School 471 North Woods Mill Road, Town and Country, MO 63017 | 6-8 | 3 mi |
Parkway Central High School 369 North Woods Mill Road, Chesterfield, MO 63017 | 9-12 | 2.8 mi |
Disclaimer:
School attendance boundaries provided by ATTOM Data Solutions and are for reference only. Contact the school directly to verify enrollment eligibility.
Price & Sales History for 1843 Shadywood Ct
Date
Details
Price
Change
Source
10/02/2026
Listed
$699,000
—
MLS
Disclaimer: Historical sales information is derived from public records provided by the county offices. Information is not guaranteed and should be independently verified.
Tax History
Tax History for 1843 Shadywood Ct
Year
Property Taxes
Change
Tax Assessment
Change
2025
$8,369
10%
$134,120
—
2024
$7,597
—
$134,120
17%
2024
$7,597
4%
$115,040
—
2023
$7,286
42%
$115,040
56%
2022
$5,118
—
$73,830
—
2021
$5,125
—
$73,830
-6%
2021
$5,125
-7%
$78,320
-9%
2019
$5,535
5%
$85,760
24%
2018
$5,274
3%
$69,200
—
2017
$5,130
-5%
$69,200
—
2016
$5,397
-2%
$69,200
-7%
2015
$5,492
10%
$74,210
14%
2014
$4,980
1%
$65,100
—
2013
$4,938
—
$65,100
—
Disclaimer: Historical tax information is derived from public records provided by the county offices. Information is not guaranteed and should be independently verified.
Estimate the Cost
Estimate the Cost for 1843 Shadywood Ct
1843 Shadywood Court, Chesterfield, MO 63017 (MLS# 26062645) is a Single Family property with 6 bedrooms and 5 full bathrooms. 1843 Shadywood Court is currently listed for $699,000 and was received on October 02, 2026. Want to learn more about 1843 Shadywood Court? Do you have questions about finding other Single Family real estate for sale in Chesterfield? You can browse all Chesterfield real estate or contact a Coldwell Banker agent to request more information.