No photo available
$689,000 Coming Soon
Property Description
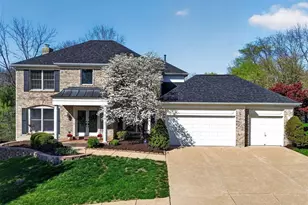

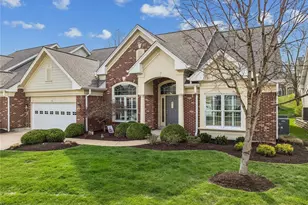
Step inside and try not to fall in love too fast. From the moment you walk through the door, the soaring two story foyer sets the tone. Bright, open, and just dramatic enough to make an entrance every single day. This is the kind of space that feels impressive without trying too hard. The kitchen has already had its glow-up with brand new flooring underfoot, making it feel fresh, clean, and ready for everything from rushed weekday mornings to wine-fueled dinners that go way past bedtime. Fresh paint throughout keeps everything feeling light, updated, and completely move-in ready. And the space? It just keeps going. Multiple living areas give you room to spread out, gather, host, or hide out depending on the day. Head downstairs to a finished basement that's ready for movie nights, game days, a home gym, or that "we'll figure it out later" space that somehow becomes your favorite spot in the house. Upstairs, four true bedrooms give you flexibility for whatever life looks like right now. Guests, office, hobbies, or all of the above. The layout simply works. Outside, a beautiful yard gives you the perfect backdrop for everything from quiet mornings with coffee to summer nights that turn into memories. There's room to breathe, play, entertain, or just enjoy a little extra privacy. And let's talk about the big stuff because it matters. Brand new roof. Brand new siding. The kind of updates that let you relax and enjoy the home instead of adding to your to-do list. All of this in Chesterfield, where convenience meets that "this just feels right" kind of living. Homes like this don't just hit the market. They make an impression. Come see what all the excitement is about. *Interior Photos Coming 5/9!*
Full Property Details
Full Property Details for 249 Woodcliffe Pl Dr
General
- Price: $689,000
- HOA FEE: $38/month
- HOA FEE FREQ.: Annually
- Taxes: $8,121 (2025)
- Status: Coming Soon
- Type: Single Family
- Source: MARIS
- MLS ID: 26033212
- Updated: 5/27/2026
- Added to Site: Today
Interior
- Number of Rooms: 7
- Interior Features: Bar, Bookcases, Ceiling Fan(s), Eat-in Kitchen, Entrance Foyer, High Ceilings, High Speed Internet, Kitchen Island, Kitchen/Dining Room Combo, Pantry, Separate Dining, Two Story Entrance Foyer, Walk-In Closet(s)
- Fireplace: Yes
- Number of Fireplaces: 1
- Fireplace(s): Family Room
- Appliances: Dishwasher, Disposal, Microwave, Electric Oven, Electric Range
Rooms
Bathrooms
- Total Bathrooms: 3
- Full Bathrooms: 2
- Half Bathrooms: 1
- Main Floor Baths: 1
Bedrooms
- Total Bedrooms: 4
- Bedrooms Main & Up: 4
Parking
- Garage: Yes
- Attached garage: Yes
- Garage Spaces: 2
- Parking Features: Driveway, Garage, Garage Door Opener, Garage Faces Front, Off Street
Location
- Area: 348 - Marquette
- County: St. Louis
- Township: Chesterfield
- Subdivision: Wildhorse Spgs Amd
School Information
- High School District: Rockwood R-VI
- Elementary School: Wild Horse Elem.
- Middle School: Crestview Middle
- High School: Marquette Sr. High
Community
- Assoc. Fees Include: Common Area Maintenance
Heating & Cooling
- Cooling Type: Ceiling Fan(s), Central Air Conditioning, Electric
- Heating Type: Forced Air, Natural Gas
Utilities
- Sewer: Public Sewer
- Water: Public
- Utility Description: Cable Available
Structural Information
- Architectural Style: Traditional
- Basement: Yes
- Basement Desc.: Poured Cement (8 Feet or More), Partially Finished, Full, Sump Pump
- Roof: Architectural Shingle
- Square Feet: 4,006
- Year Built: 1994
Lot Features
- Lot Size (Acres): 0.28
- Lot Size (Sq. Ft.): 12,196.8
- Lot Size Source: Public Records
- Lot Dimensions: See County Records
- Lot Features: Level, Sprinklers In Front, Sprinklers In Rear
Financial Considerations
- Association Fee: $450
- Assoc Fee Freq.: Annually
- Tax Amount: $8,121
- Tax Year: 2025
Disclosures and Reports
- Special Conditions: Standard
- Documents Avail.: None Available
- Disclosures/Reports: Flood Plain No
- Property ID: 18T-42-0754
Listed by Keller Williams Chesterfield
Get Pre-Approved Today
Schools
Schools serving 249 Woodcliffe Pl Dr
School District:Rockwood R-Vi School District
| Name | Grades | Distance |
|---|---|---|
Wild Horse Elementary School 16695 Wild Horse Creek Road, Chesterfield, MO 63005 | K-5 | 0.3 mi |
Crestview Middle School 16025 Clayton Road, Ellisville, MO 63011 | 6-8 | 3.7 mi |
Marquette Sr. High School 2351 Clarkson Road, Chesterfield, MO 63017 | 9-12 | 2.5 mi |
Disclaimer:
School attendance boundaries provided by ATTOM Data Solutions and are for reference only. Contact the school directly to verify enrollment eligibility.
Price & Sales History for 249 Woodcliffe Pl Dr
Date
Details
Price
Change
Source
5/27/2026
Listed
$689,000
—
MLS
Disclaimer: Historical sales information is derived from public records provided by the county offices. Information is not guaranteed and should be independently verified.
Tax History
Tax History for 249 Woodcliffe Pl Dr
Year
Property Taxes
Change
Tax Assessment
Change
2024
$7,575
—
$116,660
10%
2024
$7,575
3%
$106,340
—
2023
$7,378
10%
$106,340
17%
2022
$6,728
—
$90,520
—
2021
$6,718
—
$90,520
4%
2021
$6,718
1%
$87,150
—
2019
$6,661
-2%
$87,150
4%
2018
$6,774
2%
$83,580
—
2017
$6,622
17%
$83,580
22%
2016
$5,644
2%
$68,400
—
2015
$5,525
1%
$68,400
3%
2013
$5,459
—
$66,630
—
Disclaimer: Historical tax information is derived from public records provided by the county offices. Information is not guaranteed and should be independently verified.
Estimate the Cost
Estimate the Cost for 249 Woodcliffe Pl Dr
249 Woodcliffe Place Drive, Chesterfield, MO 63005 (MLS# 26033212) is a Single Family property with 4 bedrooms, 2 full bathrooms and 1 partial bathroom. 249 Woodcliffe Place Drive is currently listed for $689,000 and was received on May 27, 2026. Want to learn more about 249 Woodcliffe Place Drive? Do you have questions about finding other Single Family real estate for sale in Chesterfield? You can browse all Chesterfield real estate or contact a Coldwell Banker agent to request more information.