This is a carousel with tiles that activate property listing cards. Use the previous and next buttons to navigate.
1/27
$485,000
This is a carousel with tiles that activate property listing cards. Use the previous and next buttons to navigate.
1/27
Property Description
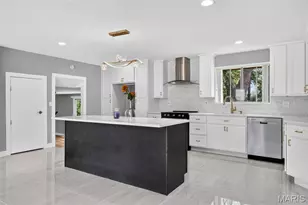
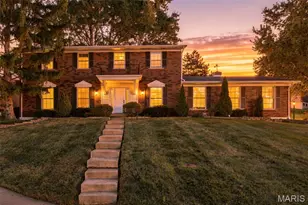
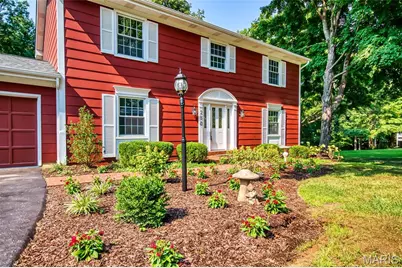
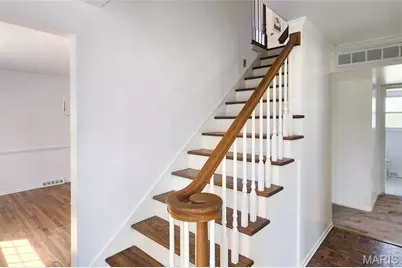
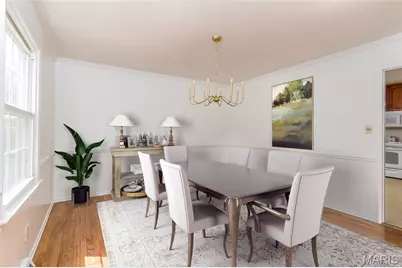
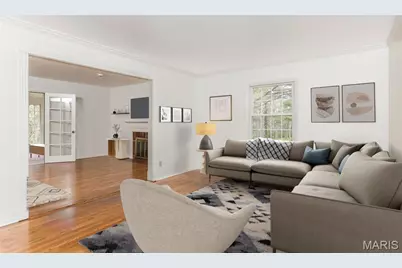
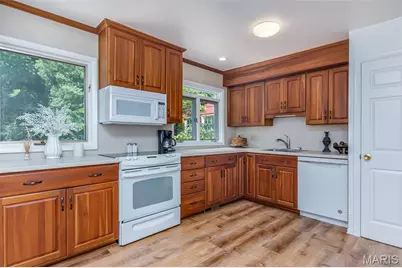
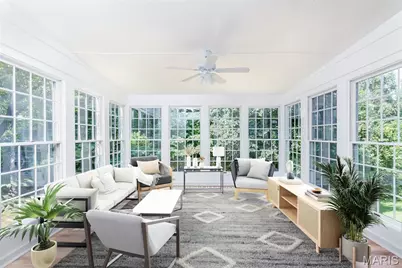
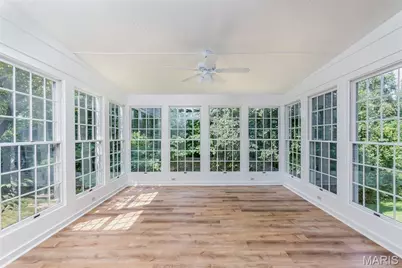
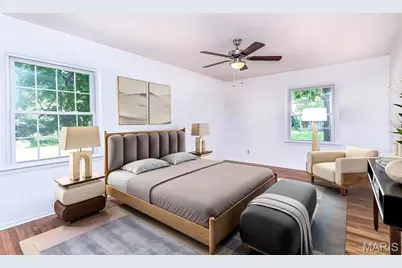
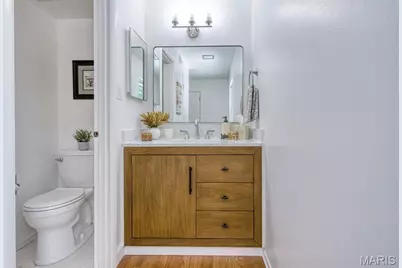
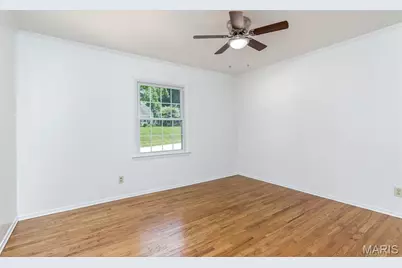
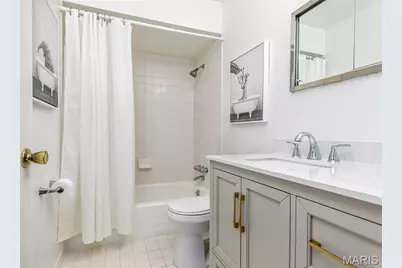
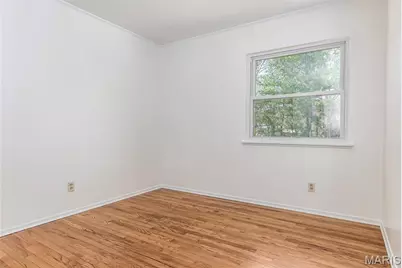
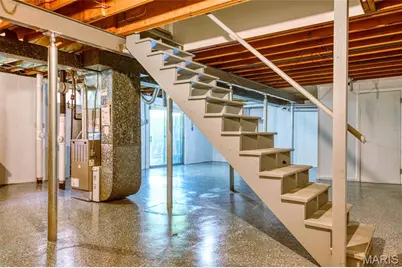
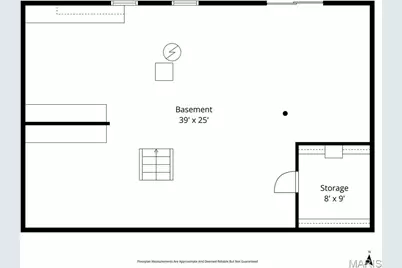
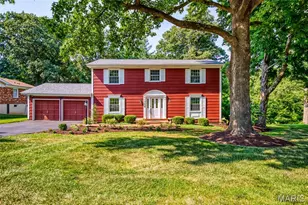
Enjoy this newly updated traditional colonial in River Bend Subdivision, 4BR, 2.5B & 2CG with a gorgeous SUN ROOM. New Architectural Roof 2026 Newly Painted through out 2026 Newly refinished hardwood floors 2026 New luxury vinyl flooring 2026 Updated bathrooms 2026 New light fixtures through out 2026 New landscaping 2026 New furnace & HWH 2025 Step into the absolutely beautiful Sun Room with glass French doors and windows all around that bring in all that nature has to offer! Lovely kitchen cabinets with pull out drawers and white appliances. Primary en-suite offers gorgeous hardwood floors, walk-in-closet, new lighting, new vanity and private shower. Unfinished, walkout, basement with built-in workbenches and large ceder closet. Some updated plumbing in 2026 too. Private yard backs to trees and common ground next door is ideal for playtime. Plus, there is a NEIGHBORHOOD POOL & CLUB HOUSE, tennis and pickle ball courts for $425 annually! Membership is optional. This house is ideal for those who want a move in ready home at an affordable price in a neighborhood of much higher priced homes! So many wonderful, major updates through out! What more could anyone wish for? Make your dreams come true!
Full Property Details
Full Property Details for 250 Brixham Dr
General
- Price: $485,000
- HOA FEE: $8/month
- HOA FEE FREQ.: Annually
- Taxes: $4,471 (2025)
- Status: Active
- Type: Single Family
- Source: MARIS
- MLS ID: 26021092
- Updated: 8/7/2026
- Added to Site: 119 day(s) ago
Interior
- Number of Rooms: 9
- Interior Features: Ceiling Fan(s), Center Hall Floorplan, Chandelier, Crown Molding, Eat-in Kitchen, Entrance Foyer, Separate Dining, Walk-In Closet(s), Workshop/Hobby Area
- Fireplace: Yes
- Number of Fireplaces: 1
- Fireplace(s): Family Room
- Appliances: Dishwasher, Microwave, Electric Oven, Gas Water Heater
Rooms
Bathrooms
- Total Bathrooms: 3
- Full Bathrooms: 2
- Half Bathrooms: 1
- Main Floor Baths: 1
Bedrooms
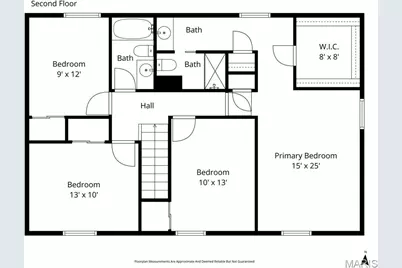
- Total Bedrooms: 4
- Bedrooms Main & Up: 4
Parking
- Garage: Yes
- Attached garage: Yes
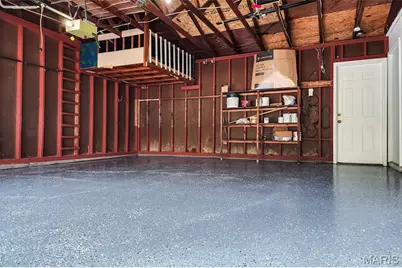
- Garage Spaces: 2
Location
- Area: 167 - Parkway Central
- County: St. Louis
- Township: Chesterfield
- Subdivision: River Bend Estates Fourth Add
School Information
- High School District: Parkway C-2
- Elementary School: River Bend Elem.
- Middle School: Central Middle
- High School: Parkway Central High
Community
- Assoc. Fees Include: Common Area Maintenance
Heating & Cooling
- Cooling Type: Ceiling Fan(s), Central Air Conditioning
- Heating Type: Natural Gas
Utilities
- Sewer: Public Sewer
- Water: Public
- Utility Description: Cable Available, Electricity Available, Natural Gas Available
Structural Information
- Architectural Style: Traditional
- Basement: Yes
- Basement Desc.: Concrete, Full, Unfinished, Walk-Out Access
- Roof: Architectural Shingle
- Square Feet: 2,262
- Year Built: 1964
Lot Features
- Lot Size (Acres): 0.3444
- Lot Size (Sq. Ft.): 15,002.06
- Lot Size Source: Public Records
- Lot Dimensions: 100 x 150
- Lot Features: Adjoins Open Ground, Adjoins Wooded Area
Financial Considerations
- Association Fee: $95
- Assoc Fee Freq.: Annually
- Tax Amount: $4,471
- Tax Year: 2025
Disclosures and Reports
- Special Conditions: Standard
- Documents Avail.: Floor Plan
- Disclosures/Reports: Flood Plain No
- Property ID: 16Q-61-0486
Listed by RE/MAX Results
Get Pre-Approved Today
Schools
Schools serving 250 Brixham Dr
School District:Parkway School District
| Name | Grades | Distance |
|---|---|---|
River Bend Elementary School 224 River Valley Drive, Chesterfield, MO 63017 | K-5 | 0.3 mi |
Parkway Central Middle School 471 North Woods Mill Road, Town and Country, MO 63017 | 6-8 | 1.2 mi |
Parkway Central High School 369 North Woods Mill Road, Chesterfield, MO 63017 | 9-12 | 1.5 mi |
Disclaimer:
School attendance boundaries provided by ATTOM Data Solutions and are for reference only. Contact the school directly to verify enrollment eligibility.
Price & Sales History for 250 Brixham Dr
Date
Details
Price
Change
Source
8/07/2026
Price Increased
$485,000
7.78%
MLS
4/10/2026
Listed
$450,000
—
MLS
Disclaimer: Historical sales information is derived from public records provided by the county offices. Information is not guaranteed and should be independently verified.
Tax History
Tax History for 250 Brixham Dr
Year
Property Taxes
Change
Tax Assessment
Change
2024
$4,388
—
$71,440
8%
2024
$4,388
4%
$66,260
—
2023
$4,209
6%
$66,260
15%
2022
$3,981
—
$57,420
—
2021
$3,992
—
$57,420
6%
2021
$3,992
4%
$54,110
—
2019
$3,832
-1%
$54,110
6%
2018
$3,888
3%
$50,920
—
2017
$3,783
6%
$50,920
12%
2016
$3,559
-2%
$45,510
—
2015
$3,622
9%
$45,510
4%
2013
$3,327
—
$43,870
—
Disclaimer: Historical tax information is derived from public records provided by the county offices. Information is not guaranteed and should be independently verified.
Estimate the Cost
Estimate the Cost for 250 Brixham Dr
250 Brixham Drive, Chesterfield, MO 63017 (MLS# 26021092) is a Single Family property with 4 bedrooms, 2 full bathrooms and 1 partial bathroom. 250 Brixham Drive is currently listed for $485,000 and was received on April 10, 2026. Want to learn more about 250 Brixham Drive? Do you have questions about finding other Single Family real estate for sale in Chesterfield? You can browse all Chesterfield real estate or contact a Coldwell Banker agent to request more information.