No photo available
$500,000 Just Listed
Property Description
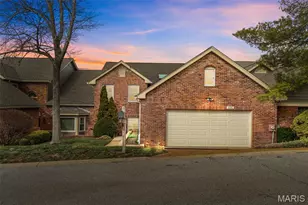
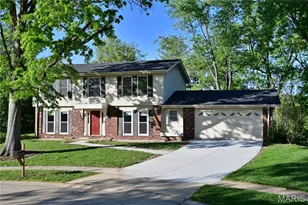
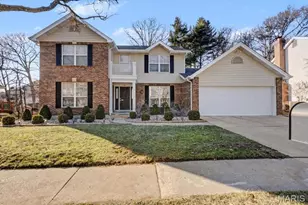
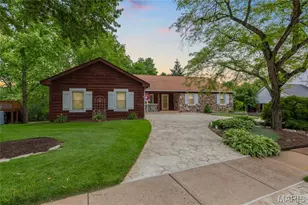

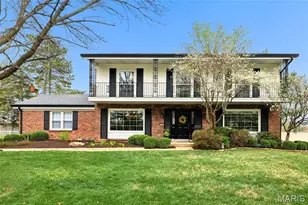
OPEN SUN 1-3. Beautifully maintained and located in Westmill Estates within the highly sought-after Parkway Central School District. This spacious & inviting home is ready for its next chapter. Lovingly cared for by the same owners for nearly 30 years, it offers more than 2,500 square feet of living space & a layout that is both functional and surprisingly generous. From the moment you step inside, you'll appreciate the warmth and natural light throughout. A welcoming living room sits to the left of the foyer, while a formal dining room is positioned to the right-both featuring large windows that fill the spaces with sunlight. Continue into the heart of the home, where a comfortable den with a fireplace opens through patio doors to a large deck overlooking the beautiful backyard. The cheerful, updated kitchen offers excellent space for everyday living and entertaining, with abundant cabinetry, generous counter space, an island, and breakfast seating. Just off the kitchen is a charming bonus area with additional storage-perfect for cookbooks, favorite reads, morning coffee, or simply enjoying peaceful views of the park-like backyard. Birdwatchers will especially appreciate the view. The main level continues to impress with a large laundry room featuring a wet sink, as well as an oversized walk-in pantry-ideal for kitchen essentials, small appliances, serving pieces, and holiday dishes. Upstairs, you'll find five spacious bedrooms, including a large primary suite with a walk-in shower. The updated hall bath offers plenty of counter space and storage, making it easy to share. The lower level provides even more flexibility with a bonus room, additional living space, and a walkout to the backyard. Outdoors, enjoy the deck and serene yard backing to common ground, creating a peaceful setting that feels tucked away while still being close to everything. Additional highlights include a two-car attached garage and solar panels. Conveniently located just minutes from Chesterfield shopping, dining, Faust Park, and major commuter routes, this home offers the perfect blend of space, comfort, and location. Come see this beautiful Westmill Estates home-you'll be smitten from the moment you arrive.
Full Property Details
Full Property Details for 543 Westernmill Dr
General
- Price: $500,000
- Taxes: $5,256 (2025)
- Status: Active
- Type: Single Family
- Source: MARIS
- MLS ID: 26032934
- Updated: 5/27/2026
- Added to Site: 1 day(s) ago
Interior
- Number of Rooms: 13
- Interior Features: Breakfast Bar, Ceiling Fan(s), Kitchen Island, Laminate Counters, Pantry
- Fireplace: Yes
- Number of Fireplaces: 1
- Fireplace(s): Decorative, Family Room
- Appliances: Microwave, Electric Oven
Rooms
Bathrooms
- Total Bathrooms: 3
- Full Bathrooms: 2
- Half Bathrooms: 1
- Main Floor Baths: 1
Bedrooms
- Total Bedrooms: 5
- Bedrooms Main & Up: 5
Parking
- Garage: Yes
- Attached garage: Yes
- Garage Spaces: 2
Location
- Area: 167 - Parkway Central
- County: St. Louis
- Township: Chesterfield
- Subdivision: Westmill Estates
- Cross Streets: Olive Blvd.
School Information
- High School District: Parkway C-2
- Elementary School: Green Trails Elem.
- Middle School: Central Middle
- High School: Parkway Central High
Heating & Cooling
- Cooling Type: Ceiling Fan(s), Central Air Conditioning
- Heating Type: Natural Gas
Utilities
- Sewer: Public Sewer
- Water: Public
- Utility Description: Electricity Connected, Sewer Connected, Water Connected
Structural Information
- Architectural Style: Traditional
- Basement: Yes
- Basement Desc.: Full, Sleeping Area, Storage Space, Walk-Out Access
- Square Feet: 2,566
- Year Built: 1970
Lot Features
- Lot Size (Acres): 0.2835
- Lot Size (Sq. Ft.): 12,349.26
- Lot Features: Adjoins Common Ground, Adjoins Open Ground, Back Yard, Open Lot
Financial Considerations
- Tax Amount: $5,256
- Tax Year: 2025
Disclosures and Reports
- Special Conditions: Standard
- Documents Avail.: None Available
- Disclosures/Reports: See Seller's Disclosure
- Property ID: 16R-31-0251
Listed by Garcia Properties
Get Pre-Approved Today
Schools
Schools serving 543 Westernmill Dr
School District:Parkway School District
| Name | Grades | Distance |
|---|---|---|
Green Trails Elementary School 170 Portico Drive, Chesterfield, MO 63017 | K-5 | 0.6 mi |
Parkway Central Middle School 471 North Woods Mill Road, Town and Country, MO 63017 | 6-8 | 1.2 mi |
Parkway Central High School 369 North Woods Mill Road, Chesterfield, MO 63017 | 9-12 | 1.3 mi |
Disclaimer:
School attendance boundaries provided by ATTOM Data Solutions and are for reference only. Contact the school directly to verify enrollment eligibility.
Price & Sales History for 543 Westernmill Dr
Date
Details
Price
Change
Source
5/27/2026
Listed
$500,000
—
MLS
Disclaimer: Historical sales information is derived from public records provided by the county offices. Information is not guaranteed and should be independently verified.
Tax History
Tax History for 543 Westernmill Dr
Year
Property Taxes
Change
Tax Assessment
Change
2024
$5,289
—
$85,080
6%
2024
$5,289
4%
$79,960
—
2023
$5,073
13%
$79,960
24%
2022
$4,472
—
$64,510
—
2021
$4,482
—
$64,510
3%
2021
$4,482
1%
$62,720
—
2019
$4,438
9%
$62,720
18%
2018
$4,054
3%
$53,110
—
2017
$3,944
2%
$53,110
7%
2016
$3,877
-2%
$49,610
—
2015
$3,945
5%
$49,610
—
2013
$3,761
—
$49,590
—
Disclaimer: Historical tax information is derived from public records provided by the county offices. Information is not guaranteed and should be independently verified.
Estimate the Cost
Estimate the Cost for 543 Westernmill Dr
543 Westernmill Drive, Chesterfield, MO 63017 (MLS# 26032934) is a Single Family property with 5 bedrooms, 2 full bathrooms and 1 partial bathroom. 543 Westernmill Drive is currently listed for $500,000 and was received on May 27, 2026. Want to learn more about 543 Westernmill Drive? Do you have questions about finding other Single Family real estate for sale in Chesterfield? You can browse all Chesterfield real estate or contact a Coldwell Banker agent to request more information.