No photo available
$449,900 Just Listed
Property Description
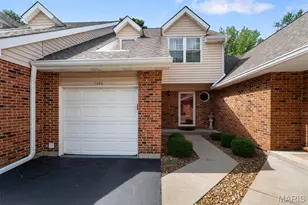
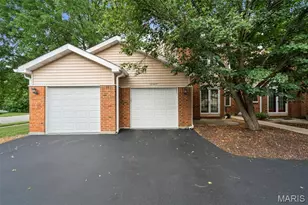
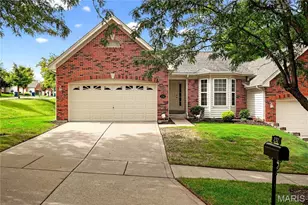
Exceptional end-unit villa offering more than 2,500 square feet of beautifully finished living space on arguably one of the best lots in the community. Backing to a peaceful tree line, this meticulously maintained home combines remarkable privacy, a walkout lower level and effortless villa living. The welcoming foyer includes a coat closet and powder room. Recently updated with exceptional craftsmanship, the stunning kitchen features a sizable island with seating, granite countertops, crown-topped softclose cabinetry, a walk-in pantry and adjoining breakfast room. A generous formal dining room with bay window opens to the vaulted great room, where a wall of windows frames the wooded view. Built-in shelving and a gas fireplace add warmth and character, while doors open to an expansive covered deck overlooking the private tree line. The main-floor primary suite features a tray ceiling, bay window, walk-in closet and secondary closet. Its beautifully renovated bath offers a separate tub and shower, expansive double vanity with gorgeous granite top, and linen closet. A large main-floor laundry room and attached two-car garage complete the main level. The finished walkout lower level is ideal for guests and entertaining, featuring a second living room with gas fireplace and patio access, second bedroom, full bath, wet bar, workshop, and home office or craft room. Enjoy an incredible Chesterfield location just minutes from Highway 64/40 and Clarkson Road, with convenient access to shopping, restaurants, parks, medical facilities and major commuting routes. Groundskeeping, snow removal, and mowing are all included!
Full Property Details
Full Property Details for 811 Brae Ct
General
- Price: $449,900
- HOA FEE: $475/month
- Taxes: $3,637 (2025)
- Status: Active
- Type: Single Family
- Source: MARIS
- MLS ID: 26046835
- Updated: Today (8/27/2026)
- Added to Site: Today
Interior
- Number of Rooms: 8
- Interior Features: Bookcases, Breakfast Bar, Breakfast Room, Built-in Features, Custom Cabinetry, Dining/Living Room Combo, Double Vanity, Eat-in Kitchen, Entrance Foyer, Granite Counters, Kitchen Island, Kitchen/Dining Room Combo, Open Floorplan, Pantry, Separate Dining, Separate Shower, Shower, Soaking Tub, Solid Surface Countertop(s), Storage, Tray Ceiling(s), Tub, Vaulted Ceiling(s), Walk-In Closet(s), Walk-In Pantry, Wet Bar
- Fireplace: Yes
- Number of Fireplaces: 2
- Fireplace(s): Basement, Family Room, Gas, Great Room, Living Room, Masonry
- Appliances: Cooktop, Dishwasher, Disposal, Down Draft, Microwave, Vented Exhaust Fan, Wall Oven
Rooms
Bathrooms
- Total Bathrooms: 3
- Full Bathrooms: 2
- Half Bathrooms: 1
- Main Floor Baths: 2
Bedrooms
- Total Bedrooms: 2
- Bedrooms Main & Up: 1
Parking
- Garage: Yes
- Attached garage: Yes
- Garage Spaces: 2
- Parking Features: Attached, Garage, Garage Door Opener, Garage Faces Front
Location
- Area: 167 - Parkway Central
- County: St. Louis
- Township: Chesterfield
- Subdivision: Braefield Lt 10 Resub
School Information
- High School District: Parkway C-2
- Elementary School: Shenandoah Valley Elem.
- Middle School: Central Middle
- High School: Parkway Central High
Community
- Assoc. Fees Include: Maintenance Grounds, Snow Removal, Trash
Heating & Cooling
- Cooling Type: Ceiling Fan(s), Central Air Conditioning
- Heating Type: Forced Air
Utilities
- Sewer: Public Sewer
- Water: Public
- Utility Description: Cable Available, Electricity Connected, Phone Available, Sewer Connected, Underground Utilities, Water Connected
Structural Information
- Architectural Style: Traditional
- Basement: Yes
- Basement Desc.: Bathroom, Concrete, Finished, Walk-Out Access
- Roof: Architectural Shingle
- Square Feet: 2,572
- Year Built: 1995
Lot Features
- Lot Size (Acres): 0.09
- Lot Size (Sq. Ft.): 3,920.4
- Lot Size Source: Public Records
- Lot Features: Adjoins Common Ground, Cul-De-Sac, Sloped Down
Financial Considerations
- Association Fee: $475
- Assoc Fee Freq.: Monthly
- Tax Amount: $3,637
- Tax Year: 2025
Disclosures and Reports
- Ownership: Private
- Special Conditions: Standard
- Documents Avail.: None Available
- Legal Description: BRAEFIELD LOT 10 RESUB UNIT 27 LOT 10-A
- Disclosures/Reports: Flood Plain No, See Seller's Disclosure
- Property ID: 18S-63-1306
Listed by Worth Clark Realty
Get Pre-Approved Today
Schools
Schools serving 811 Brae Ct
School District:Parkway School District
| Name | Grades | Distance |
|---|---|---|
Shenandoah Valley Elementary School 15399 Appalachian Trail, Chesterfield, MO 63017 | K-5 | 0.7 mi |
Parkway Central Middle School 471 North Woods Mill Road, Town and Country, MO 63017 | 6-8 | 2.4 mi |
Parkway Central High School 369 North Woods Mill Road, Chesterfield, MO 63017 | 9-12 | 2.4 mi |
Disclaimer:
School attendance boundaries provided by ATTOM Data Solutions and are for reference only. Contact the school directly to verify enrollment eligibility.
Price & Sales History for 811 Brae Ct
Date
Details
Price
Change
Source
8/27/2026
Listed
$449,900
—
MLS
Disclaimer: Historical sales information is derived from public records provided by the county offices. Information is not guaranteed and should be independently verified.
Tax History
Tax History for 811 Brae Ct
Year
Property Taxes
Change
Tax Assessment
Change
2024
$3,655
—
$58,850
7%
2024
$3,655
4%
$55,120
—
2023
$3,506
-4%
$55,120
5%
2022
$3,641
—
$52,520
—
2021
$3,654
—
$52,520
8%
2021
$3,654
6%
$48,580
—
2019
$3,444
-8%
$48,580
-1%
2018
$3,753
3%
$49,130
—
2017
$3,651
19%
$49,130
25%
2016
$3,075
-2%
$39,270
—
2015
$3,129
-1%
$39,270
-5%
2013
$3,145
—
$41,460
—
Disclaimer: Historical tax information is derived from public records provided by the county offices. Information is not guaranteed and should be independently verified.
Estimate the Cost
Estimate the Cost for 811 Brae Ct
811 Brae Court, Chesterfield, MO 63017 (MLS# 26046835) is a Single Family property with 2 bedrooms, 2 full bathrooms and 1 partial bathroom. 811 Brae Court is currently listed for $449,900 and was received on August 27, 2026. Want to learn more about 811 Brae Court? Do you have questions about finding other Single Family real estate for sale in Chesterfield? You can browse all Chesterfield real estate or contact a Coldwell Banker agent to request more information.