This is a carousel with tiles that activate property listing cards. Use the previous and next buttons to navigate.
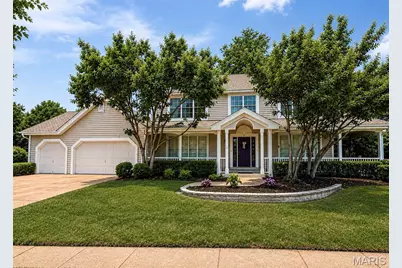
$699,900 Coming Soon
This is a carousel with tiles that activate property listing cards. Use the previous and next buttons to navigate.
Full Property Details for 9 Preston Ridge Ct
General
- Price: $699,900
- HOA FEE: $51/month
- HOA FEE FREQ.: Annually
- Taxes: $6,941 (2025)
- Status: Coming Soon
- Type: Single Family
- Source: MARIS
- MLS ID: 26041310
- Updated: 6/30/2026
- Added to Site: 8 day(s) ago
Interior
- Number of Rooms: 11
- Interior Features: Ceiling Fan(s), Custom Cabinetry, Eat-in Kitchen, Granite Counters, High Ceilings, High Speed Internet, Kitchen Island, Pantry, Separate Dining, Soaking Tub
- Fireplace: Yes
- Number of Fireplaces: 1
- Fireplace(s): Gas, Great Room, Ventless
- Appliances: Electric Cooktop, Dishwasher, Disposal, Humidifier, Free-Standing Refrigerator, Wall Oven, Washer/Dryer, Gas Water Heater
Rooms
Bathrooms
- Total Bathrooms: 4
- Full Bathrooms: 3
- Half Bathrooms: 1
- Main Floor Baths: 1
Bedrooms
- Total Bedrooms: 4
- Bedrooms Main & Up: 4
Parking
- Garage: Yes
- Attached garage: Yes
- Garage Spaces: 3
- Parking Features: Additional Parking, Concrete, Driveway, Garage
Location
- Area: 167 - Parkway Central
- County: St. Louis
- Township: Chesterfield
- Subdivision: Villages At Baxter Ridge Two The
- Cross Streets: Baxter
- Driving Directions: From S on Baxter Rd. turn Right on Summer Ridge Dr. to Left on Preston Ridge Dr. to Left on Preston Ridge Ct.
School Information
- High School District: Parkway C-2
- Elementary School: Highcroft Ridge Elem.
- Middle School: Central Middle
- High School: Parkway Central High
Community
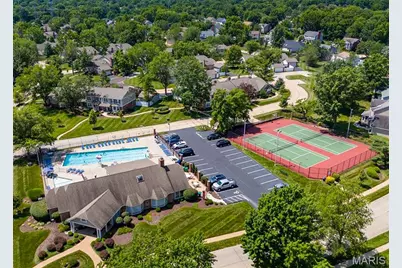
- Assoc. Fees Include: Clubhouse, Pool, Recreational Facilities
Heating & Cooling
- Cooling Type: Attic Fan, Ceiling Fan(s), Central Air Conditioning
- Heating Type: Forced Air, Natural Gas
Utilities
- Sewer: Public Sewer
- Water: Public
- Utility Description: Electricity Connected, Natural Gas Connected, Sewer Connected, Water Connected
Structural Information
- Architectural Style: Traditional
- Basement: Yes
- Basement Desc.: Bathroom, Partially Finished, Full, Sleeping Area, Storage Space, Sump Pump
- Roof: Architectural Shingle
- Square Feet: 3,802
- Year Built: 1984
Lot Features
- Lot Size (Acres): 0.35
- Lot Size (Sq. Ft.): 15,246
- Lot Size Source: Public Records
- Lot Dimensions: 188 x 85
- Street/Road Desc.: Concrete
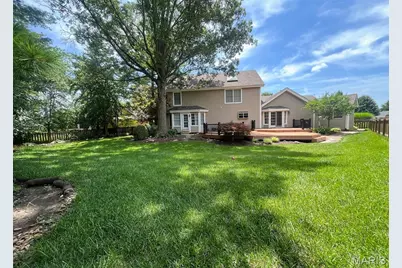
- Lot Features: Back Yard, Cul-De-Sac, Front Yard, Garden, Landscaped, Level, Private, Sprinklers In Front, Sprinklers In Rear
Financial Considerations
- Association Fee: $615
- Assoc Fee Freq.: Annually
- Tax Amount: $6,941
- Tax Year: 2025
Disclosures and Reports
- Ownership: Private
- Special Conditions: Standard
- Documents Avail.: Floor Plan
- Legal Description: VILLAGES AT BAXTER RIDGE PLAT TWO (THE) 12 5 84 LOT 227
- Disclosures/Reports: Flood Plain No, HOA/Condo Disclosure Available
- Property ID: 20S-53-0196
Listed by Quinlan Realty
Schools serving 9 Preston Ridge Ct
| Name | Grades | Distance |
|---|---|---|
Highcroft Ridge Elementary School 15380 Highcroft Drive, Chesterfield, MO 63017 | K-5 | 0.9 mi |
Parkway Central Middle School 471 North Woods Mill Road, Town and Country, MO 63017 | 6-8 | 3.8 mi |
Parkway Central High School 369 North Woods Mill Road, Chesterfield, MO 63017 | 9-12 | 3.6 mi |
Price & Sales History for 9 Preston Ridge Ct
Tax History for 9 Preston Ridge Ct
Estimate the Cost for 9 Preston Ridge Ct
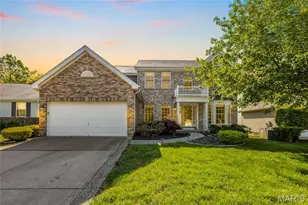
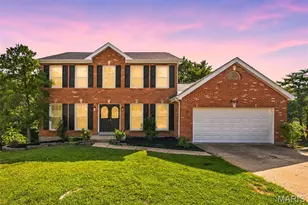
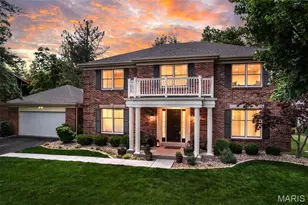
9 Preston Ridge Court, Chesterfield, MO 63017 (MLS# 26041310) is a Single Family property with 4 bedrooms, 3 full bathrooms and 1 partial bathroom. 9 Preston Ridge Court is currently listed for $699,900 and was received on June 30, 2026. Want to learn more about 9 Preston Ridge Court? Do you have questions about finding other Single Family real estate for sale in Chesterfield? You can browse all Chesterfield real estate or contact a Coldwell Banker agent to request more information.