No photo available
$439,000 Coming Soon
Property Description
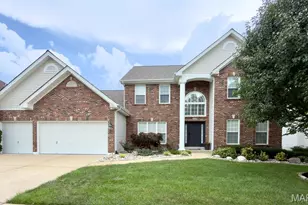
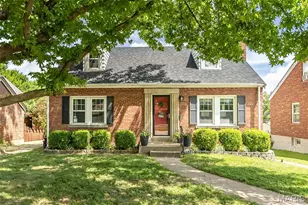
Welcome home to this spacious 2-Story home featuring 4 bedrooms, 2.5 baths & a 2-car garage. The kitchen is open to the dining-room allowing ample space for a large dining table. Canned lights over the sink & a window with a view of the backyard. There is a side door off the kitchen leading to the patio, backyard & garage. Entertain all your guests in the family-room featuring newer carpeting, canned lighting & a built-in book case to display all your family photos & treasures. The dining-room, living-room & all bedrooms have hardwood floors. The primary bedroom has a walk-in closet & a master-bath with walk-in shower. Your full basement includes an additional family-room with endless possibilities & a separate laundry & storage area. Additional features include: Attic fan- All 2nd floor windows & kitchen window replaced in (2026)-Roof-driveway with added width- 200 AMP meter upgrade & underground service installed (2019) Furnace & AC replaced (2021) Conveniently located in the desirable Lindbergh School District, close to dining, shopping & more. The above-ground pool has a new pump (2025) however, the pool is being sold in "as-is" condition. ***Seller will provide a clear occupancy inspection.
Full Property Details
Full Property Details for 5032 Darfield Ct
General
- Price: $439,000
- HOA FEE: $6/month
- HOA FEE FREQ.: Annually
- Taxes: $3,738 (2025)
- Status: Coming Soon
- Type: Single Family
- Source: MARIS
- MLS ID: 26040951
- Updated: 7/13/2026
- Added to Site: 1 day(s) ago
Interior
- Number of Rooms: 8
Rooms
Bathrooms
- Total Bathrooms: 3
- Full Bathrooms: 2
- Half Bathrooms: 1
- Main Floor Baths: 1
Bedrooms
- Total Bedrooms: 4
- Bedrooms Main & Up: 4
Parking
- Garage: Yes
- Attached garage: Yes
- Garage Spaces: 2
Location
- Area: 316 - Lindbergh
- County: St. Louis
- Township: Unincorporated
- Subdivision: Towne South 6
- Driving Directions: 270 to South on Tesson Ferry to Left on Mattis Road to Right on Langtree to Left on Darfield Ct. to HOME on the left.
School Information
- High School District: Lindbergh Schools
- Elementary School: Kennerly Elem.
- Middle School: Robert H. Sperreng Middle
- High School: Lindbergh Sr. High
Community
- Assoc. Fees Include: Electricity, Common Area Maintenance
Heating & Cooling
- Cooling Type: Central Air Conditioning, Electric
- Heating Type: Forced Air, Natural Gas
Utilities
- Sewer: Public Sewer
- Water: Public
- Utility Description: Cable Available, Electricity Connected, Natural Gas Connected, Sewer Connected, Water Connected
Structural Information
- Architectural Style: Traditional
- Basement: Yes
- Basement Desc.: Poured Cement (8 Feet or More), Partially Finished, Full
- Square Feet: 1,890
- Year Built: 1965
Lot Features
- Lot Size (Acres): 0.1808
- Lot Size (Sq. Ft.): 7,875.65
- Lot Features: Back Yard
Financial Considerations
- Association Fee: $75
- Assoc Fee Freq.: Annually
- Tax Amount: $3,738
- Tax Year: 2025
Disclosures and Reports
- Special Conditions: Standard
- Documents Avail.: Lead Based Paint
- Disclosures/Reports: Code Compliance Required, Flood Plain No, Lead Paint, Occupancy Permit Required
- Property ID: 29L-52-0205
Buyer's Brokerage Compensation: Contact Listing Agent
Not binding unless confirmed by separate agreement among applicable parties.
Get Pre-Approved Today
Schools
Schools serving 5032 Darfield Ct
School District:Lindbergh School District
| Name | Grades | Distance |
|---|---|---|
Kennerly Elementary School 10025 Kennerly Rd, St. Louis, MO 63128 | K-5 | 0.5 mi |
Robert H. Sperreng Middle School 12111 Tesson Ferry Rd, St. Louis, MO 63128 | 6-8 | 0.9 mi |
Lindbergh Sr. High School 5000 S. Lindbergh, St. Louis, MO 63126 | 9-12 | 1.7 mi |
Disclaimer:
School attendance boundaries provided by ATTOM Data Solutions and are for reference only. Contact the school directly to verify enrollment eligibility.
Price & Sales History for 5032 Darfield Ct
Date
Details
Price
Change
Source
7/13/2026
Listed
$439,000
—
MLS
Disclaimer: Historical sales information is derived from public records provided by the county offices. Information is not guaranteed and should be independently verified.
Tax History
Tax History for 5032 Darfield Ct
Year
Property Taxes
Change
Tax Assessment
Change
2024
$3,786
—
$58,700
1%
2024
$3,786
—
$58,180
—
2023
$3,777
30%
$58,180
35%
2022
$2,896
3%
$43,140
—
2021
$2,821
—
$43,140
-7%
2021
$2,821
-10%
$46,270
—
2019
$3,124
37%
$46,270
51%
2018
$2,280
1%
$30,610
—
2017
$2,255
-4%
$30,610
1%
2016
$2,344
2%
$30,230
—
2015
$2,309
-17%
$30,230
-20%
2013
$2,796
—
$37,830
—
Disclaimer: Historical tax information is derived from public records provided by the county offices. Information is not guaranteed and should be independently verified.
Estimate the Cost
Estimate the Cost for 5032 Darfield Ct
5032 Darfield Court, Concord, MO 63128 (MLS# 26040951) is a Single Family property with 4 bedrooms, 2 full bathrooms and 1 partial bathroom. 5032 Darfield Court is currently listed for $439,000 and was received on July 13, 2026. This property is listed by Margie Borger from our South Regional Office.Want to learn more about 5032 Darfield Court? Do you have questions about finding other Single Family real estate for sale in Concord? You can browse all Concord real estate or contact a Coldwell Banker agent to request more information.