This is a carousel with tiles that activate property listing cards. Use the previous and next buttons to navigate.
1/36
$290,000 Just Listed
This is a carousel with tiles that activate property listing cards. Use the previous and next buttons to navigate.
1/36
Property Description
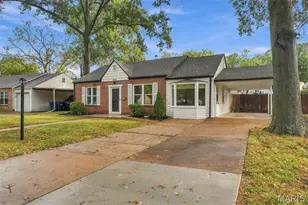
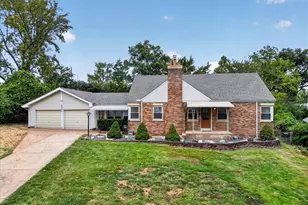
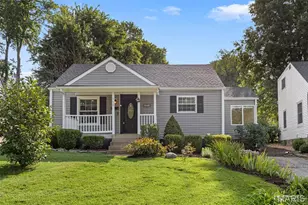
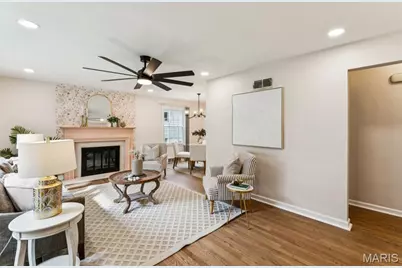
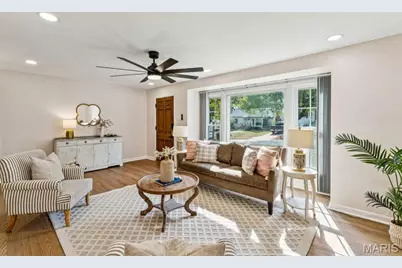
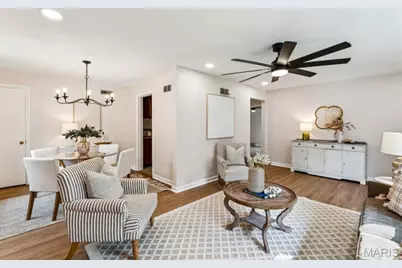
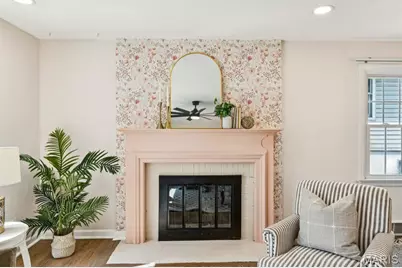
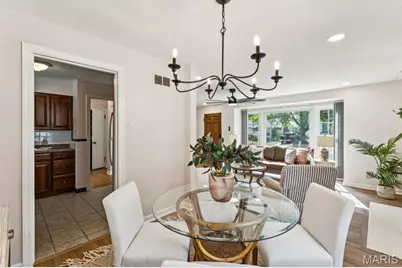
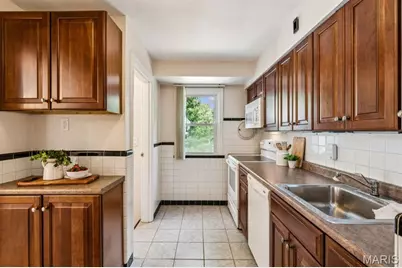
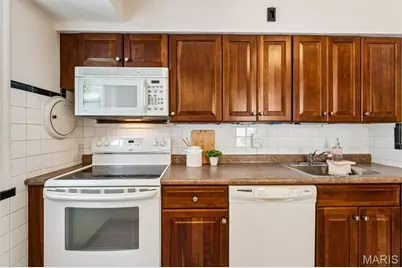
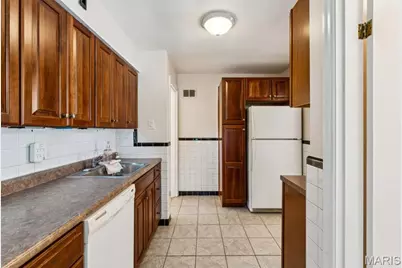
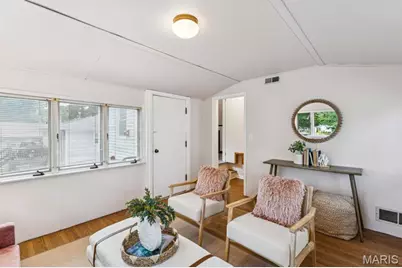
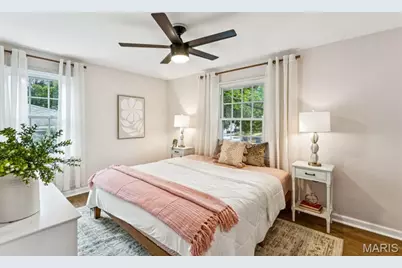
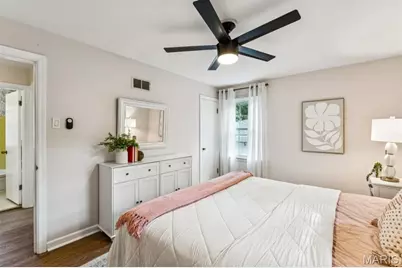
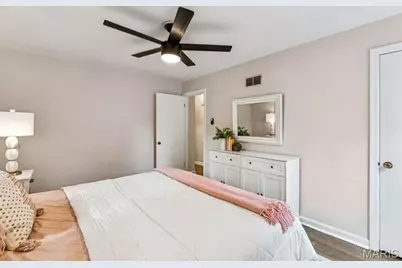
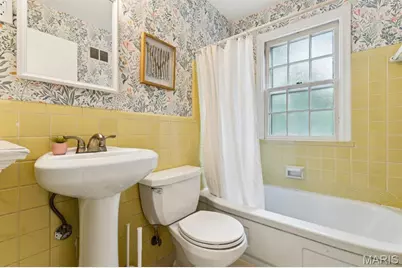
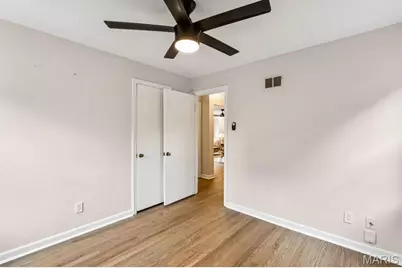
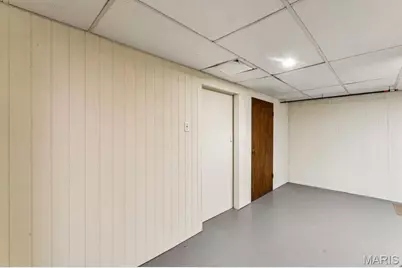
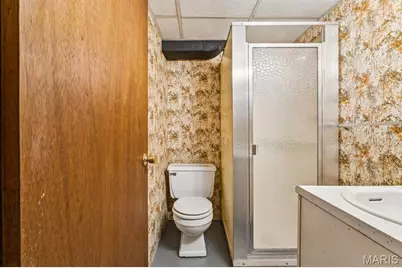
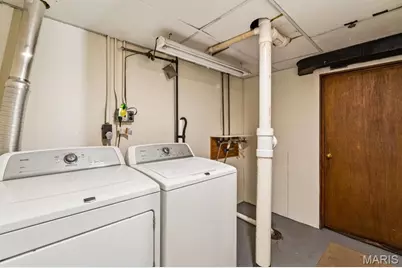
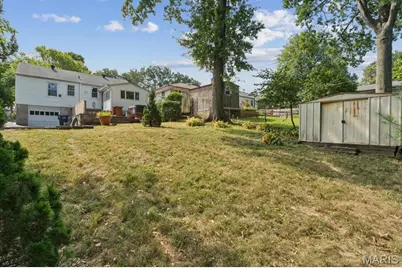
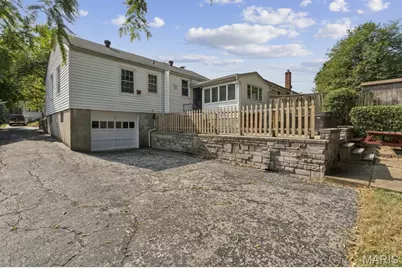
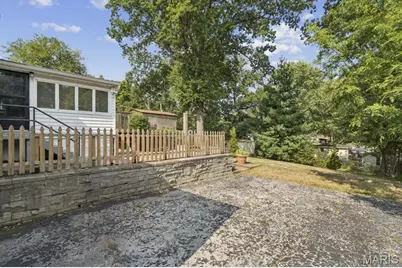
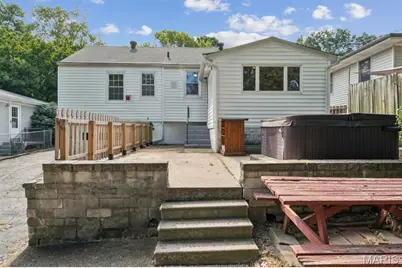
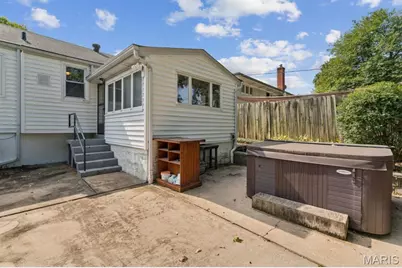
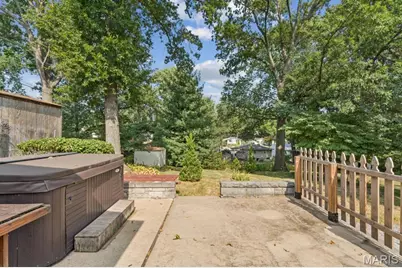
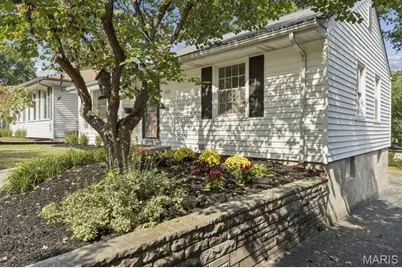
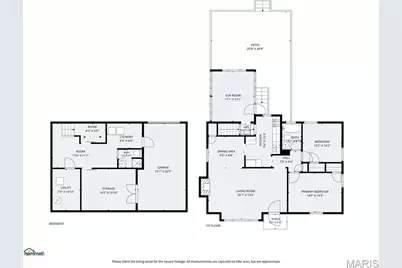
Showings begin Friday the 30th NEW ROOF to be installed prior to closing. This adorable 2-bedroom, 2-bath Crestwood home is freshly painted throughout-even the ceilings-and filled with natural light from a charming front bay window. Beautiful hardwood floors were refinished in a natural oak finish in 2025, when new recessed lighting was also added. The fireplace creates a Pinterest-worthy focal point, while the open flow between the living and dining rooms makes entertaining feel effortless. Two comfortable bedrooms share a cute vintage-tiled bathroom full of character. The efficiently designed kitchen opens to a spacious sunroom overlooking a peaceful backyard retreat with a patio and hot tub, which stays with the home and is sold as-is. There's plenty of room to garden, plus a storage shed and additional driveway parking beyond the tuck-under garage. Back inside, new ceiling fans (2026) add a fresh finishing touch, while the lower level offers a flexible bonus room for an office, hobbies or game nights, along with a laundry room and second full bath. New landscaping enhances the inviting curb appeal, complete with a beautiful spring-blooming tree. Just steps from Grant's Trail and Ferndale Park-and minutes from the new shopping and dining at Crestwood Crossing-this peaceful retreat combines warmth, character and everyday convenience in one of St. Louis County's most sought-after communities.
Full Property Details
Full Property Details for MLS# 26068370
General
- Price: $290,000
- Taxes: $3,324 (2025)
- Status: Active
- Type: Single Family
- Source: MARIS
- MLS ID: 26068370
- Updated: 10/27/2026
- Added to Site: 3 day(s) ago
Interior
- Number of Rooms: 10
- Interior Features: Ceiling Fan(s), Dining/Living Room Combo, High Speed Internet, Laminate Counters, Recessed Lighting, Workshop/Hobby Area
- Fireplace: Yes
- Number of Fireplaces: 1
- Fireplace(s): Living Room, Wood Burning
- Appliances: Dishwasher, Disposal, Microwave, Electric Oven, Electric Range, Refrigerator, Gas Water Heater
Rooms
Bathrooms
- Total Bathrooms: 2
- Full Bathrooms: 2
- Main Floor Baths: 1
Bedrooms
- Total Bedrooms: 2
- Bedrooms Main & Up: 2
Parking
- Garage: Yes
- Attached garage: Yes
- Garage Spaces: 1
- Parking Features: Asphalt, Basement, Driveway, Garage, Garage Faces Rear, On Street
Location
- Area: 316 - Lindbergh
- County: St. Louis
- Township: Crestwood
- Subdivision: Crestwood 3rd Add
- Cross Streets: Liggett
School Information
- High School District: Lindbergh Schools
- Elementary School: Crestwood Elem.
- Middle School: Truman Middle School
- High School: Lindbergh Sr. High
Heating & Cooling
- Cooling Type: Ceiling Fan(s), Central Air Conditioning
- Heating Type: Forced Air, Natural Gas
Utilities
- Sewer: Public Sewer
- Water: Public
- Utility Description: Electricity Connected, Natural Gas Connected, Sewer Connected, Water Connected
Structural Information
- Architectural Style: Cottage, Traditional
- Basement: Yes
- Basement Desc.: Bathroom, Concrete, Partially Finished, Storage Space, Sump Pump, Walk-Out Access
- Roof: Shingle
- Square Feet: 1,437
- Year Built: 1953
Additional Structures
- Other Structures: Shed(s)
Lot Features
- Lot Size (Acres): 0.1837
- Lot Size (Sq. Ft.): 8,001.97
- Lot Dimensions: 50 x 160
- Lot Features: Back Yard, Front Yard, Near Park
Financial Considerations
- Tax Amount: $3,324
- Tax Year: 2025
Disclosures and Reports
- Special Conditions: Short Sale
- Documents Avail.: Floor Plan, Lead Based Paint
- Disclosures/Reports: Flood Plain No
- Property ID: 24L-21-0110
Listed by EXP Realty, LLC
Get Pre-Approved Today
Schools
Schools serving MLS# 26068370
School District:Lindbergh School District
| Name | Grades | Distance |
|---|---|---|
Crestwood Elementary School 1020 S Sappington Rd, St. Louis, MO 63126 | K-5 | 0.4 mi |
Truman Middle School, St. Louis, MO 12225 Eddie & Park Road, St. Louis, MO 63127 | 6-8 | 1.8 mi |
Lindbergh Sr. High School 5000 S. Lindbergh, St. Louis, MO 63126 | 9-12 | 2.6 mi |
Disclaimer:
School attendance boundaries provided by ATTOM Data Solutions and are for reference only. Contact the school directly to verify enrollment eligibility.
Price & Sales History for MLS# 26068370
Date
Details
Price
Change
Source
10/27/2026
Listed
$290,000
—
MLS
Disclaimer: Historical sales information is derived from public records provided by the county offices. Information is not guaranteed and should be independently verified.
Estimate the Cost
Estimate the Cost for MLS# 26068370
MLS# 26068370, Crestwood, MO 63126 (MLS# 26068370) is a Single Family property with 2 bedrooms and 2 full bathrooms. MLS# 26068370 is currently listed for $290,000 and was received on October 27, 2026. Want to learn more about MLS# 26068370? Do you have questions about finding other Single Family real estate for sale in Crestwood? You can browse all Crestwood real estate or contact a Coldwell Banker agent to request more information.