No photo available
$435,000 Coming Soon
Property Description
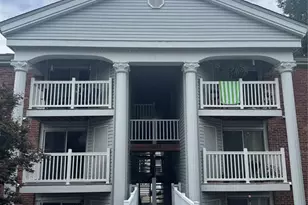
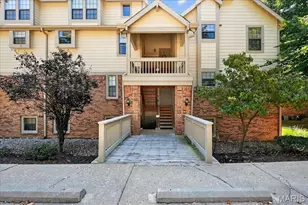
Welcome home, the search is over with this 3-bedroom, 3.5 bath meticulously updated interior-unit townhome in Briarcliff Condominiums. The main level greets you with beautiful wood flooring across the great room, kitchen, and dining area, accented by a new entry hall fixture. Here, soaring ceilings create an open, airy atmosphere filled with natural light, complete with custom canned lighting and ceiling fans. The open kitchen has a walk-in pantry that can hold all your cooking & entertainment needs. Other features include granite countertops, a built-in beverage station with a wine fridge and dedicated ice maker. Drop your gear in the convenient mudroom just off the garage entrance. Upgrades continue throughout the home with fresh carpeting on the upper and lower floors, bathrooms feature modern vessel sinks, premium fillers, sleek shower enclosures, and updated lighting and mirrors. Major systems provide absolute peace of mind with a brand-new HVAC system and a private composite outdoor deck both installed in 2025. The fully finished walk-out basement features fresh carpet and opens directly to a private patio, making it the perfect setup for an in-law suite, home office, or game room. Storage is an absolute premium here, boasting an abundance of closet space and an extra-deep garage with plenty of room for bikes and pool floats. A Ring video doorbell and garage camera is already installed for modern security. Briarcliff's premium community amenities include a large pool, fitness room, party room, fountains, and basketball and tennis courts. Enjoy unmatched suburban convenience with a movie theater and restaurants within walking distance, and a prime location just minutes from major highways, Plaza Frontenac, and top-tier Ladue schools.
Full Property Details
Full Property Details for 1028 N Spoede Rd
General
- Price: $435,000
- HOA FEE: $516/month
- Taxes: $4,816 (2025)
- Status: Coming Soon
- Type: Townhouse
- Source: MARIS
- MLS ID: 26043815
- Updated: Today (7/13/2026)
- Added to Site: Today
Interior
- Number of Rooms: 7
- Interior Features: Built-in Features, Ceiling Fan(s), Double Vanity, Eat-in Kitchen, Entrance Foyer, Granite Counters, High Ceilings, High Speed Internet, Kitchen/Dining Room Combo, Pantry, Recessed Lighting, Storage, Tub, Two Story Entrance Foyer, Walk-In Pantry
- Fireplace: Yes
- Number of Fireplaces: 1
- Fireplace(s): Great Room, Wood Burning
- Appliances: Dishwasher, Disposal, Dryer, Ice Maker, Microwave, Range, Built-In Electric Range, Refrigerator, Washer, Electric Water Heater, Wine Cooler
Rooms
Bathrooms
- Total Bathrooms: 4
- Full Bathrooms: 3
- Half Bathrooms: 1
- Main Floor Baths: 1
Bedrooms
- Total Bedrooms: 3
- Bedrooms Main & Up: 3
Parking
- Garage: Yes
- Attached garage: Yes
- Garage Spaces: 2
- Parking Features: Additional Parking, Guest
Location
- Area: 151 - Ladue
- County: St. Louis
- Township: Creve Coeur
- Subdivision: Briarcliff Condo Ii Ph Three
School Information
- High School District: Ladue
- Elementary School: Spoede Elem.
- Middle School: Ladue Middle
- High School: Ladue Horton Watkins High
Community
- Assoc. Fees Include: Pool Maintenance, Pool, Sewer, Snow Removal, Trash, Water
- Units Assoc/Comm: 76
Heating & Cooling
- Cooling Type: Ceiling Fan(s), Central Air Conditioning
- Heating Type: Electric, Forced Air
Utilities
- Sewer: Public Sewer
- Water: Public
- Utility Description: Cable Available, Electricity Available
Structural Information
- Architectural Style: Split Level, Traditional
- Basement: Yes
- Basement Desc.: Poured Cement (8 Feet or More), Bathroom, Full, Sleeping Area
- Square Feet: 1,649
- Year Built: 1987
Lot Features
- Lot Size (Acres): 0.1393
- Lot Size (Sq. Ft.): 6,067.91
- Lot Size Source: Public Records
- Street/Road Desc.: Concrete
- Lot Features: Interior Lot, Landscaped, Near Park, Near Public Transit, Some Trees
Financial Considerations
- Association Fee: $516
- Assoc Fee Freq.: Monthly
- Tax Amount: $4,816
- Tax Year: 2025
Disclosures and Reports
- Ownership: Private
- Special Conditions: Standard
- Documents Avail.: Lead Based Paint
- Disclosures/Reports: Lead Paint, See Seller's Disclosure
- Property ID: 17N-63-0994
Listed by RedKey Realty Leaders Circa
Get Pre-Approved Today
Schools
Schools serving 1028 N Spoede Rd
School District:Ladue School District
| Name | Grades | Distance |
|---|---|---|
Spoede Elementary School 425 N Spoede Rd, St. Louis, MO 63141 | K-4 | 0.9 mi |
Ladue Middle School 9701 Conway Rd, St. Louis, MO 63124 | 6-8 | 3 mi |
Ladue Horton Watkins High School 1201 S Warson Rd, St. Louis, MO 63124 | 9-12 | 2.7 mi |
Disclaimer:
School attendance boundaries provided by ATTOM Data Solutions and are for reference only. Contact the school directly to verify enrollment eligibility.
Price & Sales History for 1028 N Spoede Rd
Date
Details
Price
Change
Source
7/13/2026
Listed
$435,000
—
MLS
Disclaimer: Historical sales information is derived from public records provided by the county offices. Information is not guaranteed and should be independently verified.
Tax History
Tax History for 1028 N Spoede Rd
Year
Property Taxes
Change
Tax Assessment
Change
2024
$4,460
—
$70,950
10%
2024
$4,460
—
$64,300
—
2023
$4,455
10%
$64,300
14%
2022
$4,050
—
$56,640
—
2021
$4,047
—
$56,640
-4%
2021
$4,047
-4%
$58,920
—
2019
$4,228
2%
$58,920
10%
2018
$4,147
—
$53,370
—
2017
$4,141
5%
$53,370
8%
2016
$3,933
7%
$49,400
—
2015
$3,677
15%
$49,400
13%
2013
$3,184
—
$43,870
—
Disclaimer: Historical tax information is derived from public records provided by the county offices. Information is not guaranteed and should be independently verified.
Estimate the Cost
Estimate the Cost for 1028 N Spoede Rd
1028 N Spoede Road, Creve Coeur, MO 63146 (MLS# 26043815) is a Townhouse property with 3 bedrooms, 3 full bathrooms and 1 partial bathroom. 1028 N Spoede Road is currently listed for $435,000 and was received on July 13, 2026. Want to learn more about 1028 N Spoede Road? Do you have questions about finding other Townhouse real estate for sale in Creve Coeur? You can browse all Creve Coeur real estate or contact a Coldwell Banker agent to request more information.