This is a carousel with tiles that activate property listing cards. Use the previous and next buttons to navigate.
1/81
$529,900 Sale Pending
This is a carousel with tiles that activate property listing cards. Use the previous and next buttons to navigate.
1/81
Property Description
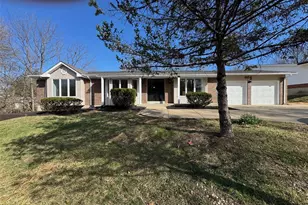
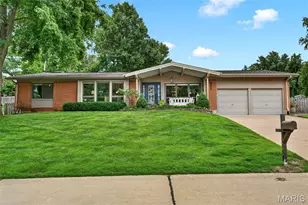
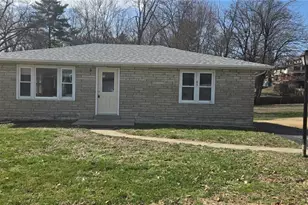
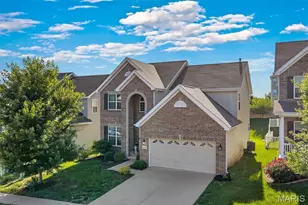
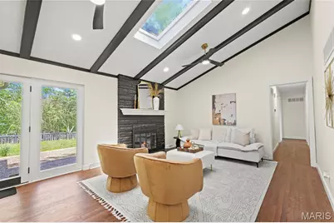
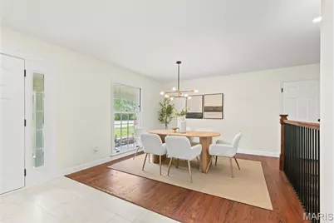
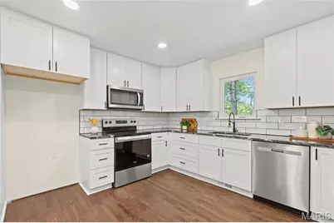
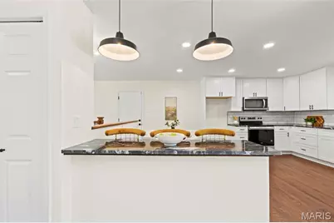
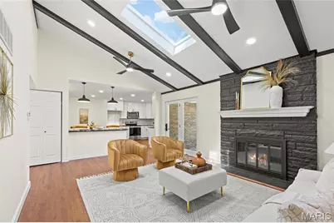
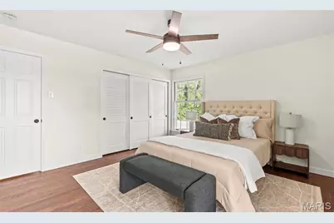
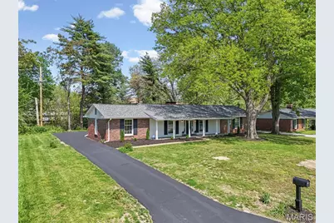
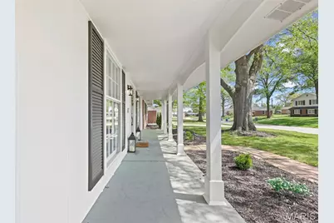
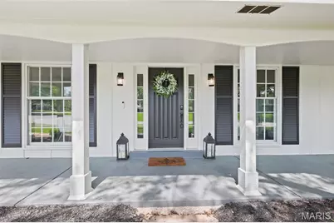
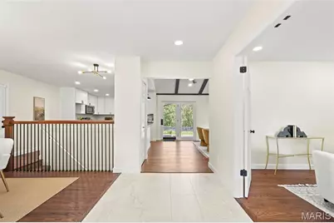
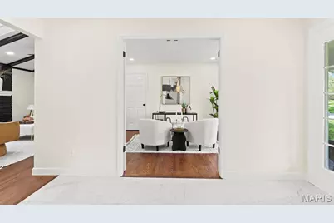
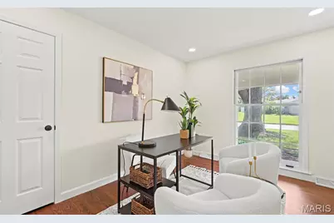
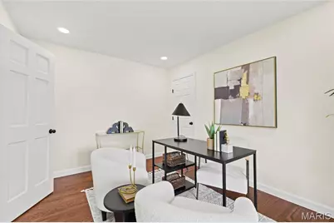
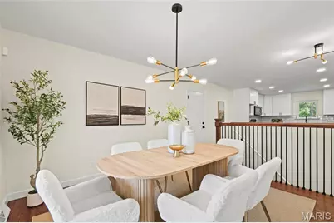
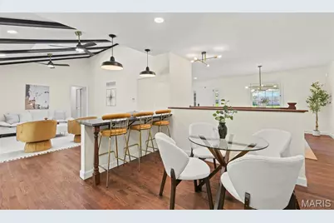
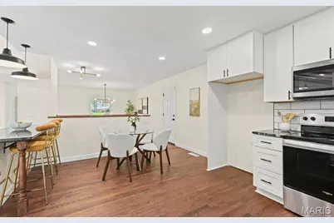
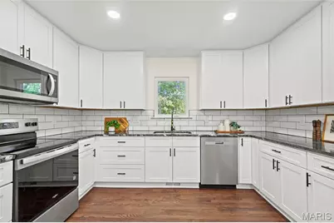
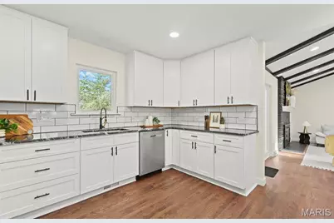
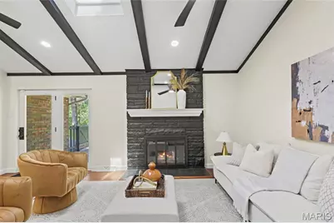
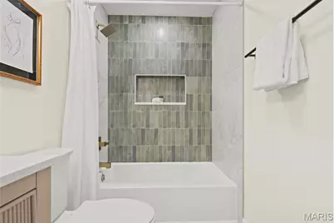
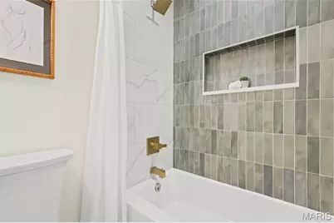
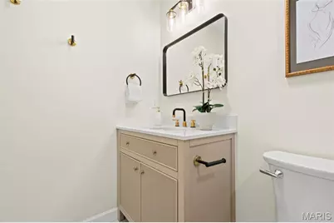
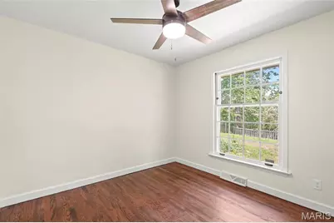
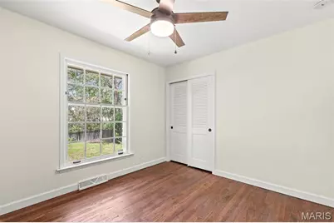
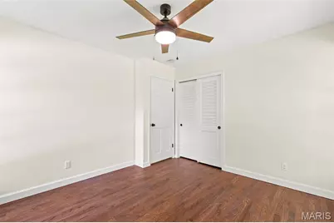
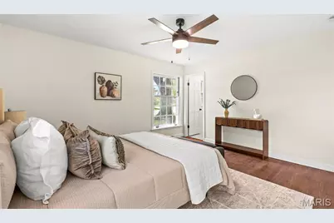
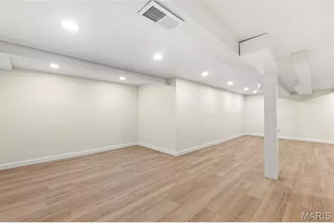
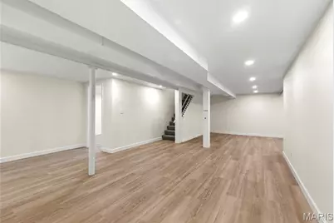
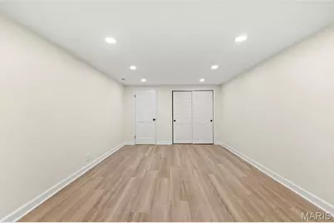
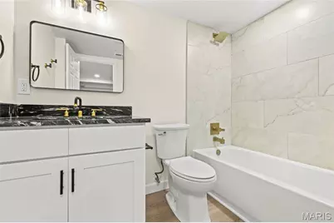
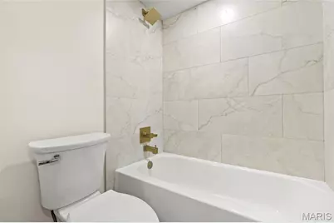
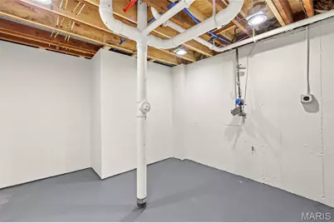
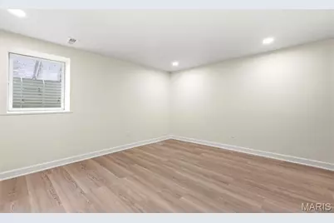
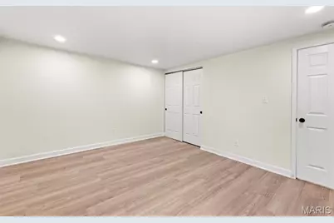
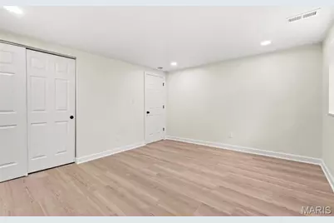
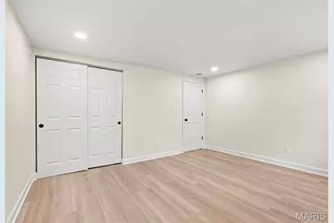
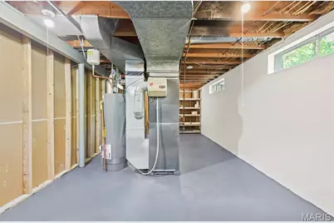
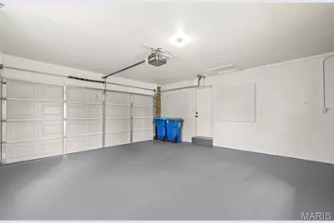
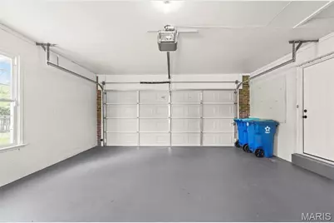
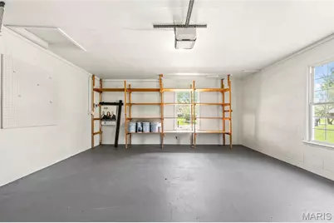
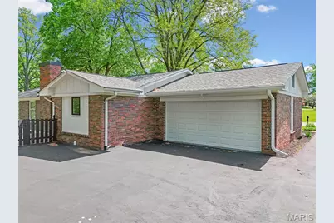
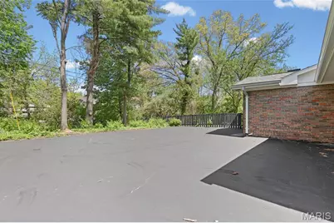
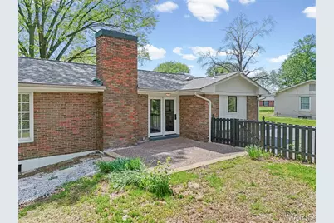
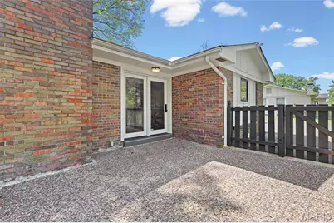
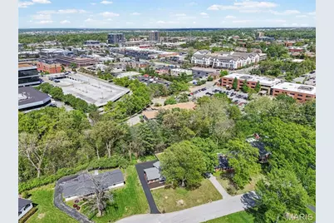
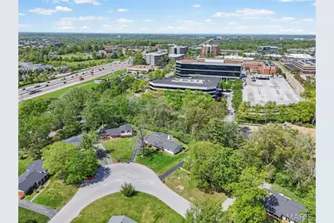
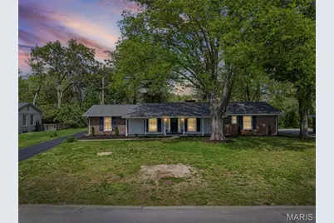
OPEN SUN 1-3PM! Welcome to this gorgeous ranch with approx 2900+ livable sqft & an exceptional location! This 5+ bedroom home is perfect for the growing family. Big, covered front patio leads you to the inside of this stately home. Inviting entry hall with tile as you enter. Spacious 4 bedrooms on the main floor while a 5th bedroom awaits for you in the lower finished level (PLUS there's another potential sleeping room downstairs). Center hall foyer leads you the formal dining on the left and office (bedroom) on the right. After you walk through the wide hallway you'll enter the open living room area with glass doors to your private backyard. Living area also features a fireplace, skylight, vaulted ceiling beams and opens up the spacious kitchen with a bar top & additional eating area/ breakfast nook. Sleek granite countertops, plenty of cabinetry and all new stainless steel appliances round up this gourmet kitchen. Full bath with an oversized vanity & beautiful tiles. You'll love the primary suite and its big bath featuring a walk-in shower. Large lower level boasts with additional living sqft hosting a family room, an additional sleeping room (or home office or gym), the fifth bedroom AND a full bath. Not to mention the spacious unfinished basement area and the utility room with laundry area set up. Ready for your ideas to finish additional living space! This house does not lack of size and has a great layout & thoughtful finishes throughout! Attached two car garage. Already fully fenced-in backyard with a big patio for entertaining friends and family. Move-in Ready for you - already passed occupancy. Conveniently located in the heart of Creve Coeur - close to all restaurants, shopping, highways and within walking distance to schools! You'll fall in love with this home, CALL NOW
Full Property Details
Full Property Details for 11967 Randy Dr
General
- Price: $529,900
- Taxes: $4,506 (2025)
- Status: Pending
- Type: Single Family
- Source: MARIS
- MLS ID: 26024704
- Updated: 6/21/2026
- Added to Site: 81 day(s) ago
Interior
- Number of Rooms: 12
- Fireplace: Yes
- Number of Fireplaces: 1
- Fireplace(s): Living Room, Wood Burning
- Appliances: Stainless Steel Appliance(s), Dishwasher, Microwave, Range
Rooms
Bathrooms
- Total Bathrooms: 3
- Full Bathrooms: 3
- Main Floor Baths: 2
Bedrooms
- Total Bedrooms: 5
- Bedrooms Main & Up: 4
Parking
- Garage: Yes
- Attached garage: Yes
- Garage Spaces: 2
- Parking Features: Additional Parking, Attached, Driveway, Garage
Location
- Area: 166 - Parkway North
- County: St. Louis
- Township: Creve Coeur
- Subdivision: Balmoral
- Driving Directions: GPS FRIENDLY :-)
School Information
- High School District: Parkway C-2
- Elementary School: Bellerive Elem.
- Middle School: Northeast Middle
- High School: Parkway North High
Heating & Cooling
- Cooling Type: Central Air Conditioning, Electric
- Heating Type: Forced Air, Natural Gas
Utilities
- Sewer: Public Sewer
- Water: Public
- Utility Description: Electricity Connected, Natural Gas Connected
Structural Information
- Architectural Style: Ranch
- Basement: Yes
- Basement Desc.: Poured Cement (8 Feet or More), Partially Finished, Full, Sump Pump
- Square Feet: 2,901
- Year Built: 1962
Lot Features
- Lot Size (Acres): 0.358
- Lot Size (Sq. Ft.): 15,594.48
- Lot Size Source: Public Records
- Lot Features: Adjoins Wooded Area, Level
Financial Considerations
- Tax Amount: $4,506
- Tax Year: 2025
Disclosures and Reports
- Special Conditions: Standard
- Documents Avail.: Aerial Photos
- Disclosures/Reports: See Seller's Disclosure
- Property ID: 17O-31-0343
Listed by EXP Realty, LLC
Get Pre-Approved Today
Schools
Schools serving 11967 Randy Dr
School District:Parkway School District
| Name | Grades | Distance |
|---|---|---|
Bellerive Elementary School 620 Rue De Fleur Drive, Creve Coeur, MO 63141 | K-5 | 1.7 mi |
Parkway Northeast Middle School 181 Coeur De Ville Drive, Creve Coeur, MO 63141 | 6-8 | 0.6 mi |
Parkway North High School 12860 Fee Fee Road, St. Louis, MO 63146 | 9-12 | 2.1 mi |
Disclaimer:
School attendance boundaries provided by ATTOM Data Solutions and are for reference only. Contact the school directly to verify enrollment eligibility.
Price & Sales History for 11967 Randy Dr
Date
Details
Price
Change
Source
4/24/2026
Listed
$529,900
—
MLS
Disclaimer: Historical sales information is derived from public records provided by the county offices. Information is not guaranteed and should be independently verified.
Tax History
Tax History for 11967 Randy Dr
Year
Property Taxes
Change
Tax Assessment
Change
2024
$4,442
—
$70,910
8%
2024
$4,442
1%
$65,780
—
2023
$4,386
-7%
$65,780
1%
2022
$4,729
—
$65,190
—
2021
$4,715
—
$65,190
2%
2021
$4,715
—
$63,770
—
2019
$4,716
16%
$63,770
26%
2018
$4,070
1%
$50,790
—
2017
$4,031
-4%
$50,790
—
2016
$4,207
-3%
$50,960
—
2015
$4,342
28%
$50,960
18%
2013
$3,379
—
$43,020
—
Disclaimer: Historical tax information is derived from public records provided by the county offices. Information is not guaranteed and should be independently verified.
Estimate the Cost
Estimate the Cost for 11967 Randy Dr
11967 Randy Drive, Creve Coeur, MO 63141 (MLS# 26024704) is a Single Family property with 5 bedrooms and 3 full bathrooms. 11967 Randy Drive is currently listed for $529,900 and was received on April 24, 2026. Want to learn more about 11967 Randy Drive? Do you have questions about finding other Single Family real estate for sale in Creve Coeur? You can browse all Creve Coeur real estate or contact a Coldwell Banker agent to request more information.