No photo available
$575,000 Coming Soon
Property Description
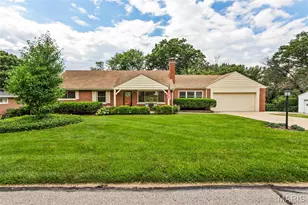
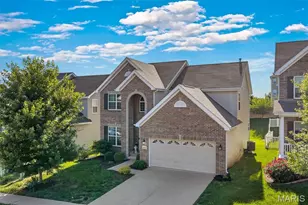
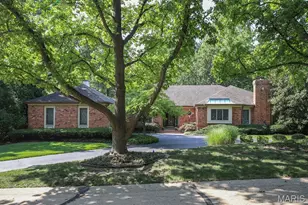
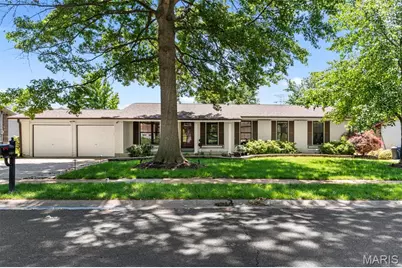
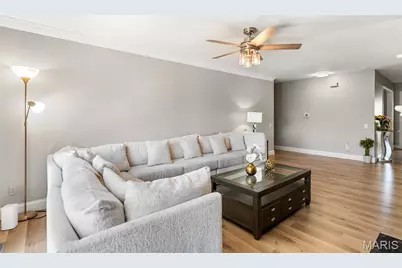
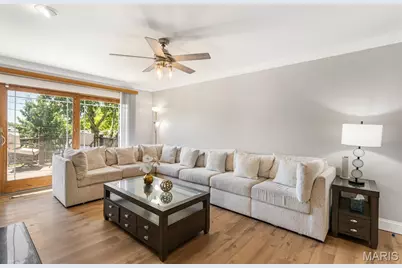
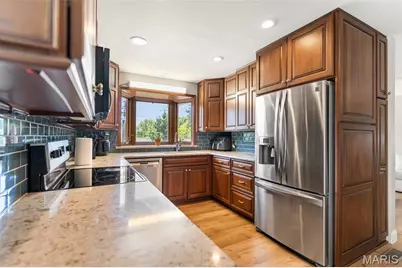
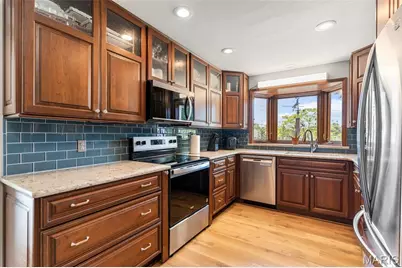
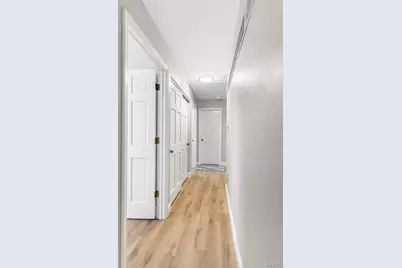
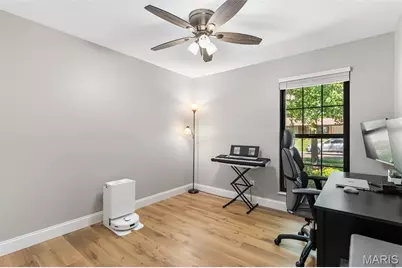
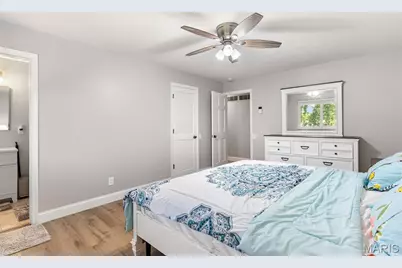
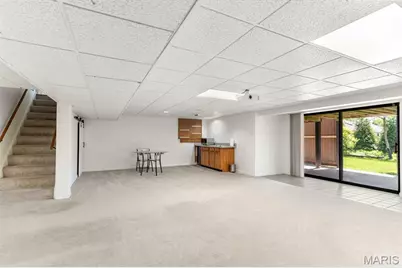
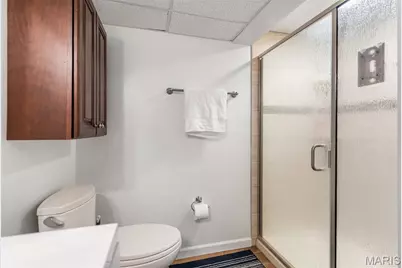
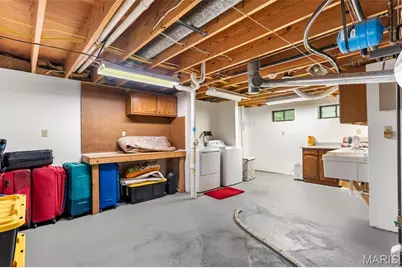
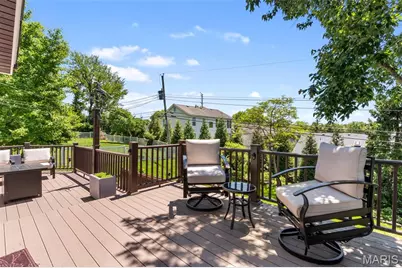
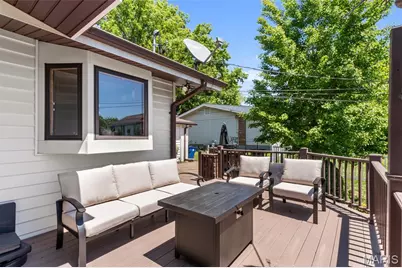
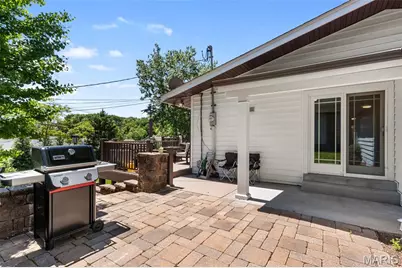
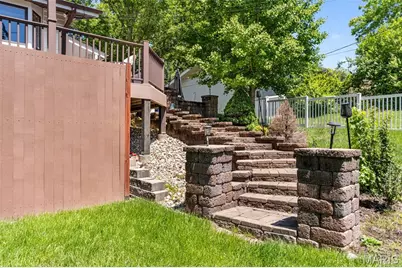
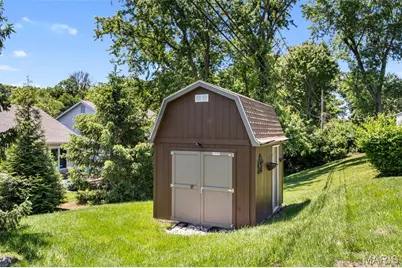
OPEN, BRIGHT & BEAUTIFULLY RENOVATED! Sprawling 5BR/3BA ranch in Old Farm Estates boasts 3,315+ sqft of finished space, including an awesome walk-out basement (2024). Chef's kitchen features cherry cabinets with new cabinet hardware, quartz counters, SS appliances & custom coffee nook. New light & bright LVP flooring spans the main level. Enjoy remodeled master baths(2025), gas fireplace, crown molding & skylight. TOTAL PEACE OF MIND MECHANICALS: Main sewer & laundry lines completely replaced(2025) with brand-new PVC plumbing by a certified plumber, done to code & backed by a guarantee! No cast-iron worries! Exterior highlights: composite deck overlooking a manicured yard, spectacular brick patio/steps, and a storage shed with electricity. Heavy-hitter updates include: Architectural Roof ('21), thermal windows/sliding doors, updated electric panel, insulated garage doors/opener, Epoxy garage floor, updated concrete, and extra attic insulation. Pristine high-end finishes throughout-must see in person!
Full Property Details
Full Property Details for 13034 Musket Ct
General
- Price: $575,000
- HOA FEE: $32/month
- HOA FEE FREQ.: Annually
- Taxes: $4,542 (2025)
- Status: Coming Soon
- Type: Single Family
- Source: MARIS
- MLS ID: 26027228
- Updated: 5/28/2026
- Added to Site: 2 day(s) ago
Interior
- Number of Rooms: 10
- Fireplace: Yes
- Number of Fireplaces: 1
- Fireplace(s): Gas
Rooms
Bathrooms
- Total Bathrooms: 3
- Full Bathrooms: 3
- Main Floor Baths: 2
Bedrooms
- Total Bedrooms: 5
- Bedrooms Main & Up: 4
Parking
- Garage: Yes
Location
- Area: 167 - Parkway Central
- County: St. Louis
- Township: Unincorporated
- Subdivision: Old Farm Estate Two
School Information
- High School District: Parkway C-2
- Elementary School: River Bend Elem.
- Middle School: Central Middle
- High School: Parkway Central High
Community
- Assoc. Fees Include: Common Area Maintenance, Pool Maintenance, Pool, Snow Removal
Heating & Cooling
- Cooling Type: Central Air Conditioning
- Heating Type: Natural Gas
Utilities
- Sewer: Public Sewer
- Water: Public
- Utility Description: Underground Utilities
Structural Information
- Architectural Style: Colonial, Ranch, Traditional
- Basement: Yes
- Basement Desc.: Poured Cement (8 Feet or More), Bathroom, Concrete, Finished, Radon Mitigation, Sleeping Area, Walk-Out Access
- Square Feet: 3,315
- Year Built: 1966
Additional Structures
- Other Structures: Shed(s), Storage
Lot Features
- Lot Size (Acres): 0.26
- Lot Size (Sq. Ft.): 11,325.6
- Lot Features: Level
Financial Considerations
- Association Fee: $380
- Assoc Fee Freq.: Annually
- Tax Amount: $4,542
- Tax Year: 2025
Disclosures and Reports
- Special Conditions: Standard
- Documents Avail.: Lead Based Paint
- Disclosures/Reports: Seller Property Disclosure
- Property ID: 16P-44-0053
Listed by Worth Clark Realty
Get Pre-Approved Today
Schools
Schools serving 13034 Musket Ct
School District:Parkway School District
| Name | Grades | Distance |
|---|---|---|
River Bend Elementary School 224 River Valley Drive, Chesterfield, MO 63017 | K-5 | 1.2 mi |
Parkway Central Middle School 471 North Woods Mill Road, Town and Country, MO 63017 | 6-8 | 1.7 mi |
Parkway Central High School 369 North Woods Mill Road, Chesterfield, MO 63017 | 9-12 | 1.9 mi |
Disclaimer:
School attendance boundaries provided by ATTOM Data Solutions and are for reference only. Contact the school directly to verify enrollment eligibility.
Price & Sales History for 13034 Musket Ct
Date
Details
Price
Change
Source
5/27/2026
Listed
$575,000
—
MLS
Disclaimer: Historical sales information is derived from public records provided by the county offices. Information is not guaranteed and should be independently verified.
Tax History
Tax History for 13034 Musket Ct
Year
Property Taxes
Change
Tax Assessment
Change
2024
$5,195
—
$72,580
-8%
2024
$5,195
4%
$78,530
—
2023
$4,983
22%
$78,530
33%
2022
$4,083
—
$58,900
—
2021
$4,095
—
$58,900
—
2021
$4,095
-2%
$58,920
—
2019
$4,171
11%
$58,920
20%
2018
$3,741
3%
$48,970
—
2017
$3,639
13%
$48,970
19%
2016
$3,222
-2%
$41,170
—
2015
$3,279
20%
$41,170
14%
2013
$2,729
—
$36,120
—
Disclaimer: Historical tax information is derived from public records provided by the county offices. Information is not guaranteed and should be independently verified.
Estimate the Cost
Estimate the Cost for 13034 Musket Ct
13034 Musket Court, Creve Coeur, MO 63146 (MLS# 26027228) is a Single Family property with 5 bedrooms and 3 full bathrooms. 13034 Musket Court is currently listed for $575,000 and was received on May 27, 2026. Want to learn more about 13034 Musket Court? Do you have questions about finding other Single Family real estate for sale in Creve Coeur? You can browse all Creve Coeur real estate or contact a Coldwell Banker agent to request more information.