This is a carousel with tiles that activate property listing cards. Use the previous and next buttons to navigate.
1/31
$330,000 Sale Pending
This is a carousel with tiles that activate property listing cards. Use the previous and next buttons to navigate.
1/31
Property Description
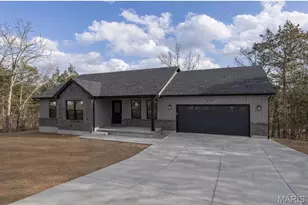
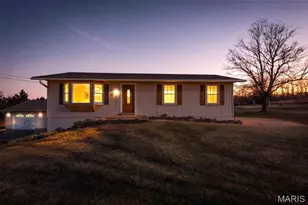
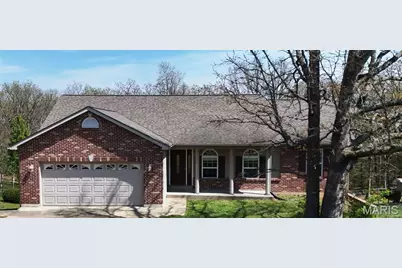
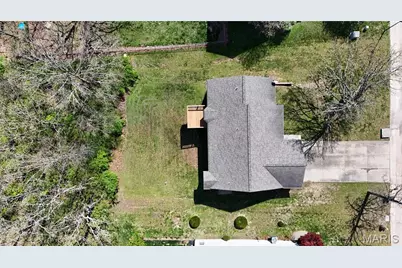
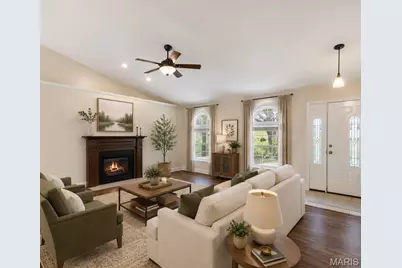
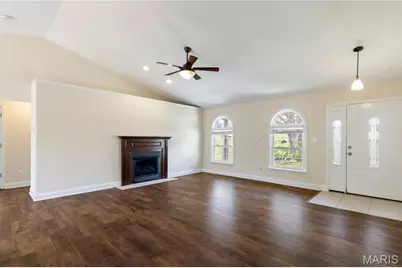
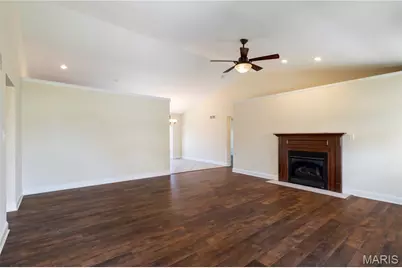
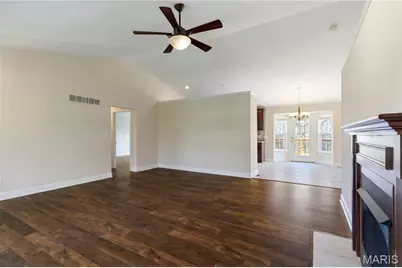
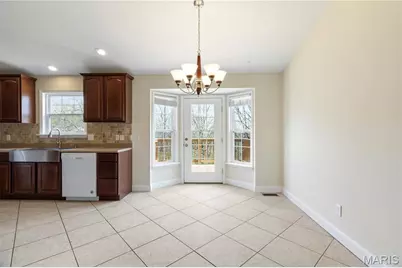
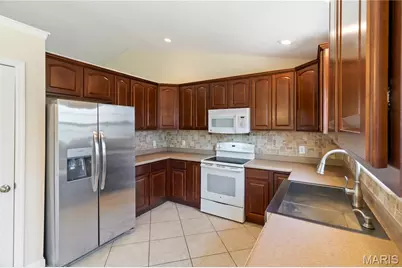
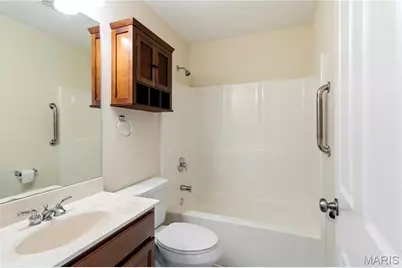
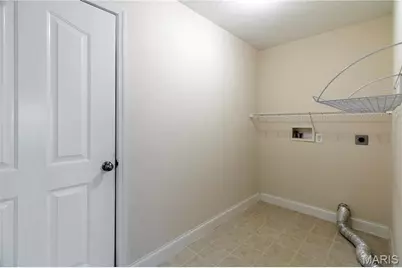
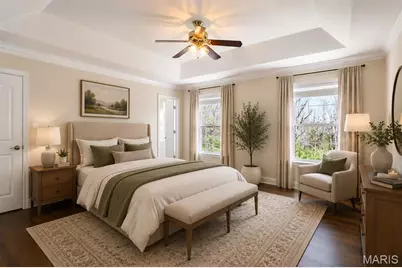
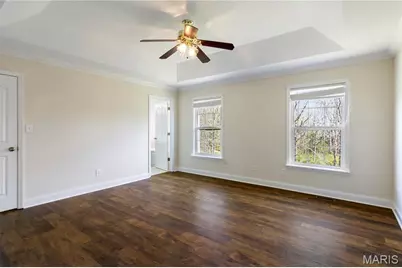
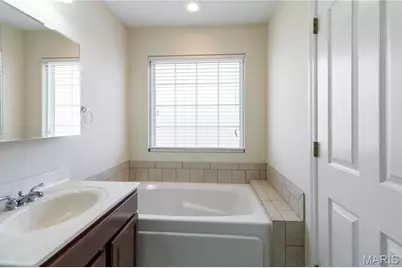
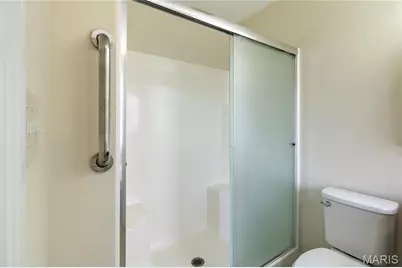
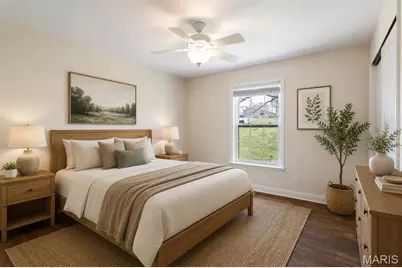
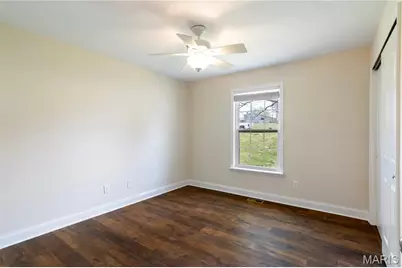
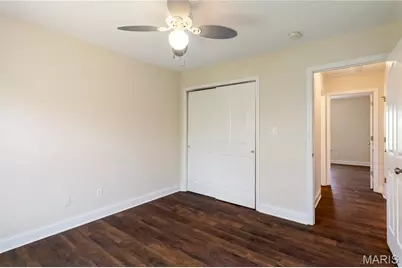
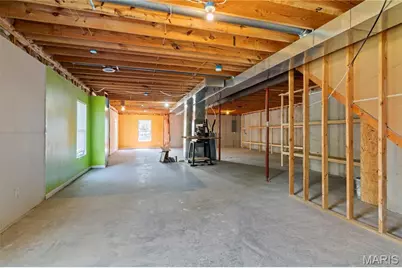
Walk-Out Ranch with Vaulted Ceilings, Open Floor Plan, and 9' Basement Pour on a Large Lot, Close to Everything! This freshly painted 3-bedroom, 2 full bath brick front ranch home offers a spacious and functional layout with vaulted ceilings, quality wood cabinetry, and attractive new flooring throughout the main living areas and bedrooms. The divided bedroom floor plan provides privacy between the primary suite and secondary bedrooms while maintaining an open-concept design. The Great Room features Vaulted Ceilings that extend into the Kitchen and Dining Areas, along with a Gas Log Fireplace, beautiful arched windows, entry foyer, and decorative built-in shelf ledge ready for your personal touches. The kitchen offers ample cabinet and counter space, a tile backsplash, pantry storage, and opens to the dining area with a bay window and access to the deck. The primary suite includes a coffered ceiling, large walk-in closet, and private bath with a jetted soaking tub and separate shower. Bedrooms two and three feature new flooring, generous closet space, and comfortable room sizes. A mudroom/laundry area directly off the garage adds everyday convenience with space for coats, shoes, and additional storage. The full walk-out basement features a double-door entryway, 9-foot pour, bathroom rough-in plumbing, and abundant storage, offering excellent potential for future additional finished living space. Enjoy the expansive backyard and newer deck on over half an acre, providing plenty of room for outdoor activities, entertaining, or future landscaping. Property Highlights: "¢ 3 Bedrooms | 2 Full Baths "¢ Vaulted Ceilings, Bay Window "¢ Divided Bedroom Layout "¢ Coffered Ceiling in Primary Suite "¢ Walk-In Closet "¢ Jetted Tub and Separate Shower "¢ Mudroom/Laundry Room "¢ Full Walk-Out Basement "¢ 9-Foot Basement Pour "¢ Bathroom Rough-In "¢ Large Backyard Schedule your showing today to see everything this property has to offer!
Full Property Details
Full Property Details for 217 Scenic Hills Dr
General
- Price: $330,000
- Taxes: $2,793 (2025)
- Status: Pending
- Type: Single Family
- Source: MARIS
- MLS ID: 26021101
- Updated: 5/25/2026
- Added to Site: 47 day(s) ago
Interior
- Number of Rooms: 9
- Interior Features: Custom Cabinetry, Kitchen/Dining Room Combo, Open Floorplan, Separate Shower, Vaulted Ceiling(s)
- Fireplace: Yes
- Number of Fireplaces: 1
- Fireplace(s): Living Room
- Appliances: Dishwasher, Microwave, Oven
Rooms
Bathrooms
- Total Bathrooms: 2
- Full Bathrooms: 2
- Main Floor Baths: 2
Bedrooms
- Total Bedrooms: 3
- Bedrooms Main & Up: 3
Parking
- Garage: Yes
- Attached garage: Yes
- Garage Spaces: 2
- Parking Features: Additional Parking, Attached, Driveway, Garage, Garage Door Opener, Garage Faces Front
Location
- Area: 399 - Desoto
- County: Jefferson
- Township: De Soto
- Subdivision: Hickory Hills Estates 02
- Driving Directions: Highway 21 to Old Boyd Street to Hickory Hills to Scenic View.
School Information
- High School District: Desoto 73
- Elementary School: Vineland Elem.
- Middle School: Desoto Jr. High
- High School: Desoto Sr. High
Heating & Cooling
- Cooling Type: Ceiling Fan(s), Central Air Conditioning, Electric
- Heating Type: Electric, Forced Air
Utilities
- Sewer: Public Sewer
- Water: Public
- Utility Description: Natural Gas Available
Structural Information
- Architectural Style: Ranch, Traditional
- Basement: Yes
- Basement Desc.: Poured Cement (9 Feet or More), Bath/Stubbed, Full, Roughed-In Bath, Unfinished, Walk-Out Access
- Roof: Architectural Shingle
- Square Feet: 1,628
- Year Built: 2007
Lot Features
- Lot Size (Acres): 0.69
- Lot Size (Sq. Ft.): 30,056.4
- Lot Size Source: Public Records
- Street/Road Desc.: Asphalt, Concrete
- Lot Features: Adjoins Common Ground, Adjoins Wooded Area
Financial Considerations
- Tax Amount: $2,793
- Tax Year: 2025
Disclosures and Reports
- Special Conditions: Standard
- Documents Avail.: Lead Based Paint
- Legal Description: HICKORY HILLS ESTS 2 LOT 15
- Disclosures/Reports: Flood Plain No, Unknown
- Property ID: 24-2.2-03.2-2-001-002.06
Listed by Main Key Realty LLC
Get Pre-Approved Today
Schools
Schools serving 217 Scenic Hills Dr
School District:De Soto 73 School District
| Name | Grades | Distance |
|---|---|---|
Vineland Elementary School 650 Vineland School Rd, De Soto, MO 63020 | K-6 | 1.4 mi |
Desoto Jr. High School 731 Amvets Dr, De Soto, MO 63020 | 7-8 | 1 mi |
Disclaimer:
School attendance boundaries provided by ATTOM Data Solutions and are for reference only. Contact the school directly to verify enrollment eligibility.
Price & Sales History for 217 Scenic Hills Dr
Date
Details
Price
Change
Source
5/25/2026
Price Increased
$330,000
4.76%
MLS
4/10/2026
Listed
$315,000
—
MLS
Disclaimer: Historical sales information is derived from public records provided by the county offices. Information is not guaranteed and should be independently verified.
Tax History
Tax History for 217 Scenic Hills Dr
Year
Property Taxes
Change
Tax Assessment
Change
2024
$2,591
—
$44,200
9%
2023
$2,585
10%
$40,400
10%
2022
$2,355
—
$36,800
—
2021
$2,352
11%
$36,800
13%
2020
$2,125
—
$32,600
—
2019
$2,122
3%
$32,600
—
2018
$2,068
—
$32,600
—
2017
$2,062
7%
$32,600
9%
2016
$1,932
1%
$30,000
1%
2013
$1,914
—
$29,700
—
Disclaimer: Historical tax information is derived from public records provided by the county offices. Information is not guaranteed and should be independently verified.
Estimate the Cost
Estimate the Cost for 217 Scenic Hills Dr
217 Scenic Hills Drive, De Soto, MO 63020 (MLS# 26021101) is a Single Family property with 3 bedrooms and 2 full bathrooms. 217 Scenic Hills Drive is currently listed for $330,000 and was received on April 10, 2026. Want to learn more about 217 Scenic Hills Drive? Do you have questions about finding other Single Family real estate for sale in De Soto? You can browse all De Soto real estate or contact a Coldwell Banker agent to request more information.