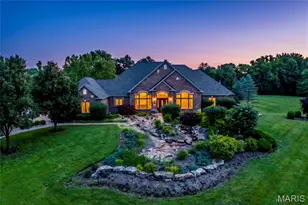
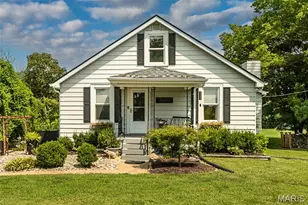
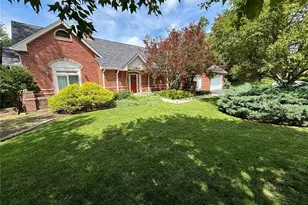
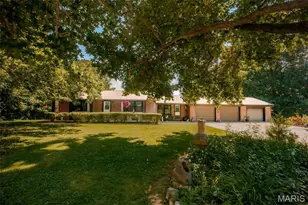
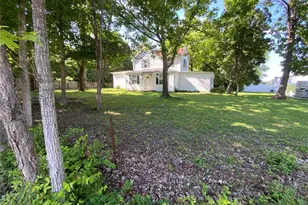
This is a carousel with tiles that activate property listing cards. Use the previous and next buttons to navigate.
1/9
$1,375,000 -$125,000 (-8.33%) Price Reduced
This is a carousel with tiles that activate property listing cards. Use the previous and next buttons to navigate.
1/9
Property Description
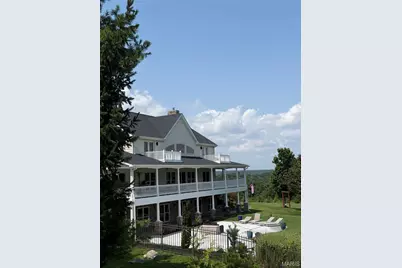
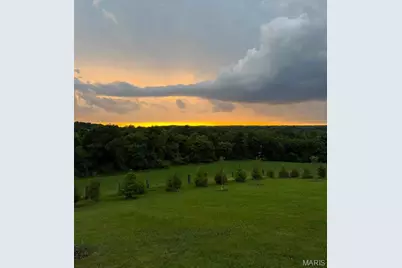
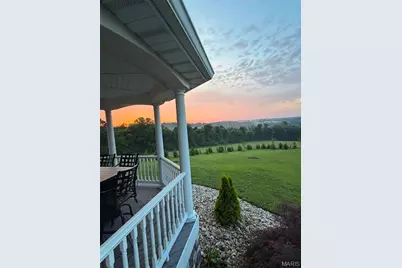
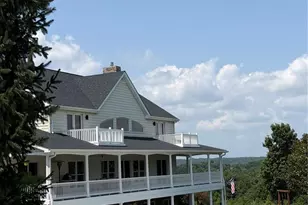
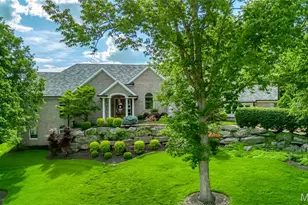
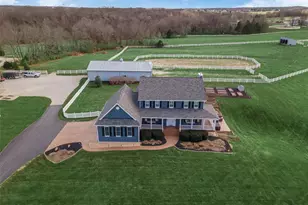
Welcome to this exceptional custom estate on 3 picturesque acres in Defiance, offering panoramic views with no HOA and no restrictions. Two miles from Chandler Hill and Sugar Creek Winery. Designed for luxury living and incredible functionality, this one-of-a-kind property features 5 bedrooms, 6 full bathrooms, 2 full kitchens, and countless high-end upgrades throughout. The stunning main kitchen has been completely remodeled with custom cabinetry, quartzite countertops, a commercial-grade refrigerator and freezer, all-new appliances, and designer lighting. The finished lower level includes a second full kitchen with new cabinetry and appliances, making it ideal for multi-generational living, entertaining, or guest accommodations. The luxurious primary bathroom has been beautifully renovated with porcelain walls and flooring, while engineered hardwood flooring, oak trim and baseboards, Anderson windows and doors, insulated vinyl siding, and tinted rear windows add quality and efficiency throughout the home. Additional updates include a new HVAC system, new water heaters, and a roof replaced approximately two years ago. Enjoy outdoor living from the wraparound porch, private balconies off the upstairs bedrooms, and composite decking overlooking the scenic countryside. The fully fenced property features a security/privacy gate, security camera system, and is perfectly suited for horses or small farm animals. Car enthusiasts, hobbyists, and business owners will appreciate the impressive new 40' x 60' detached garage/shop, complete with 12-foot interior ceilings, insulated 20' x 10' and 10' x 10' overhead doors, central heat and air, steel interior walls, and stamped concrete exterior. Additional highlights include two gas fireplaces, new carpeting on the stairs and lower level, and an unbeatable combination of privacy, luxury, and versatility. This rare Defiance property offers country living at its finest with modern amenities and endless possibilities. Located 15 miutes to Chesterfield Valley, 10 minutes to Hwy 40.
Full Property Details
Full Property Details for 205 Howell Rd
General
- Price: $1,375,000
- Taxes: $10,431 (2025)
- Status: Active
- Type: Single Family
- Source: MARIS
- MLS ID: 26050120
- Updated: 8/16/2026
- Added to Site: 9 day(s) ago
Interior
- Number of Rooms: 16
- Fireplace: Yes
- Number of Fireplaces: 2
Rooms
Bathrooms
- Total Bathrooms: 6
- Full Bathrooms: 6
- Main Floor Baths: 3
Bedrooms
- Total Bedrooms: 5
- Bedrooms Main & Up: 5
Parking
- Garage: Yes
- Attached garage: Yes
- Garage Spaces: 3
Location
- Area: 366 - Washington School
- County: St. Charles
- Township: Unincorporated
- Subdivision: Us Survs 970 & 1307
School Information
- High School District: Washington
- Elementary School: Augusta Elem.
- Middle School: Washington Middle
- High School: Washington High
Heating & Cooling
- Cooling Type: Ceiling Fan(s), Central Air Conditioning
- Heating Type: Forced Air
Utilities
- Sewer: Septic Tank
- Water: Well
- Utility Description: Natural Gas Available
Structural Information
- Architectural Style: Other, Traditional
- Basement: Yes
- Basement Desc.: Bathroom, Finished, Full, Walk-Out Access
- Square Feet: 5,564
- Year Built: 2006
Additional Structures
- Other Structures: Garage(s), Workshop
Lot Features
- Lot Size (Acres): 3
- Lot Size (Sq. Ft.): 130,680
- Lot Size Source: Public Records
- Lot Features: Adjoins Open Ground, Adjoins Wooded Area, Private
Financial Considerations
- Tax Amount: $10,431
- Tax Year: 2025
Disclosures and Reports
- Special Conditions: Standard
- Documents Avail.: Other
- Disclosures/Reports: None
- Property ID: 1-0037-0970-00-0017.1100000
Listed by EXP Realty, LLC
Get Pre-Approved Today
Schools
Schools serving 205 Howell Rd
School District:Washington School District
| Name | Grades | Distance |
|---|---|---|
Augusta Elementary School 5541 Locust Street, Augusta, MO 63332 | K-6 | 6 mi |
Washington Middle School, Washington, MO 401 East 14th Street, Washington, MO 63090 | 7-8 | 13 mi |
Disclaimer:
School attendance boundaries provided by ATTOM Data Solutions and are for reference only. Contact the school directly to verify enrollment eligibility.
Price & Sales History for 205 Howell Rd
Date
Details
Price
Change
Source
8/16/2026
Price Reduced
$1,375,000
-8.33%
MLS
8/13/2026
Price Reduced
$1,500,000
-10.45%
MLS
8/07/2026
Listed
$1,675,000
—
MLS
Disclaimer: Historical sales information is derived from public records provided by the county offices. Information is not guaranteed and should be independently verified.
Estimate the Cost
Estimate the Cost for 205 Howell Rd
205 Howell Road, Defiance, MO 63341 (MLS# 26050120) is a Single Family property with 5 bedrooms and 6 full bathrooms. 205 Howell Road is currently listed for $1,375,000 and was received on August 07, 2026. Want to learn more about 205 Howell Road? Do you have questions about finding other Single Family real estate for sale in Defiance? You can browse all Defiance real estate or contact a Coldwell Banker agent to request more information.