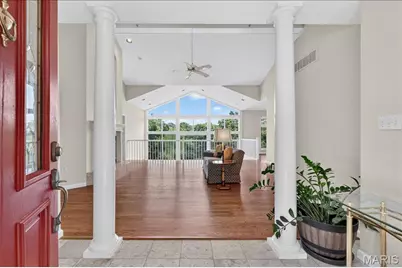
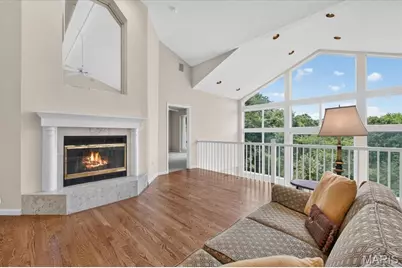
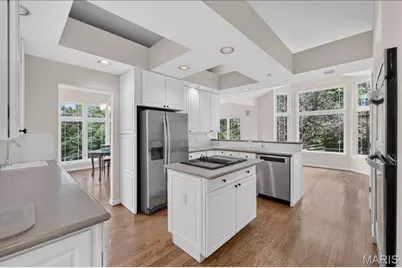
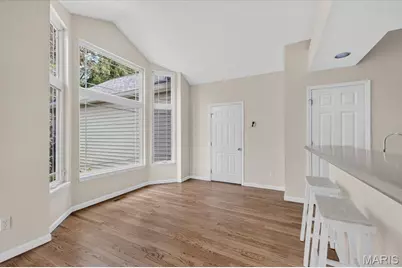
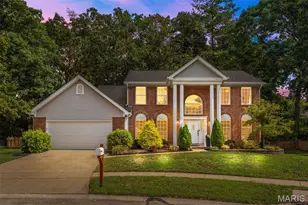
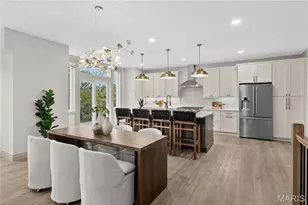
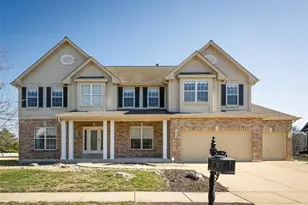
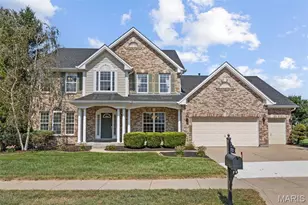
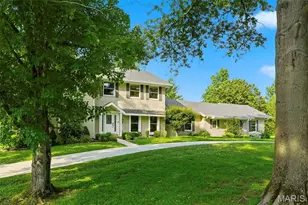
Full Property Details for 277 Larimore Valley Dr
General
- Price: $725,000
- HOA FEE: $29/month
- HOA FEE FREQ.: Annually
- Taxes: $7,519 (2025)
- Status: Active
- Type: Single Family
- Source: MARIS
- MLS ID: 26040077
- Updated: 10/10/2026
- Added to Site: 84 day(s) ago
Interior
- Number of Rooms: 16
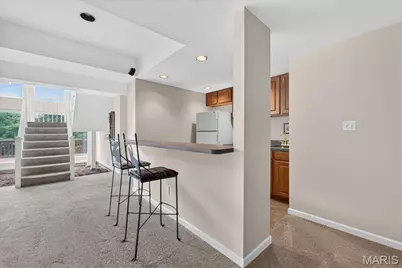
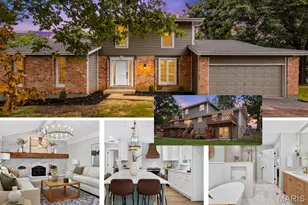
- Interior Features: Bookcases, Breakfast Bar, Breakfast Room, Butler Pantry, Cedar Closet(s), Ceiling Fan(s), Central Vacuum, Coffered Ceiling(s), Custom Cabinetry, Eat-in Kitchen, Entrance Foyer, Kitchen Island, Open Floorplan, Pantry, Recessed Lighting, Separate Dining, Sound System, Vaulted Ceiling(s), Walk-In Closet(s), Wet Bar
- Fireplace: Yes
- Number of Fireplaces: 2
- Fireplace(s): Basement, Living Room, Raised Hearth, Wood Burning
- Appliances: Electric Cooktop, Dishwasher, Disposal, Freezer, Microwave, Refrigerator, Wall Oven, Washer/Dryer, Electric Water Heater
Rooms
- Total Bathrooms: 4
- Full Bathrooms: 4
- Main Floor Baths: 2
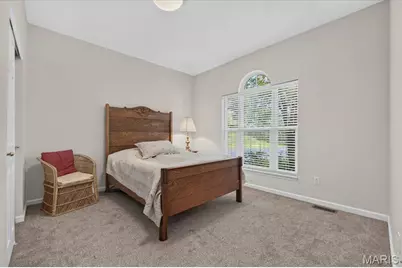
- Total Bedrooms: 4
- Bedrooms Main & Up: 2
Parking
- Garage: Yes
- Attached garage: Yes
- Garage Spaces: 3
- Parking Features: Asphalt, Attached, Driveway, Garage, Garage Door Opener, Garage Faces Front
Location
- Area: 347 - Lafayette
- County: St. Louis
- Township: Wildwood
- Subdivision: Wild Horse Creek Bluffs Two
- Cross Streets: Wild Horse Creek Road
- Driving Directions: GPS Friendly :) From I-64 West, take exit 16 onto Long Rd., continue onto Long Rd. until it turns into Wild Horse Creek Rd., turn Right onto Larimore Valley Dr., property will be on your Left.
School Information
- High School District: Rockwood R-VI
- Elementary School: Chesterfield Elem.
- Middle School: Rockwood Valley Middle
- High School: Lafayette Sr. High
Community
- Assoc. Fees Include: Snow Removal
Heating & Cooling
- Cooling Type: Ceiling Fan(s), Central Air Conditioning, Electric, Heat Pump
- Heating Type: Electric, Forced Air, Heat Pump
Utilities
- Sewer: Septic Tank
- Water: Well
- Utility Description: Electricity Available, Sewer Available, Water Available
Structural Information
- Architectural Style: Atrium, Ranch
- Basement: Yes
- Basement Desc.: Poured Cement (9 Feet or More), Bathroom, Finished, Sleeping Area, Storage Space, Walk-Out Access
- Square Feet: 4,288
- Year Built: 1995
Lot Features
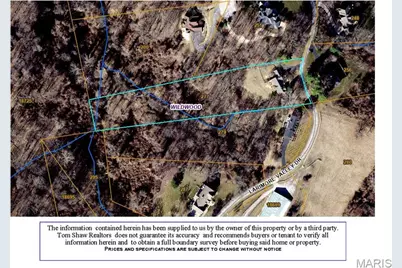
- Lot Size (Acres): 3
- Lot Size (Sq. Ft.): 130,680
- Lot Size Source: Public Records
- Lot Dimensions: IRR
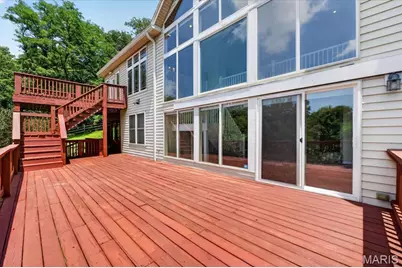
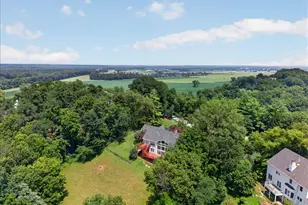
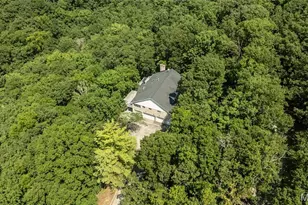
- Lot Features: Adjoins Wooded Area, Front Yard, Landscaped, Level, Private, Secluded, Sloped Down, Views, Wooded
Financial Considerations
- Association Fee: $350
- Assoc Fee Freq.: Annually
- Tax Amount: $7,519
- Tax Year: 2025
Disclosures and Reports
- Ownership: Private
- Special Conditions: Standard
- Documents Avail.: Aerial Photos, Lead Based Paint, Legal Description, Other
- Legal Description: WILD HORSE CREEK BLUFFS PLAT TWO 7 10 89 LOT 5
- Disclosures/Reports: Lead Paint, See Seller's Disclosure, Septic Disclosure
- Property ID: 19X-54-0178
Listed by Tom Shaw, REALTORS