
This is a carousel with tiles that activate property listing cards. Use the previous and next buttons to navigate.
1/55
$7,748,800 Just Listed
This is a carousel with tiles that activate property listing cards. Use the previous and next buttons to navigate.
1/55
Property Description
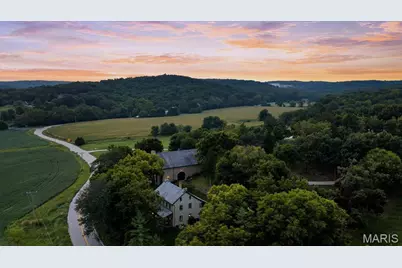
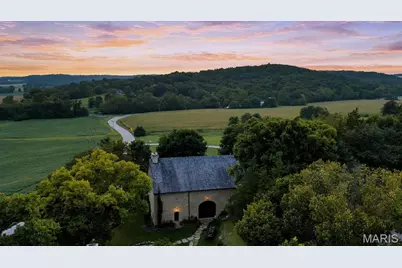
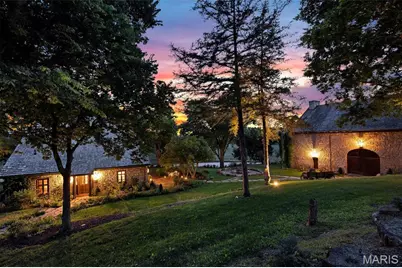
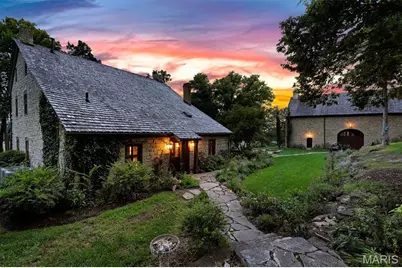
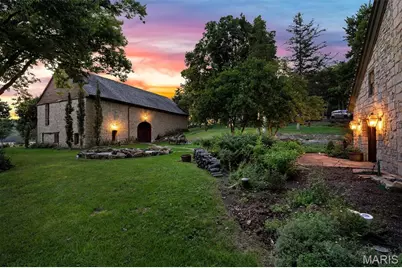
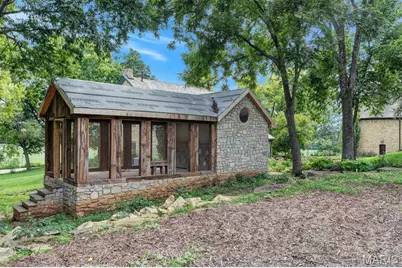
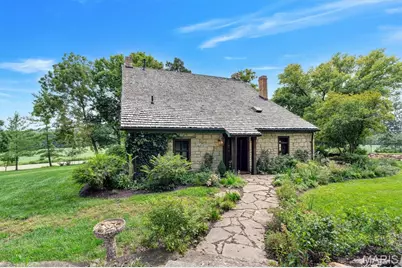
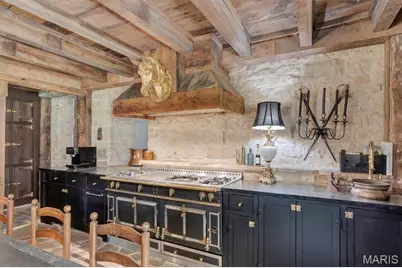
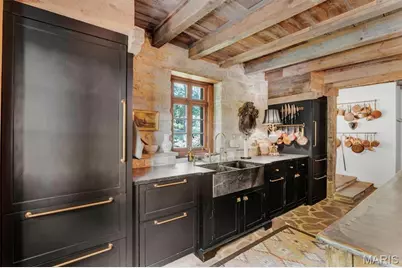
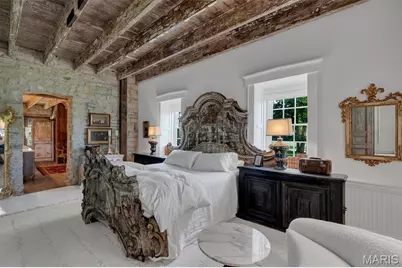
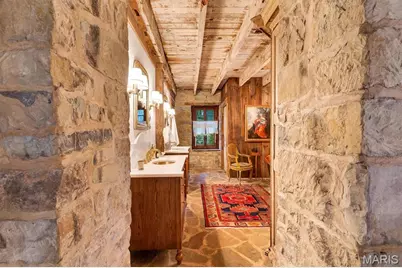
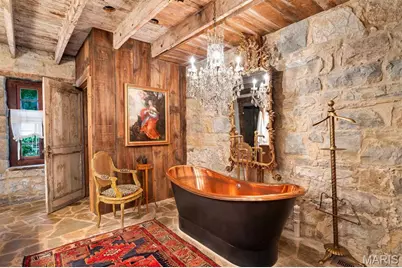
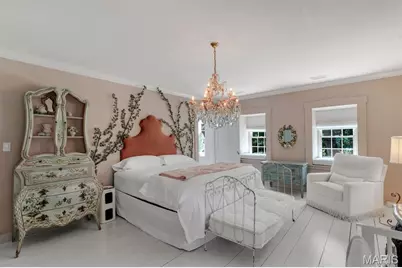
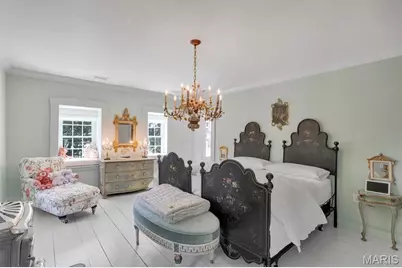
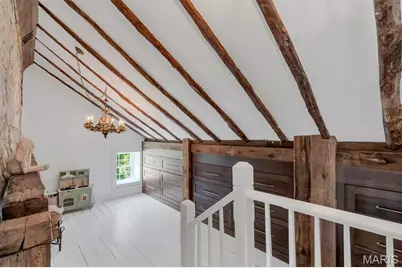
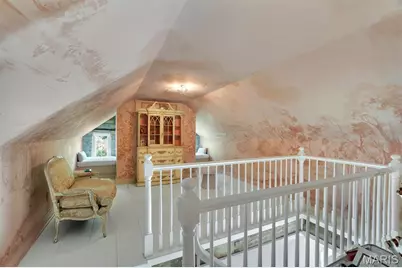
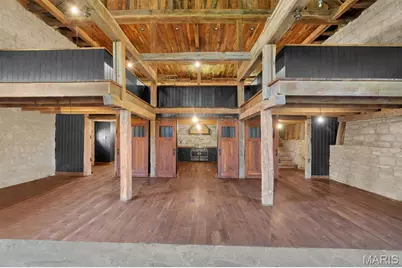
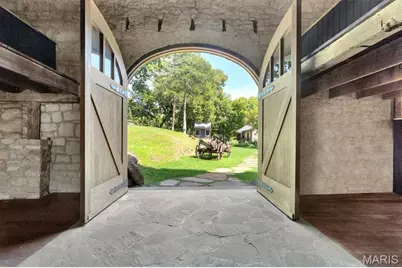
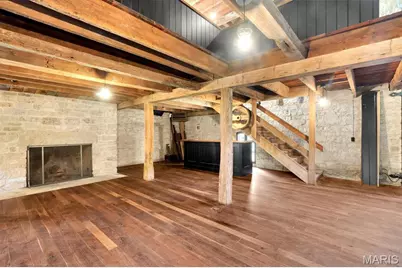
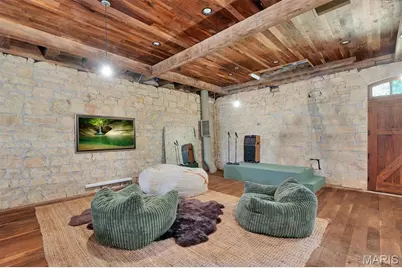
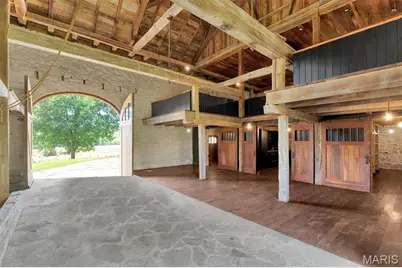
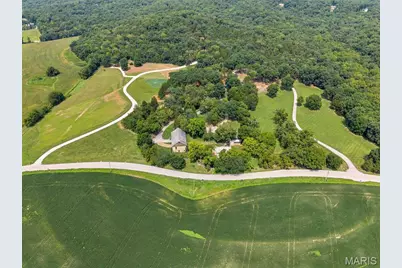
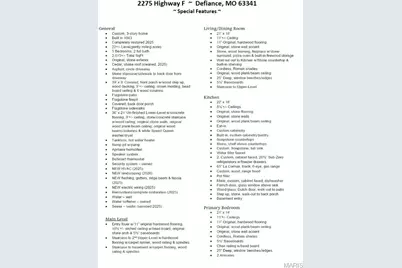
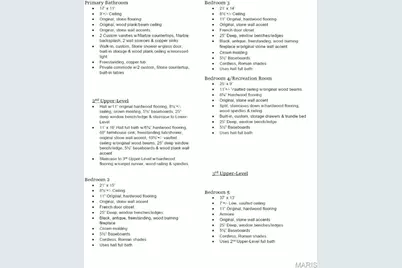
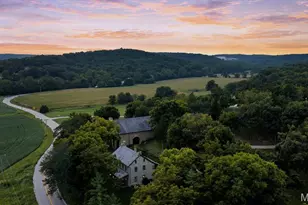
Imagine owning a timeless piece of Missouri history. More than 250 years ago, the Osage people traveled these valleys, and pioneers like Daniel Boone, his son Nathan and nephew/adopted son Jonathan Bryan helped shape this remarkable landscape. A captivating driveway leads around to a ONE-OF-A-KIND property built in the 1840's for Jonathan Bryan. "Bryan Mill" rests gracefully on 105.4+/- acres providing a peaceful & tranquil atmosphere, conveniently located near Augusta & Defiance, with a STRIKING, FINELY DETAILED, FULLY FURNISHED, FRENCH INSPIRED w/exquisite imported antiques curated by Annie Brahler of EuroTrash, Inc. At the heart of the property is an 1840s built cottage exquisitely reimagined as a luxurious country residence, and STATELY early 1800's built 68'x36' Stone mill/outbuilding with 2 BEAUTIFUL automatic solid wood doors, floor-to-ceiling Stone fireplace, 37'+/- vaulted ceiling, kitchen, 2 half baths, & an abundant amount of storage space, AND a COMPLETELY REDONE stone chicken coop. Throughout the cottage, historic details have been carefully preserved and complemented by modern mechanical systems, conveniences, and automated security and surveillance. The home boasts 2,815+/- SqFt, 5 bedrooms, 2 full baths, with mostly original hardwood flooring throughout and a kitchen anchored by a 65 inch La Cornue Chateau Series range. The historic mill is equally remarkable. Beautifully restored and fully climate-controlled with modern HVAC systems, the mill features a catering kitchen and expansive event and entertaining spaces. It offers an extraordinary setting for private dinners, celebrations, retreats, creative pursuits, or large-scale entertaining-all without ever leaving the privacy of the estate. Create a legacy where your children and grandchildren can reconnect with nature-plant gardens, raise animals, ride horses, explore miles of side-by-side trails, or simply enjoy the peace and beauty that only a property like this can offer. Beyond the residence, private acreage unfold through rolling fields, mature woods, gardens, and majestic private pathways winding throughout the estate. A dramatic boulder firepit creates an intimate destination for evenings outdoors, while even the custom chicken coop has been thoughtfully designed to complement the architecture and character of the property. Opportunities to own a tract with this combination of history, natural beauty, privacy, and location are exceptionally rare, especially with frontage on the coveted Hwy F. This isn't just land-it's a place where your family's next chapter can begin and memories can be made for generations to come. MUST SEE! Today, you have the rare opportunity to own 105.4+/- acres of beautiful land just off Highway F, conveniently located near Augusta and Defiance, with over $1,000,000 of road and infrastructure improvements completed creating multiple opportunities for building sites on the property with electric, well and septic in place. With breathtaking ridge-top views and rolling countryside, this property is the perfect setting for a private family retreat, a picturesque mini ranch, or private equestrian estate. Create a legacy where your children and grandchildren can reconnect with nature-plant gardens, raise animals, ride horses, explore miles of side-by-side trails, or simply enjoy the peace and beauty that only a property like this can offer. *ALL PARTIES UNDERSTAND PROPERTY IS SUBJECT TO SURVEY AND APPROVED THROUGH CITY & ALL GOVERNMENTAL AUTHORITIES.* Seller will also consider dividing the property in different ways. Acreage sold SEPARATELY. See MLS #'s: 26053202 (LOT #1, 22+/- ACRES), 26053203 (LOT #2, 12.5+/- ACRES), 26053360 (LOT #3, 38.5+/- ACRES), & 26053204 (LOT #4, 32+/- ACRES).
Full Property Details
Full Property Details for 2275 Hwy F
General
- Price: $7,748,800
- Status: Active
- Type: Single Family
- Source: MARIS
- MLS ID: 26057899
- Updated: 9/9/2026
- Added to Site: 4 day(s) ago
Interior
- Number of Rooms: 9
- Interior Features: Beamed Ceilings, Built-in Features, Center Hall Floorplan, Chandelier, Eat-in Kitchen, Entrance Foyer, Natural Woodwork, Recessed Lighting, Smart Thermostat, Sound System, Vaulted Ceiling(s)
- Fireplace: Yes
- Number of Fireplaces: 3
- Fireplace(s): Bedroom, Free Standing, Living Room, Wood Burning
- Appliances: Dishwasher, Disposal, Built-In Freezer, Range Hood, Gas Range, Built-In Refrigerator, Washer/Dryer, Tankless Water Heater, Water Purifier
Rooms
Bathrooms
- Total Bathrooms: 4
- Full Bathrooms: 2
- Half Bathrooms: 2
- Main Floor Baths: 3
Bedrooms
- Total Bedrooms: 5
- Bedrooms Main & Up: 5
Location
- Area: 412 - Francis Howell Cntrl
- County: St. Charles
- Township: Unincorporated
- Subdivision: N/A
- Cross Streets: Femme Osage Creek Road
- Driving Directions: From I-64 West, take exit 10 onto HWY 94 towards Defiance, turn Left onto HWY 94, turn Right onto HWY F, turn Right, property will be on your Right. See sign.
School Information
- High School District: Francis Howell R-III
- Elementary School: Daniel Boone Elem.
- Middle School: Francis Howell Middle
- High School: Francis Howell Central High
Heating & Cooling
- Cooling Type: Central Air Conditioning, Electric
- Heating Type: Forced Air
Utilities
- Sewer: Septic Tank
- Water: Well
- Utility Description: Electricity Available, Phone Available, Sewer Available, Water Available
Structural Information
- Architectural Style: Colonial, French Provincial, Historic, Traditional
- Basement: Yes
- Basement Desc.: Storage Space, Unfinished
- Roof: Wood
- Square Feet: 2,815
- Year Built: 1843
Lot Features
- Lot Size (Acres): 105.4
- Lot Size (Sq. Ft.): 4,591,224
- Lot Size Source: Other
- Lot Dimensions: IRR
- Frontage: Highway
- Lot Features: Cleared, Many Trees, Meadow, Pasture, Scattered Woods
Disclosures and Reports
- Special Conditions: Standard
- Documents Avail.: Aerial Photos, Lead Based Paint, Other
- Disclosures/Reports: Lead Paint, Other, See Seller's Disclosure, Septic Disclosure
- Property ID: 3-0141-0301-00-0002.1000000
Listed by Tom Shaw, REALTORS
Get Pre-Approved Today
Schools
Schools serving 2275 Hwy F
School District:Francis Howell R-Iii School District
| Name | Grades | Distance |
|---|---|---|
Daniel Boone Elementary School, Wentzville, MO 201 West Highway D, Wentzville, MO 63385 | K-5 | 3.3 mi |
Francis Howell Middle School 825 O'Fallon Rd, Saint Charles, MO 63304 | 6-8 | 11.1 mi |
Francis Howell High School 7001 Missouri 94, Saint Charles, MO 63304 | 9-12 | 8.7 mi |
Disclaimer:
School attendance boundaries provided by ATTOM Data Solutions and are for reference only. Contact the school directly to verify enrollment eligibility.
Price & Sales History for 2275 Hwy F
Date
Details
Price
Change
Source
9/08/2026
Listed
$7,748,800
—
MLS
Disclaimer: Historical sales information is derived from public records provided by the county offices. Information is not guaranteed and should be independently verified.
Tax History
Tax History for 2275 Hwy F
Year
Property Taxes
Change
Tax Assessment
Change
2024
$5,539
4%
$95,249
13%
2022
$5,340
—
$84,369
—
2021
$5,345
6%
$84,369
8%
2020
$5,056
-2%
$78,362
—
2018
$5,166
3%
$78,191
—
2019
$5,033
-2%
$78,362
—
2017
$5,137
-2%
$78,191
2%
2016
$5,235
—
$76,834
—
2015
$5,234
-5%
$76,834
—
2013
$5,489
—
$77,020
—
Disclaimer: Historical tax information is derived from public records provided by the county offices. Information is not guaranteed and should be independently verified.
Estimate the Cost
Estimate the Cost for 2275 Hwy F
2275 Highway F, Defiance, MO 63341 (MLS# 26057899) is a Single Family property with 5 bedrooms, 2 full bathrooms and 2 partial bathrooms. 2275 Highway F is currently listed for $7,748,800 and was received on September 08, 2026. Want to learn more about 2275 Highway F? Do you have questions about finding other Single Family real estate for sale in Defiance? You can browse all Defiance real estate or contact a Coldwell Banker agent to request more information.