This is a carousel with tiles that activate property listing cards. Use the previous and next buttons to navigate.
1/6
$620,000
This is a carousel with tiles that activate property listing cards. Use the previous and next buttons to navigate.
1/6
Property Description
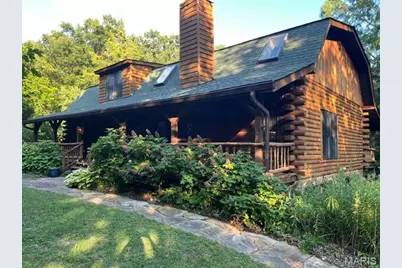
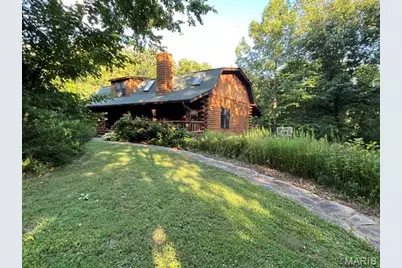
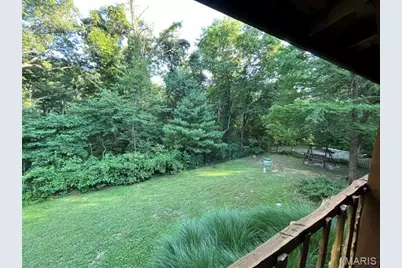
Escape to your own private retreat with this stunning log home nestled on 3 picturesque acres, where peaceful country living meets modern comfort. Surrounded by mature trees and breathtaking natural beauty, you'll enjoy the serenity of nature while remaining just 15 minutes from Highway 40, offering the perfect balance of privacy and convenience. Enjoy the view from either the fully covered front deck or fully covered back deck! Inside, this spacious 4-bedroom, 3.5-bath home welcomes you with a dramatic two-story great room, soaring ceilings, a striking floor-to-ceiling stone fireplace, and an open loft overlooking the living space below. Warm bamboo flooring flows throughout the main level, complementing the rustic charm with updated finishes. The beautifully renovated kitchen is the heart of the home, featuring quartz countertops, 42-inch cabinetry, a custom tile backsplash, and updated appliances, making it as functional as it is beautiful. The thoughtfully redesigned floor plan includes a convenient main-floor laundry room, along with two bedrooms on the main level. Upstairs, you'll find a private primary suite and an additional bedroom with its own en-suite bath, offering flexible living arrangements for family or guests. This home has been meticulously maintained with significant updates, including: 2019: Extensive main-floor renovation with floor plan modifications, new hallway, added laundry room, and a completely updated kitchen. 2021: Full exterior professionally sandblasted and stained. 2022: New roof and added skylights that fill the great room with natural light. 2024: New septic system drain field and lift station, plus new garage doors. 2025: Brand-new HVAC system. Whether you're sipping coffee on the porch, enjoying evenings by the stone fireplace, or taking in the peaceful surroundings, this one-of-a-kind log home offers the lifestyle you've been dreaming of. If you've been searching for timeless character, modern updates, and room to breathe, this extraordinary property is one you won't want to miss.
Full Property Details
Full Property Details for 8 Whippoorwill Ct
General
- Price: $620,000
- HOA FEE: $42/month
- HOA FEE FREQ.: Annually
- Taxes: $4,639 (2025)
- Status: Active
- Type: Single Family
- Source: MARIS
- MLS ID: 26045108
- Updated: 7/19/2026
- Added to Site: 9 day(s) ago
Interior
- Number of Rooms: 8
- Fireplace: Yes
- Number of Fireplaces: 1
Rooms
Bathrooms
- Total Bathrooms: 4
- Full Bathrooms: 3
- Half Bathrooms: 1
- Main Floor Baths: 2
Bedrooms
- Total Bedrooms: 4
- Bedrooms Main & Up: 4
Parking
- Garage: Yes
- Garage Spaces: 2
Location
- Area: 410 - Francis Howell
- County: St. Charles
- Township: Unincorporated
- Subdivision: Centennial Farms #1
School Information
- High School District: Francis Howell R-III
- Elementary School: Daniel Boone Elem.
- Middle School: Francis Howell Middle
- High School: Francis Howell High
Community
- Assoc. Fees Include: Maintenance Parking/Roads
Heating & Cooling
- Cooling Type: Central Air Conditioning
- Heating Type: Electric
Utilities
- Sewer: Septic Tank
- Water: Public
- Utility Description: Cable Available, Cable Connected, Electricity Available
Structural Information
- Architectural Style: Cabin
- Basement: Yes
- Basement Desc.: Concrete, Partially Finished, Roughed-In Bath, Storage Space, Walk-Out Access
- Square Feet: 3,057
- Year Built: 1987
Lot Features
- Lot Size (Acres): 3.17
- Lot Size (Sq. Ft.): 138,085.2
- Lot Features: Back Yard, Cul-De-Sac, Heavy Woods, Many Trees, Native Plants
Financial Considerations
- Association Fee: $500
- Assoc Fee Freq.: Annually
- Tax Amount: $4,639
- Tax Year: 2025
Disclosures and Reports
- Special Conditions: Standard
- Documents Avail.: Aerial Photos, Other
- Disclosures/Reports: See Seller's Disclosure, Septic Disclosure
- Property ID: 3-0053-5272-00-0008.0000000
Listed by Fox & Riley Real Estate
Get Pre-Approved Today
Schools
Schools serving 8 Whippoorwill Ct
School District:Francis Howell R-Iii School District
| Name | Grades | Distance |
|---|---|---|
Daniel Boone Elementary School, Wentzville, MO 201 West Highway D, Wentzville, MO 63385 | K-5 | 0.6 mi |
Francis Howell Middle School 825 O'Fallon Rd, Saint Charles, MO 63304 | 6-8 | 11.1 mi |
Francis Howell High School 7001 Missouri 94, Saint Charles, MO 63304 | 9-12 | 8.9 mi |
Disclaimer:
School attendance boundaries provided by ATTOM Data Solutions and are for reference only. Contact the school directly to verify enrollment eligibility.
Price & Sales History for 8 Whippoorwill Ct
Date
Details
Price
Change
Source
7/19/2026
Listed
$620,000
—
MLS
Disclaimer: Historical sales information is derived from public records provided by the county offices. Information is not guaranteed and should be independently verified.
Tax History
Tax History for 8 Whippoorwill Ct
Year
Property Taxes
Change
Tax Assessment
Change
2025
$4,639
15%
$77,483
22%
2022
$4,034
—
$63,735
—
2021
$4,038
7%
$63,735
9%
2020
$3,777
13%
$58,532
15%
2018
$3,356
-11%
$50,789
-13%
2019
$3,759
13%
$58,532
15%
2017
$3,337
4%
$50,789
7%
2016
$3,220
—
$47,262
—
2015
$3,219
-1%
$47,262
2%
2014
$3,260
-1%
$46,292
—
2013
$3,299
—
$46,292
—
Disclaimer: Historical tax information is derived from public records provided by the county offices. Information is not guaranteed and should be independently verified.
Estimate the Cost
Estimate the Cost for 8 Whippoorwill Ct
8 Whippoorwill Court, Defiance, MO 63341 (MLS# 26045108) is a Single Family property with 4 bedrooms, 3 full bathrooms and 1 partial bathroom. 8 Whippoorwill Court is currently listed for $620,000 and was received on July 19, 2026. Want to learn more about 8 Whippoorwill Court? Do you have questions about finding other Single Family real estate for sale in Defiance? You can browse all Defiance real estate or contact a Coldwell Banker agent to request more information.