This is a carousel with tiles that activate property listing cards. Use the previous and next buttons to navigate.
1/18
$134,900 Just Listed
This is a carousel with tiles that activate property listing cards. Use the previous and next buttons to navigate.
1/18
Property Description
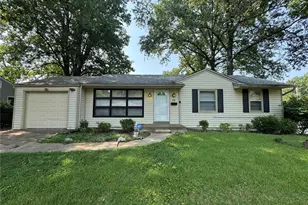
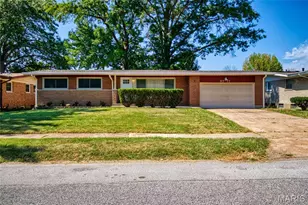
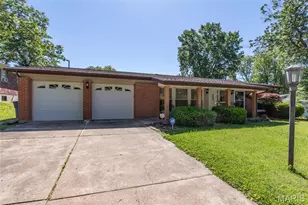
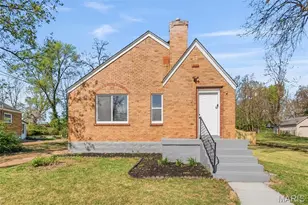
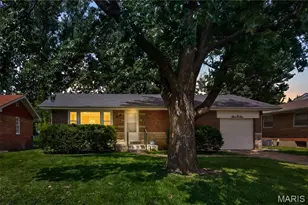
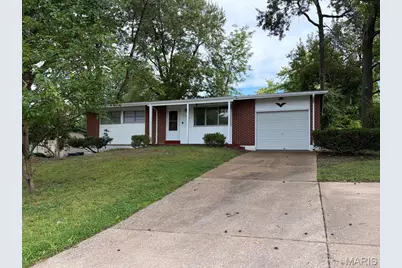
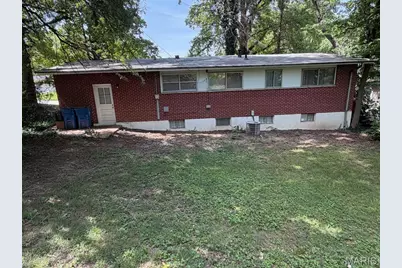
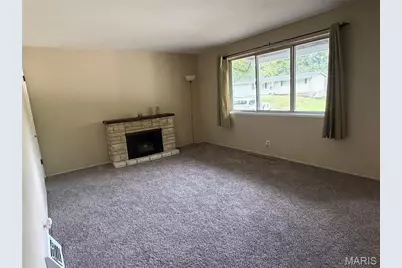
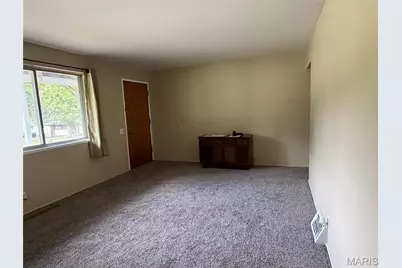
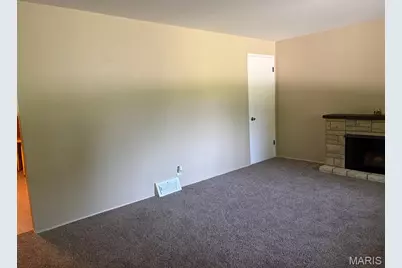
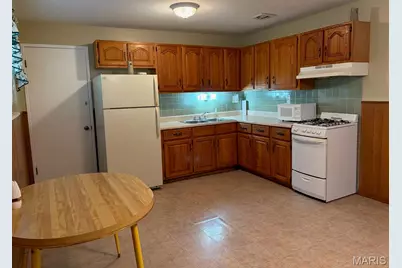
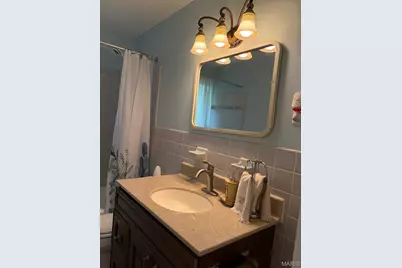
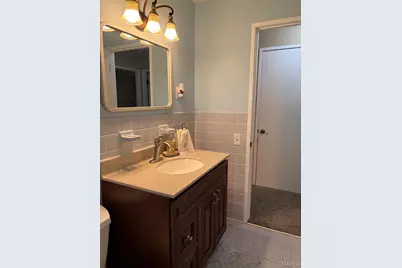
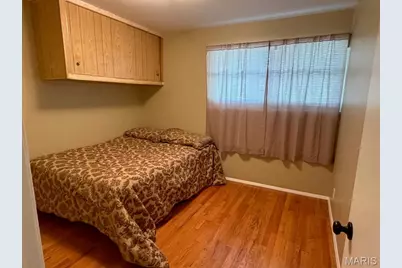
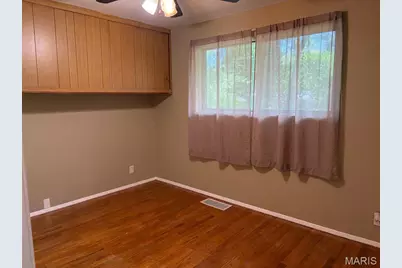
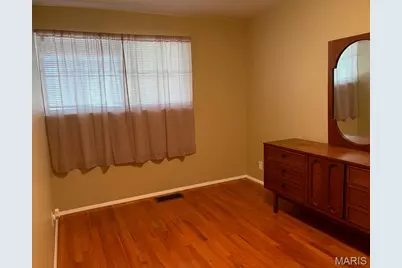
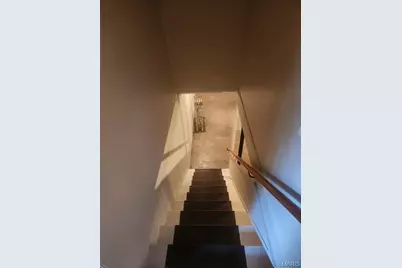
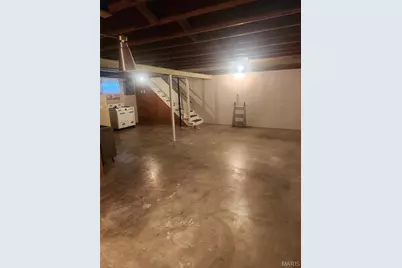
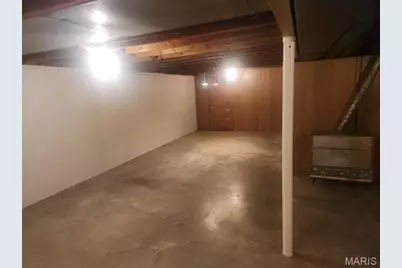
Discover the inviting single-family residence at 10204 Dacey DR, DLLWD MO 63136, a ready-to-move-in home built in 1959 that seamlessly blends classic charm with modern living. This property offers a compelling opportunity for a vibrant lifestyle. This ranch-style home features three comfortable bedrooms, providing ample private space for relaxation and rejuvenation. With one newly remodeled well-appointed bathroom, convenience and comfort are prioritized for residents and guests alike. An attached one car oversized garage provides practical storage and secure parking. Embrace the opportunity to make this delightful property your own and schedule a private viewing today. Additional features include new carpet in large living room and hallway, hardwood flooring in all of the bedrooms, large eat-in kitchen with custom cabinetry and vinyl tiled flooring, additional off-street parking to accommodate 3 autos, covered front porch, fenced backyard and full basement to remodel and enjoy. The basement has a functional partial bathroom and sink for convenience. Come take a look at this extremely nick all brick home waiting for its new owners.
Full Property Details
Full Property Details for 10204 Dacey Dr
General
- Price: $134,900
- Taxes: $2,180 (2025)
- Status: Active
- Type: Single Family
- Source: MARIS
- MLS ID: 26041387
- Updated: 7/3/2026
- Added to Site: 3 day(s) ago
Interior
- Number of Rooms: 6
- Interior Features: Ceiling Fan(s), Center Hall Floorplan, Custom Cabinetry, Eat-in Kitchen, Kitchen/Dining Room Combo, Shower, Tub
- Fireplace: Yes
- Number of Fireplaces: 1
- Fireplace(s): Decorative, Electric, Living Room
- Appliances: Disposal, Exhaust Fan, Gas Oven, Range Hood, Gas Range, Refrigerator, Water Heater
Rooms
Bathrooms
- Total Bathrooms: 2
- Full Bathrooms: 1
- Half Bathrooms: 1
- Main Floor Baths: 1
Bedrooms
- Total Bedrooms: 3
- Bedrooms Main & Up: 3
Parking
- Garage: Yes
- Attached garage: Yes
- Garage Spaces: 1
- Parking Features: Additional Parking, Attached, Concrete, Driveway, Garage, Garage Door Opener, Garage Faces Front, Kitchen Level, Oversized, Parking Pad
Location
- Area: 31 - Riverview Gardens
- County: St. Louis
- Township: Dellwood
- Subdivision: Northland Hills 5
- Driving Directions: Pershall road Trask Drive to Nashua Drive to Dacey Drive
School Information
- High School District: Riverview Gardens
- Elementary School: Lemasters Elem.
- Middle School: R. G. Central Middle
- High School: Riverview Gardens Sr. High
Heating & Cooling
- Cooling Type: Attic Fan, Ceiling Fan(s), Central Air Conditioning
- Heating Type: Forced Air, Natural Gas
Utilities
- Sewer: Public Sewer
- Water: Public
- Utility Description: Cable Available, Electricity Connected, Natural Gas Connected, Phone Available, Sewer Connected, Water Connected
Structural Information
- Architectural Style: Ranch, Traditional
- Basement: Yes
- Basement Desc.: Bathroom, Concrete, Partially Finished, Full
- Roof: Asbestos Shingle
- Square Feet: 1,040
- Year Built: 1959
Lot Features
- Lot Size (Acres): 0.202
- Lot Size (Sq. Ft.): 8,799.12
- Lot Size Source: Public Records
- Lot Dimensions: 100 x 47 x 110 x 106
- Frontage: City Street
- Street/Road Desc.: Concrete
- Lot Features: Back Yard, Front Yard, Private
Financial Considerations
- Tax Amount: $2,180
- Tax Year: 2025
Disclosures and Reports
- Ownership: Private
- Special Conditions: Standard
- Documents Avail.: Lead Based Paint
- Legal Description: Northland Hills
- Disclosures/Reports: Flood Plain No, Lead Paint, Occupancy Permit Required, Seller Property Disclosure
- Property ID: 11G-63-0729
Listed by RE/MAX Results
Get Pre-Approved Today
Schools
Schools serving 10204 Dacey Dr
School District:Riverview Gardens School District
| Name | Grades | Distance |
|---|---|---|
Lemasters Elementary School 1825 Crown Point, St. Louis, MO 63136 | K-5 | 0.3 mi |
Westview Middle School 2950 Nemnich, St. Louis, MO 63137 | 6-8 | 1.1 mi |
Riverview Gardens Sr. High School 1218 Shepley Dr, St. Louis, MO 63137 | 9-12 | 2.7 mi |
Disclaimer:
School attendance boundaries provided by ATTOM Data Solutions and are for reference only. Contact the school directly to verify enrollment eligibility.
Price & Sales History for 10204 Dacey Dr
Date
Details
Price
Change
Source
7/03/2026
Listed
$134,900
—
MLS
Disclaimer: Historical sales information is derived from public records provided by the county offices. Information is not guaranteed and should be independently verified.
Tax History
Tax History for 10204 Dacey Dr
Year
Property Taxes
Change
Tax Assessment
Change
2024
$2,125
—
$19,770
7%
2024
$2,125
-4%
$18,530
—
2023
$2,222
32%
$18,530
60%
2022
$1,678
-1%
$11,550
—
2021
$1,700
—
$11,550
1%
2021
$1,700
13%
$11,400
—
2019
$1,509
17%
$11,400
22%
2018
$1,295
1%
$9,330
—
2017
$1,282
-15%
$9,330
-16%
2016
$1,513
17%
$11,150
—
2015
$1,298
21%
$11,150
14%
2013
$1,071
—
$9,770
—
Disclaimer: Historical tax information is derived from public records provided by the county offices. Information is not guaranteed and should be independently verified.
Estimate the Cost
Estimate the Cost for 10204 Dacey Dr
10204 Dacey Drive, Dellwood, MO 63136 (MLS# 26041387) is a Single Family property with 3 bedrooms, 1 full bathroom and 1 partial bathroom. 10204 Dacey Drive is currently listed for $134,900 and was received on July 03, 2026. Want to learn more about 10204 Dacey Drive? Do you have questions about finding other Single Family real estate for sale in Dellwood? You can browse all Dellwood real estate or contact a Coldwell Banker agent to request more information.