This is a carousel with tiles that activate property listing cards. Use the previous and next buttons to navigate.
1/33
$190,000 Just Listed
This is a carousel with tiles that activate property listing cards. Use the previous and next buttons to navigate.
1/33
Property Description
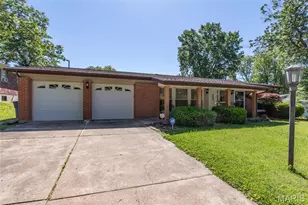
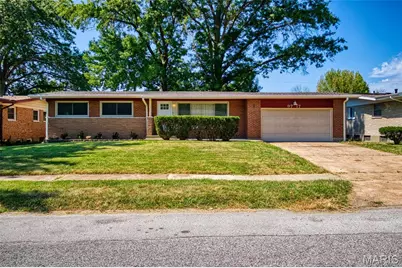
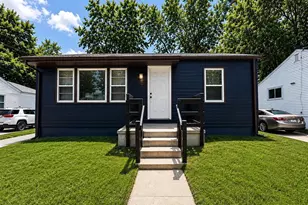
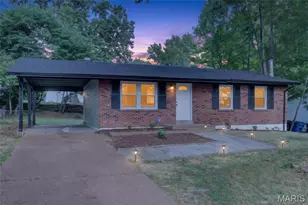
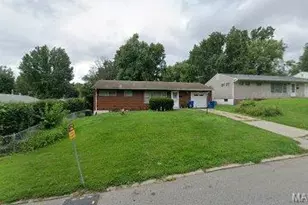
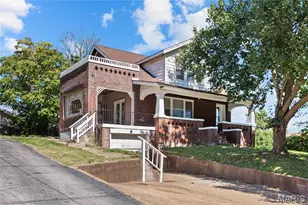
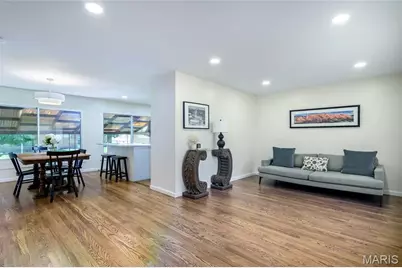
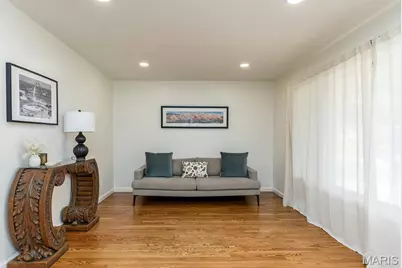
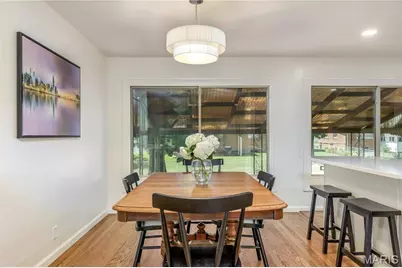
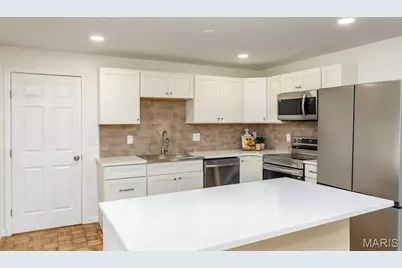
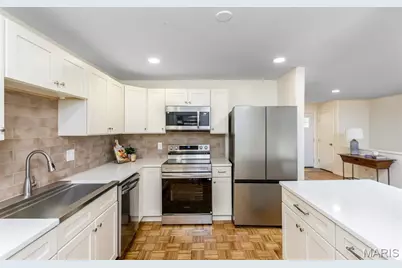
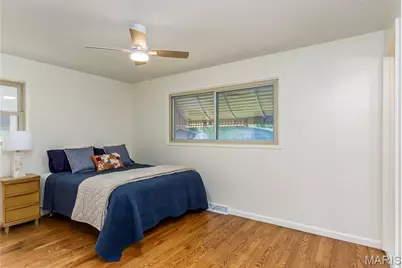
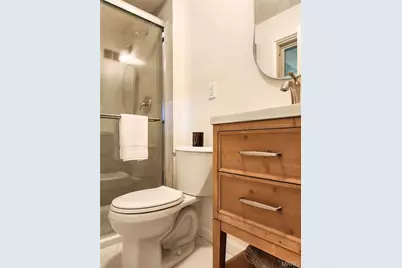
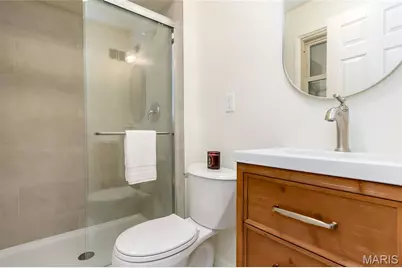
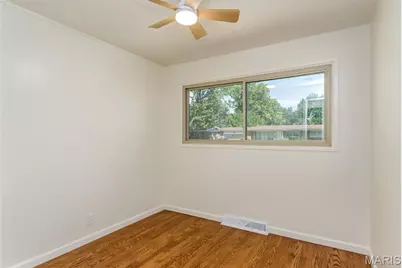
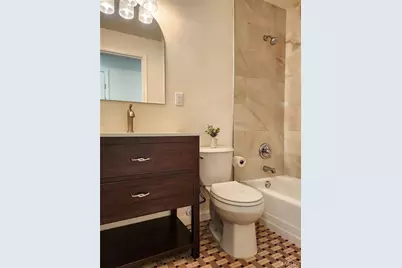
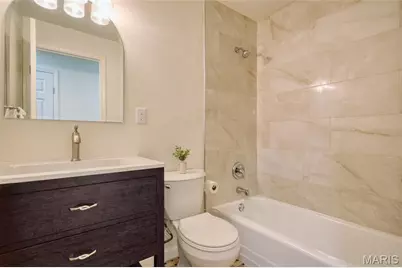
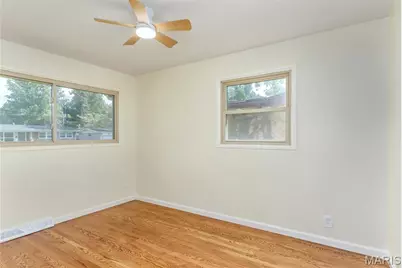
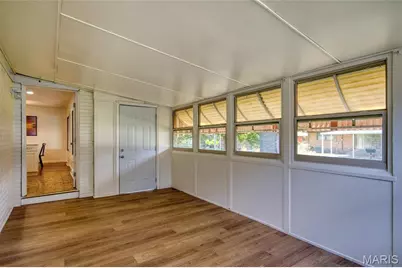
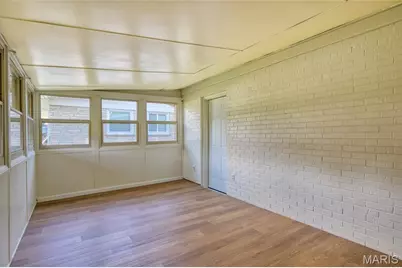
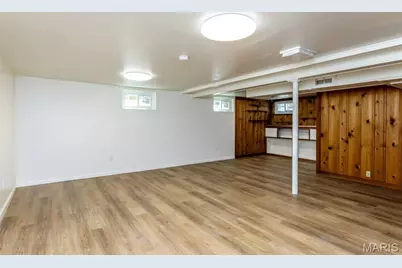
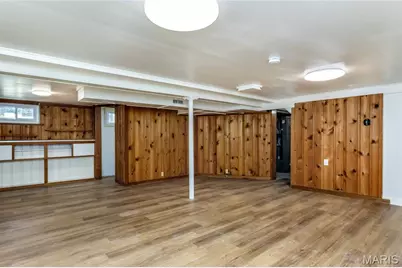
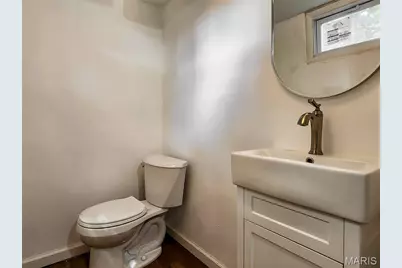
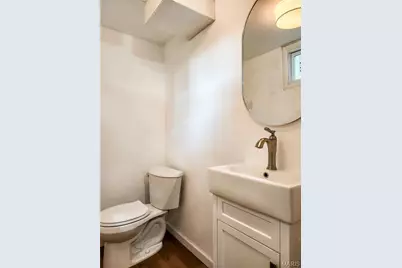
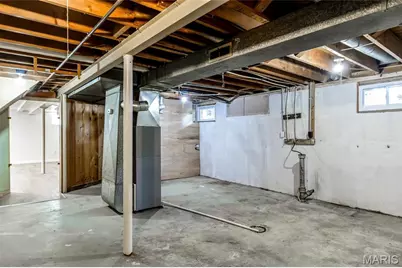
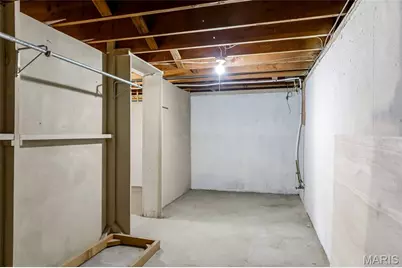
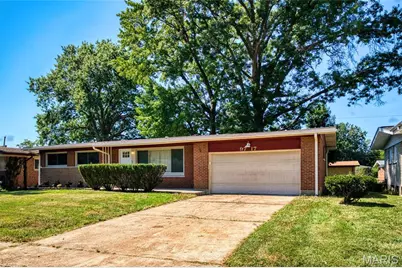
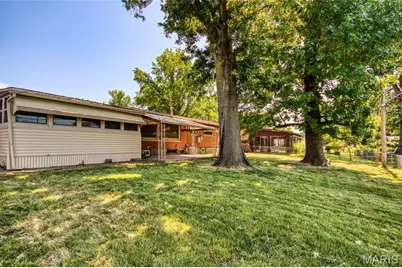
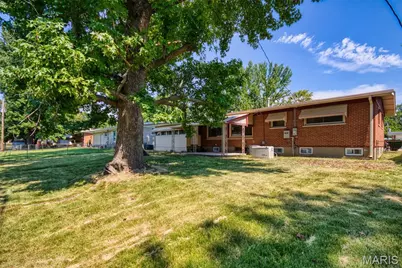
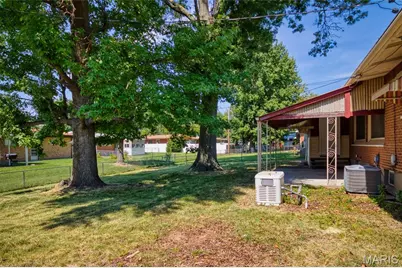
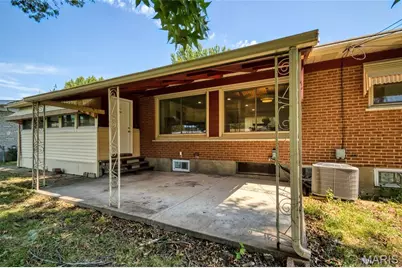
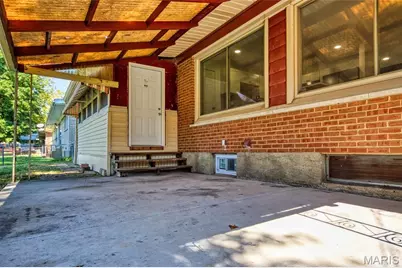
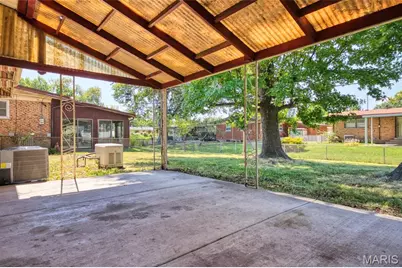
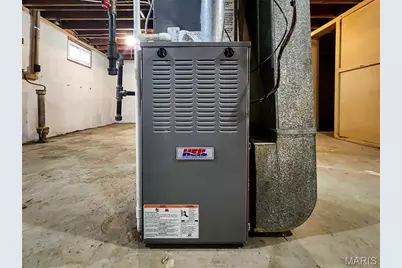
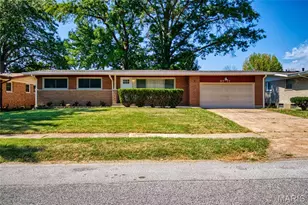
You found it! This beautifully updated three-bedroom, two-and-a-half-bath ranch in Ferguson offers a spacious fenced yard, two-car garage, and a welcoming, move-in-ready interior. Step inside the foyer, complete with a coat closet and an open view into the main living spaces. The living room features high ceilings, large picture windows, gleaming hardwood floors, and abundance of natural light. A separate dining space offers plenty of room for gathering, with windows overlooking the backyard. The renovated kitchen features warm linen-colored soft-close cabinetry, quartz countertops in Palisades Gold, a stylish backsplash, breakfast bar, restored parquet flooring, and stainless steel appliances. Appliances staying include an electric range, refrigerator, dishwasher, and built-in microwave. Just off the kitchen is a bright enclosed sunroom with laminate flooring and walls of windows, providing convenient access to the kitchen, backyard, and attached two-car garage. Down the hall are three spacious bedrooms, a full guest bath, and a linen/versatile closet. The primary bedroom overlooks the backyard and includes its own private full bath. Both full bathrooms have been thoughtfully updated with large-format tiled shower surrounds and quality Pottery Barn and Moen fixtures, while the primary en suite features beautiful white hex ceramic tile flooring. All three bedrooms offer generous closets and ceiling fans with overhead lighting. The finished lower level expands the living space with a family room featuring built-in shelving and wood-paneled walls, plus a half bath, large utility room, storage area, and washer/dryer hookups. Outside, enjoy a level, fenced backyard with simple landscaping and a covered concrete patio, with plenty of room for gardening, play space, a pool, or future outdoor ideas. The home is situated on a mature street. The home's finishes were chosen around a warm, timeless palette, with Behr's Classic Swiss Coffee paint walls. Updates include a new roof, new HVAC system, updated fixtures, vinyl tilt-in windows, beautiful hardwood floors, and window treatments. Come see this gorgeous ranch and experience everything it has to offer. Seller is completing the required City of Ferguson exterior inspection. Schedule your showing today!
Full Property Details
Full Property Details for 9717 Perch Dr
General
- Price: $190,000
- Taxes: $2,380 (2025)
- Status: Active
- Type: Single Family
- Source: MARIS
- MLS ID: 26054827
- Updated: Today (9/30/2026)
- Added to Site: Today
Interior
- Number of Rooms: 11
- Interior Features: Breakfast Bar, Ceiling Fan(s)
Rooms
Bathrooms
- Total Bathrooms: 3
- Full Bathrooms: 2
- Half Bathrooms: 1
- Main Floor Baths: 2
Bedrooms
- Total Bedrooms: 3
- Bedrooms Main & Up: 3
Parking
- Garage: Yes
- Attached garage: Yes
- Garage Spaces: 2
Location
- Area: 31 - Riverview Gardens
- County: St. Louis
- Township: Ferguson
- Subdivision: Northland Hills Blocks 13 To 17 Incl
School Information
- High School District: Riverview Gardens
- Elementary School: Koch Elem.
- Middle School: Westview Middle
- High School: Riverview Gardens Sr. High
Heating & Cooling
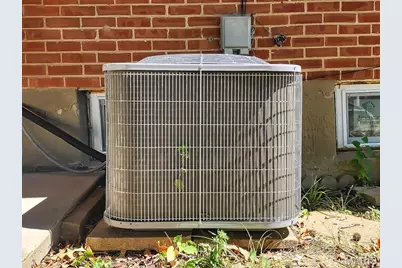
- Cooling Type: Central Air Conditioning
- Heating Type: Forced Air, Natural Gas
Utilities
- Sewer: Public Sewer
- Water: Public
Structural Information
- Architectural Style: Ranch
- Basement: Yes
- Basement Desc.: Bathroom, Partially Finished, Full
- Roof: Architectural Shingle
- Square Feet: 1,118
- Year Built: 1957
Lot Features
- Lot Size (Acres): 0.1894
- Lot Size (Sq. Ft.): 8,250.26
- Lot Size Source: Public Records
- Lot Dimensions: 75 by 110
- Lot Features: Level
Financial Considerations
- Tax Amount: $2,380
- Tax Year: 2025
Disclosures and Reports
- Special Conditions: Standard
- Documents Avail.: None Available
- Disclosures/Reports: Flood Plain No, Occupancy Permit Required
- Property ID: 12G-43-0931
Listed by RE/MAX Results
Get Pre-Approved Today
Schools
Schools serving 9717 Perch Dr
School District:Riverview Gardens School District
| Name | Grades | Distance |
|---|---|---|
Koch Elementary School 1910 Exuma, St. Louis, MO 63136 | K-5 | 0.7 mi |
Westview Middle School 2950 Nemnich, St. Louis, MO 63137 | 6-8 | 0.8 mi |
Riverview Gardens Sr. High School 1218 Shepley Dr, St. Louis, MO 63137 | 9-12 | 3.6 mi |
Disclaimer:
School attendance boundaries provided by ATTOM Data Solutions and are for reference only. Contact the school directly to verify enrollment eligibility.
Price & Sales History for 9717 Perch Dr
Date
Details
Price
Change
Source
9/30/2026
Listed
$190,000
—
MLS
Disclaimer: Historical sales information is derived from public records provided by the county offices. Information is not guaranteed and should be independently verified.
Tax History
Tax History for 9717 Perch Dr
Year
Property Taxes
Change
Tax Assessment
Change
2025
$2,380
13%
$28,570
—
2024
$2,102
—
$28,570
23%
2024
$2,102
2%
$23,260
—
2023
$2,068
31%
$23,260
64%
2022
$1,583
1%
$14,160
—
2021
$1,574
—
$14,160
15%
2021
$1,574
30%
$12,350
—
2019
$1,214
—
$12,350
6%
2018
$1,219
2%
$11,690
—
2017
$1,200
1%
$11,690
3%
2016
$1,186
4%
$11,310
—
2015
$1,135
3%
$11,310
1%
2013
$1,103
—
$11,190
—
Disclaimer: Historical tax information is derived from public records provided by the county offices. Information is not guaranteed and should be independently verified.
Estimate the Cost
Estimate the Cost for 9717 Perch Dr
9717 Perch Drive, Ferguson, MO 63136 (MLS# 26054827) is a Single Family property with 3 bedrooms, 2 full bathrooms and 1 partial bathroom. 9717 Perch Drive is currently listed for $190,000 and was received on September 30, 2026. Want to learn more about 9717 Perch Drive? Do you have questions about finding other Single Family real estate for sale in Ferguson? You can browse all Ferguson real estate or contact a Coldwell Banker agent to request more information.