

This is a carousel with tiles that activate property listing cards. Use the previous and next buttons to navigate.
1/1
$880,000
This is a carousel with tiles that activate property listing cards. Use the previous and next buttons to navigate.
1/1
Property Description
Restoration Hardware meets Ralph Lauren in this custom 5 bed and 4.5 bath home. Walnut toned wide plank hardwood flooring throughout. Extensive painted molding, arched doorways, whole house plantation shutters, floor to ceiling windows, 9' ceilings and premium granite counters. Formal dining features wainscoting and French doors to bring the outside in. 2 toned kitchen has contrasting center island with undermount sink and dishwasher. The white cabinetry perfects the cooking triangle with 6 burner gas stove, stainless refrigerator and trimmed hood. Built in with corner window seat bench. Great room has built in bookshelves and gas fireplace. Primary suite has free standing tub, large glass shower and dual sinks. Upstairs, large ensuite with walk in closet, sitting area and two beds that share a large bath. LL has gorgeous flooring with 5th egress bed and a full bath. Plenty of storage. Porte-cochére has access to the oversized garage. Yard is naturally fenced with large hedges.
Full Property Details
Full Property Details for 11968 Lillian Ave
General
- Sold For: $880,000
- Taxes: $7,425 (2023)
- Status: Closed
- Type: Single Family
- Source: MARIS
- MLS ID: 24050586
- Added to Site: 653 day(s) ago
Interior
- Number of Rooms: 10
- Interior Features: Bookcases, High Ceilings, Open Floorplan, Carpets, Special Millwork, Window Treatments, Walk-in Closet(s), Some Wood Floors
- Fireplace: Yes
- Number of Fireplaces: 1
- Fireplace(s): Grand Entry Hall, Gas
- Appliances: Dishwasher, Disposal, Front Controls on Range/Cooktop, Microwave, Gas Oven, Refrigerator, Stainless Steel Appliance(s)
Rooms
Bathrooms
- Total Bathrooms: 5
- Full Bathrooms: 4
- Half Bathrooms: 1
- Main Floor Baths: 2
- Primary Bathroom: Double Sink, Full Bath, Tub & Separate Shwr
Bedrooms
- Total Bedrooms: 5
- Bedrooms Main & Up: 4
Parking
- Garage: Yes
- Garage Spaces: 2
- Parking Features: Covered, Garage Door Opener, Oversized, Rear/Side Entry
Location
- Area: Kirkwood
- County: St Louis
- Township: Des Peres
- Subdivision: Manhattan Heights
- Driving Directions: GPS Friendly
School Information
- School District: Kirkwood R-VII
- High School District: Kirkwood R-VII
- Elementary School: Westchester Elem.
- Middle School: North Kirkwood Middle
- High School: Kirkwood Sr. High
Heating & Cooling
- Cooling Type: Ceiling Fan(s), Electric
- Heating Type: Forced Air, Humidifier
- Heating Fuel: Gas
Utilities
- Sewer: Public Sewer
- Water: Public
Structural Information
- Architectural Style: Craftsman, Traditional
- Basement: Yes
- Basement Desc.: Concrete, Bathroom in Lower Level, Egress Window(s), Daylight/Lookout Windows, Partially Finished, Rec/Family Area, Sleeping Area, Storage Space
- Square Feet: 3,779
- Year Built: 2015
Lot Features
- Lot Size (Acres): 0.227
- Lot Size (Sq. Ft.): 9,888
- Lot Size Source: County Records
- Lot Dimensions: see plat
- Lot Features: Corner Lot, Fencing, Level Lot, Streetlights
Financial Considerations
- Price Per Sq. Ft.: $316.66
- Assoc Fee Freq.: None
- Tax Amount: $7,425
- Tax Year: 2023
- Terms: Cash Only, Conventional, FHA, Government, Private, VA
Disclosures and Reports
- Ownership: Private
- Special Conditions: Owner Occupied, None
- Disclosures/Reports: Unknown, Sellers Discl. Avail
- Property ID: 22N-12-1308
Get Pre-Approved Today
Schools
Schools serving 11968 Lillian Ave
School District:Kirkwood R-Vii School District
| Name | Grades | Distance |
|---|---|---|
Westchester Elementary School 1416 Woodgate Drive, Kirkwood, MO 63122 | K-5 | 0.8 mi |
North Kirkwood Middle School 11287 Manchester Road, Kirkwood, MO 63122 | 6-8 | 0.9 mi |
Kirkwood Sr. High School 801 West Essex Avenue, Kirkwood, MO 63122 | 9-12 | 0.7 mi |
Disclaimer:
School attendance boundaries provided by ATTOM Data Solutions and are for reference only. Contact the school directly to verify enrollment eligibility.
Price & Sales History for 11968 Lillian Ave
Date
Details
Price
Change
Source
11/22/2024
Sold
$880,000
-2.22%
MLS
9/06/2024
Price Reduced
$900,000
-2.7%
MLS
8/27/2024
Price Reduced
$925,000
-2.63%
MLS
8/12/2024
Listed
$950,000
—
MLS
Disclaimer: Historical sales information is derived from public records provided by the county offices. Information is not guaranteed and should be independently verified.
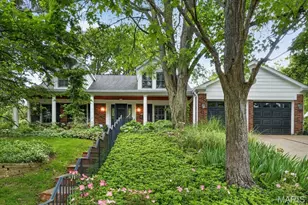
11968 Lillian Avenue, Des Peres, MO 63131 (MLS# 24050586) is a Single Family property that was sold at $880,000 on November 22, 2024. This property was sold by Erin Zinselmeyer from our Ladue Office.Want to learn more about 11968 Lillian Avenue? Do you have questions about finding other Single Family real estate for sale in Des Peres? You can browse all Des Peres real estate or contact a Coldwell Banker agent to request more information.