This is a carousel with tiles that activate property listing cards. Use the previous and next buttons to navigate.
1/30
$540,000
This is a carousel with tiles that activate property listing cards. Use the previous and next buttons to navigate.
1/30
Property Description
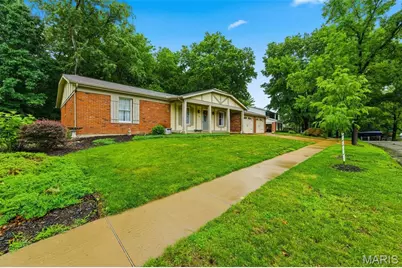
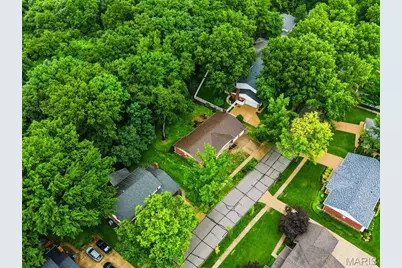
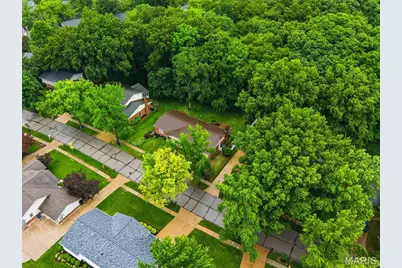
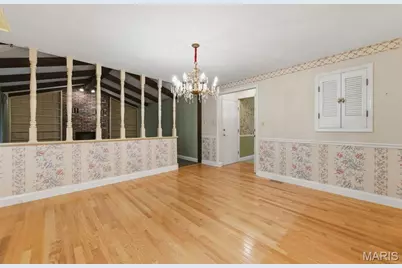
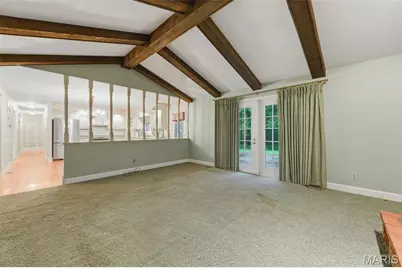
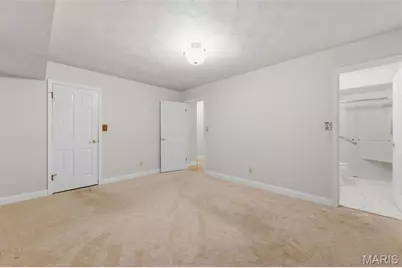
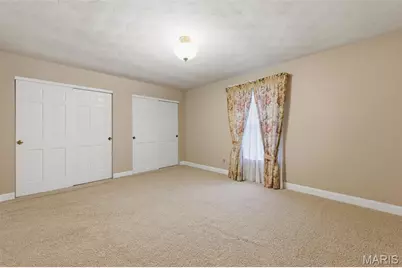
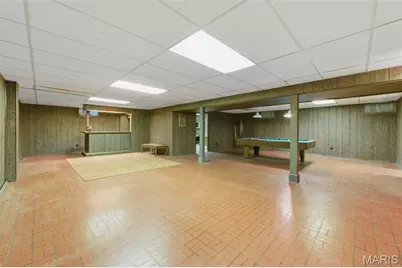
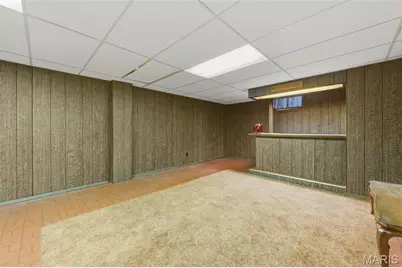
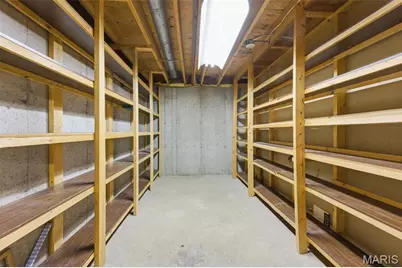
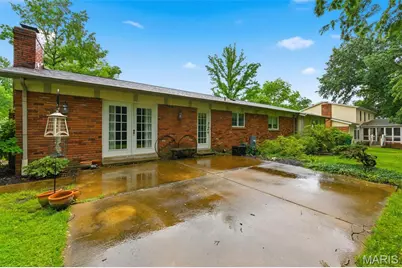
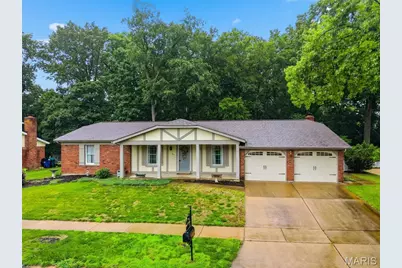
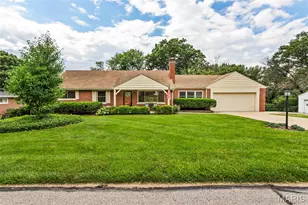
Don't miss this rare opportunity to own a ranch in Dougherty Ridge, a close knit neighborhood known for its annual Easter egg hunt, summer BBQ, Fourth of July Popsicle Parade, and Halloween festivities! This all brick, three bedroom, two bath ranch is super clean and has been lovingly lived in and cared for by the same family for over 50 years. Flanking the entryway from the covered porch you'll find the formal dining room and living room. The family room boasts a soaring vaulted ceiling with timber beams, built in bookcases and a brick, wood burning fireplace. The open kitchen features gleaming hardwoods, ample cabinetry, stainless steel appliances and a window looking out to the backyard and woods. Down the hall are three generously sized bedrooms, two with walk-in closets, and the third boasts a double closet. The wide open lower level offers additional living space with a huge rec room furnished with a pool table. In the basement, you'll also find the laundry area, plenty of storage options and room for expansion. This meticulously maintained all-electric home has a brand new 400 AMP service and sits on a 1/4 acre lot with a sprinkler system and backs up to the Phantom Forest Conservation area, a lush park with hiking trails. Close to schools, restaurants and main thoroughfares. Property sold as is. Schedule your showing today!
Full Property Details
Full Property Details for 537 Huntercreek Ridge Ct
General
- Price: $540,000
- HOA FEE: $25/month
- HOA FEE FREQ.: Annually
- Taxes: $5,274 (2025)
- Status: Active
- Type: Single Family
- Source: MARIS
- MLS ID: 26035919
- Updated: 7/8/2026
- Added to Site: 46 day(s) ago
Interior
- Number of Rooms: 7
- Interior Features: Beamed Ceilings, Bookcases, Separate Dining, Walk-In Closet(s)
- Fireplace: Yes
- Number of Fireplaces: 1
- Fireplace(s): Family Room, Wood Burning
- Appliances: Stainless Steel Appliance(s), Dishwasher, Electric Range, Refrigerator
Rooms
Bathrooms
- Total Bathrooms: 2
- Full Bathrooms: 2
- Main Floor Baths: 2
Bedrooms
- Total Bedrooms: 3
- Bedrooms Main & Up: 3
Parking
- Garage: Yes
- Attached garage: Yes
- Garage Spaces: 2
Location
- Area: 169 - Parkway South
- County: St. Louis
- Township: Des Peres
- Subdivision: Dougherty Ridge 1
- Driving Directions: From Barrett Station go East on Huntercreek Ridge Rd. around the corner left to Huntercreek Ridge Ct. Home is on the West side of the street.
School Information
- High School District: Parkway C-2
- Elementary School: Barretts Elem.
- Middle School: South Middle
- High School: Parkway South High
Community
- Assoc. Fees Include: Common Area Maintenance
Heating & Cooling
- Cooling Type: Ceiling Fan(s), Central Air Conditioning
- Heating Type: Electric, Forced Air
Utilities
- Sewer: Public Sewer
- Water: Public
- Utility Description: Electricity Connected
Structural Information
- Architectural Style: Ranch
- Basement: Yes
- Basement Desc.: Partially Finished
- Square Feet: 2,849
- Year Built: 1974
Lot Features
- Lot Size (Acres): 0.2482
- Lot Size (Sq. Ft.): 10,811.59
- Lot Size Source: Public Records
- Lot Features: Back Yard, Near Park
Financial Considerations
- Association Fee: $300
- Assoc Fee Freq.: Annually
- Tax Amount: $5,274
- Tax Year: 2025
Disclosures and Reports
- Ownership: Private
- Special Conditions: Listing As Is
- Documents Avail.: None Available
- Disclosures/Reports: Seller Property Disclosure
- Property ID: 23O-13-0245
Listed by Worth Clark Realty
Get Pre-Approved Today
Schools
Schools serving 537 Huntercreek Ridge Ct
School District:Parkway School District
| Name | Grades | Distance |
|---|---|---|
Barretts Elementary School 1780 Carman Road, Manchester, MO 63021 | K-5 | 0.8 mi |
Parkway South Middle School 760 Woods Mill Road, Manchester, MO 63011 | 6-8 | 3 mi |
Parkway South High School 801 Hanna Road, Manchester, MO 63021 | 9-12 | 2.7 mi |
Disclaimer:
School attendance boundaries provided by ATTOM Data Solutions and are for reference only. Contact the school directly to verify enrollment eligibility.
Price & Sales History for 537 Huntercreek Ridge Ct
Date
Details
Price
Change
Source
6/09/2026
Listed
$540,000
—
MLS
Disclaimer: Historical sales information is derived from public records provided by the county offices. Information is not guaranteed and should be independently verified.
Tax History
Tax History for 537 Huntercreek Ridge Ct
Year
Property Taxes
Change
Tax Assessment
Change
2024
$4,792
—
$98,950
16%
2024
$4,792
1%
$85,270
—
2023
$4,723
11%
$85,270
21%
2022
$4,269
—
$70,470
—
2021
$4,262
—
$70,470
13%
2021
$4,262
10%
$62,300
—
2019
$3,888
-5%
$62,300
2%
2018
$4,114
1%
$60,970
—
2017
$4,058
13%
$60,970
19%
2016
$3,601
-2%
$51,380
—
2015
$3,671
21%
$51,380
14%
2013
$3,031
—
$45,070
—
Disclaimer: Historical tax information is derived from public records provided by the county offices. Information is not guaranteed and should be independently verified.
Estimate the Cost
Estimate the Cost for 537 Huntercreek Ridge Ct
537 Huntercreek Ridge Court, Des Peres, MO 63131 (MLS# 26035919) is a Single Family property with 3 bedrooms and 2 full bathrooms. 537 Huntercreek Ridge Court is currently listed for $540,000 and was received on June 09, 2026. Want to learn more about 537 Huntercreek Ridge Court? Do you have questions about finding other Single Family real estate for sale in Des Peres? You can browse all Des Peres real estate or contact a Coldwell Banker agent to request more information.