This is a carousel with tiles that activate property listing cards. Use the previous and next buttons to navigate.
1/28
$699,000 Just Listed
This is a carousel with tiles that activate property listing cards. Use the previous and next buttons to navigate.
1/28
Property Description
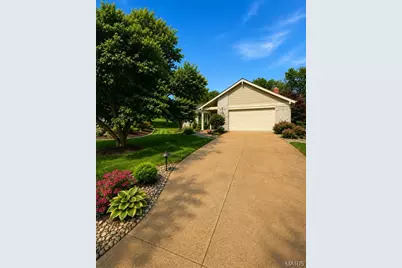
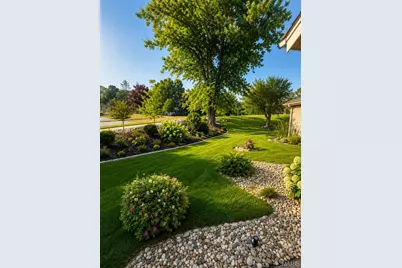
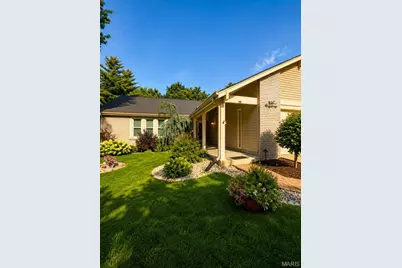
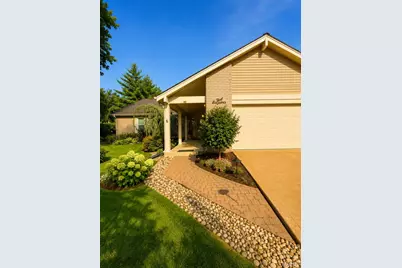
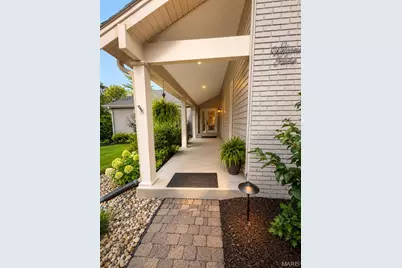
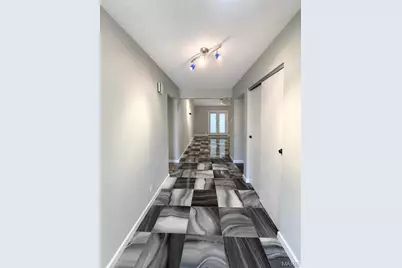
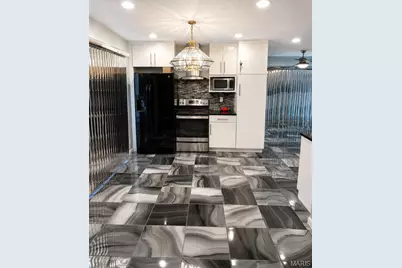
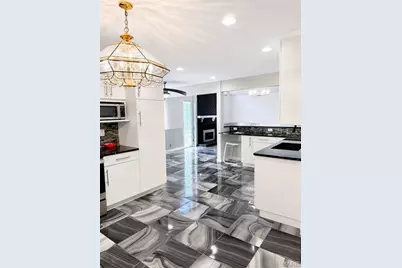
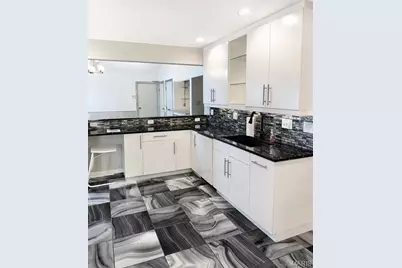
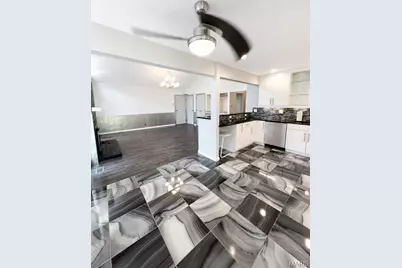
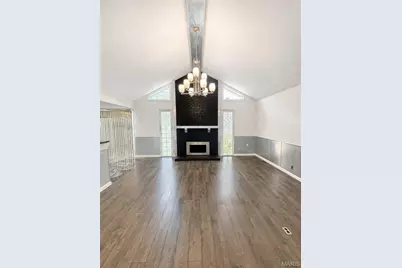
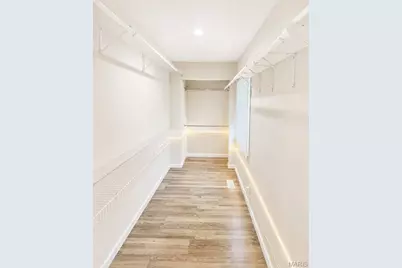
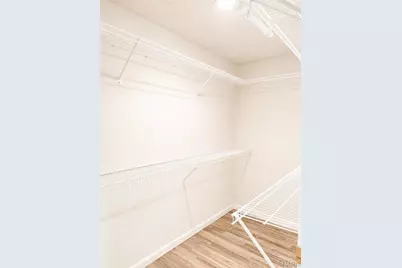
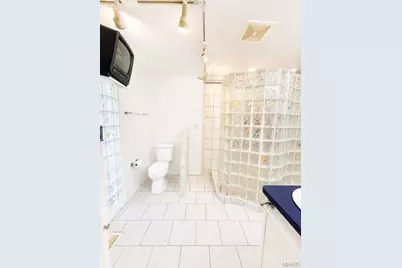
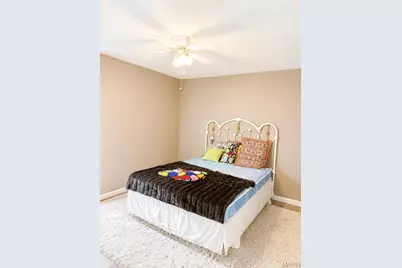
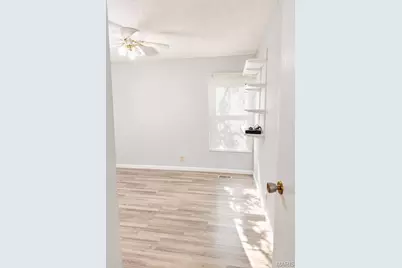
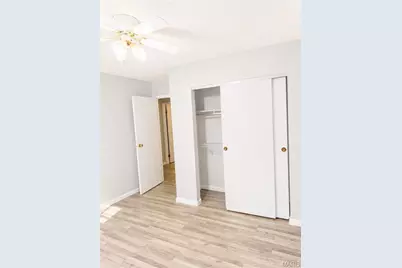
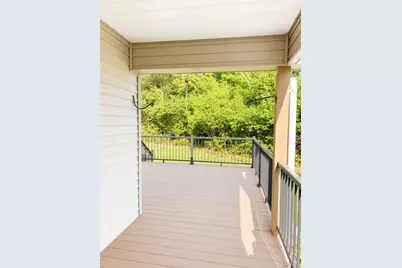
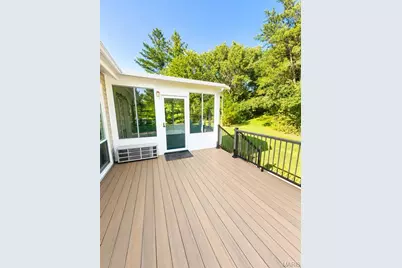

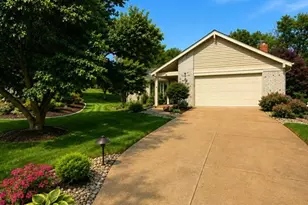
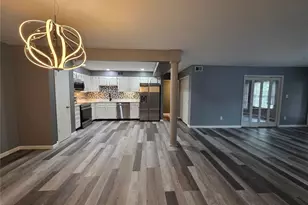
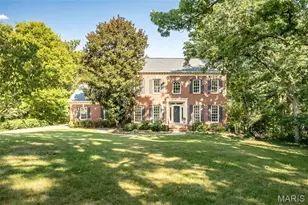
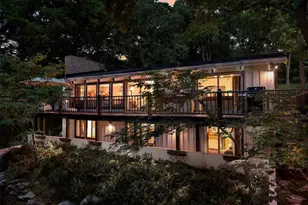
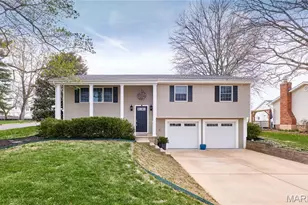
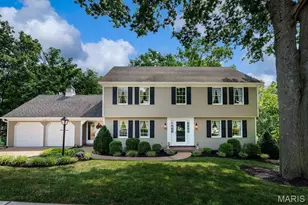
Welcome home to your Des Peres dream! Nestled in one of Des Peres' most sought-after neighborhoods, in the award winning Kirkwood school district, this beautiful suburban retreat offers the perfect blend of timeless style, everyday comfort, and low-maintenance living. Whether you're looking for room to grow or ready to enjoy the next chapter with a little less upkeep, this home truly checks all the boxes. From the moment you pull up, the pristine curb appeal and welcoming entry make an unforgettable first impression. Step inside to a spacious, light-filled main level where an open, flowing layout, gorgeous flooring, elegant architectural details, and oversized windows create a warm and inviting atmosphere. At the heart of the home is the gourmet kitchen, featuring premium finishes, abundant cabinetry, and a center island designed for everything from morning coffee to gathering with family and friends. The kitchen flows effortlessly into the cozy family room, complete with a wet bar-perfect for entertaining or relaxing at the end of the day. When it's time to unwind, retreat to the luxurious primary suite, offering a peaceful escape with generous his-and-hers walk-in closets and a spa-inspired en-suite bath. Additional bedrooms provide plenty of flexibility for family, guests, hobbies, or a home office. And then there's the backyard...Step outside and enjoy your own private outdoor oasis, complete with a Patriot sunroom and a newer maintenance-free composite deck that's ready for summer BBQs, morning coffee, and everything in between. Located in an incredible, established community close to beautiful parks, municipal recreation, shopping, dining, and major commuter routes, this home puts the very best of the St. Louis area within easy reach
Full Property Details
Full Property Details for 944 Ridgetree Ln
General
- Price: $699,000
- HOA FEE: $33/month
- HOA FEE FREQ.: Annually
- Taxes: $4,737 (2025)
- Status: Active
- Type: Single Family
- Source: MARIS
- MLS ID: 26052379
- Updated: Today (8/18/2026)
- Added to Site: Today
Interior
- Number of Rooms: 5
- Interior Features: Bar, Beamed Ceilings, Ceiling Fan(s), Chandelier, Double Vanity, Walk-In Closet(s), Workshop/Hobby Area
- Fireplace: Yes
- Number of Fireplaces: 1
- Fireplace(s): Living Room
- Appliances: Stainless Steel Appliance(s), Dishwasher, Disposal, Microwave, Gas Oven, Refrigerator, Washer/Dryer Stacked, Gas Water Heater
Rooms
Bathrooms
- Total Bathrooms: 2
- Full Bathrooms: 2
- Main Floor Baths: 2
Bedrooms
- Total Bedrooms: 3
- Bedrooms Main & Up: 3
Parking
- Garage: Yes
- Attached garage: Yes
- Garage Spaces: 2
Location
- Area: 196 - Kirkwood
- County: St. Louis
- Township: Des Peres
- Subdivision: Glenfield Woods
- Driving Directions: gps friendly
School Information
- High School District: Kirkwood R-VII
- Elementary School: Westchester Elem.
- Middle School: North Kirkwood Middle
- High School: Kirkwood Sr. High
Community
- Assoc. Fees Include: Common Area Maintenance
Heating & Cooling
- Cooling Type: Central Air Conditioning
- Heating Type: Natural Gas
Utilities
- Sewer: Public Sewer
- Water: Public
- Utility Description: Cable Available, Electricity Connected, Natural Gas Connected, Sewer Connected, Water Connected
Structural Information
- Architectural Style: Ranch, Traditional
- Basement: Yes
- Basement Desc.: Partially Finished
- Square Feet: 2,351
- Year Built: 1977
Lot Features
- Lot Size (Acres): 0.2328
- Lot Size (Sq. Ft.): 10,140.77
- Lot Dimensions: 10.141 sq ft
- Lot Features: Back Yard, Corner Lot, Front Yard, Landscaped, Near Public Transit
Financial Considerations
- Association Fee: $400
- Assoc Fee Freq.: Annually
- Tax Amount: $4,737
- Tax Year: 2025
Disclosures and Reports
- Ownership: Private
- Special Conditions: Standard
- Documents Avail.: None Available
- Legal Description: GLENFIELD WOODS 2 3 78 LOT 1
- Disclosures/Reports: Lead Paint, See Seller's Disclosure
- Property ID: 22O-34-0483
Listed by Wright Living Real Estate, LLC
Get Pre-Approved Today
Schools
Schools serving 944 Ridgetree Ln
School District:Kirkwood R-Vii School District
| Name | Grades | Distance |
|---|---|---|
Westchester Elementary School 1416 Woodgate Drive, Kirkwood, MO 63122 | K-5 | 1 mi |
North Kirkwood Middle School 11287 Manchester Road, Kirkwood, MO 63122 | 6-8 | 1.2 mi |
Kirkwood Sr. High School 801 West Essex Avenue, Kirkwood, MO 63122 | 9-12 | 1.1 mi |
Disclaimer:
School attendance boundaries provided by ATTOM Data Solutions and are for reference only. Contact the school directly to verify enrollment eligibility.
Price & Sales History for 944 Ridgetree Ln
Date
Details
Price
Change
Source
8/18/2026
Listed
$699,000
—
MLS
Disclaimer: Historical sales information is derived from public records provided by the county offices. Information is not guaranteed and should be independently verified.
Tax History
Tax History for 944 Ridgetree Ln
Year
Property Taxes
Change
Tax Assessment
Change
2024
$5,141
—
$90,590
2%
2024
$5,141
2%
$89,110
—
2023
$5,062
14%
$89,110
21%
2022
$4,452
—
$73,460
—
2021
$4,431
—
$73,460
1%
2021
$4,431
-3%
$72,390
—
2019
$4,563
1%
$72,390
12%
2018
$4,524
—
$64,390
—
2017
$4,536
4%
$64,390
3%
2016
$4,358
—
$62,660
—
2015
$4,344
12%
$62,660
14%
2013
$3,863
—
$54,960
—
Disclaimer: Historical tax information is derived from public records provided by the county offices. Information is not guaranteed and should be independently verified.
Estimate the Cost
Estimate the Cost for 944 Ridgetree Ln
944 Ridgetree Lane, Des Peres, MO 63131 (MLS# 26052379) is a Single Family property with 3 bedrooms and 2 full bathrooms. 944 Ridgetree Lane is currently listed for $699,000 and was received on August 18, 2026. Want to learn more about 944 Ridgetree Lane? Do you have questions about finding other Single Family real estate for sale in Des Peres? You can browse all Des Peres real estate or contact a Coldwell Banker agent to request more information.