This is a carousel with tiles that activate property listing cards. Use the previous and next buttons to navigate.
1/56
$1,139,750
This is a carousel with tiles that activate property listing cards. Use the previous and next buttons to navigate.
1/56
Property Description
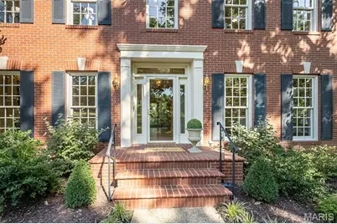
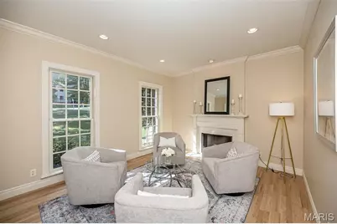
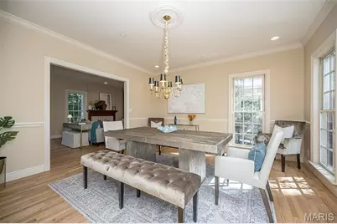
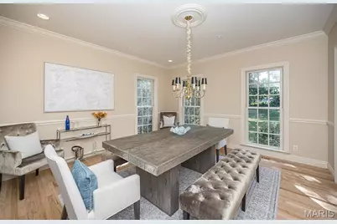
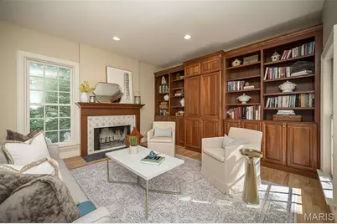
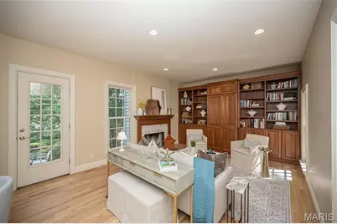
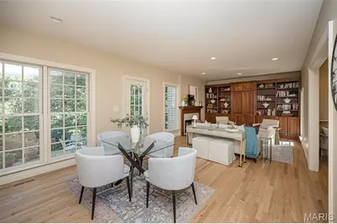
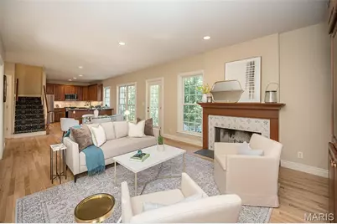
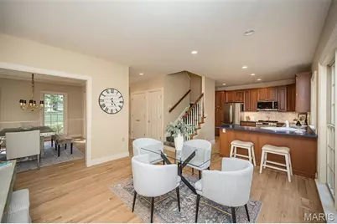
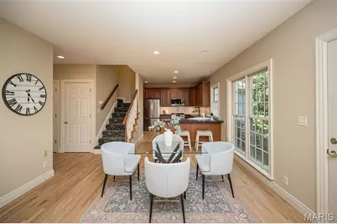
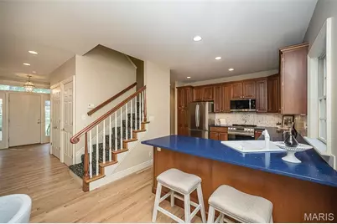
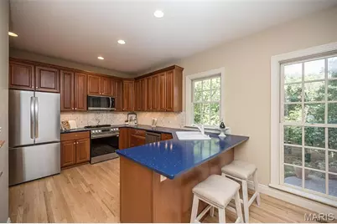
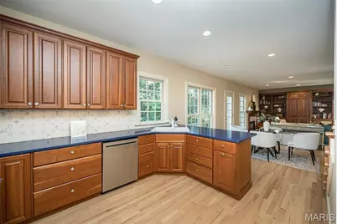
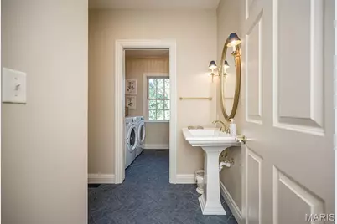
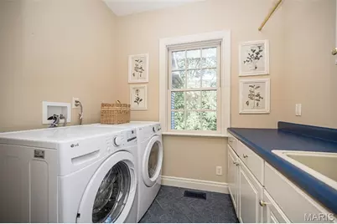
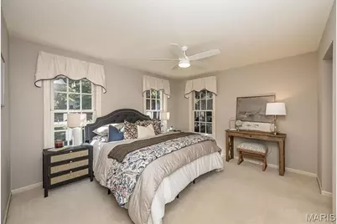
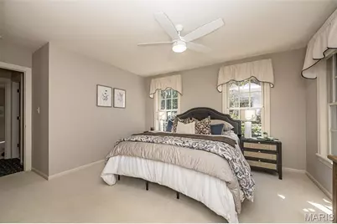
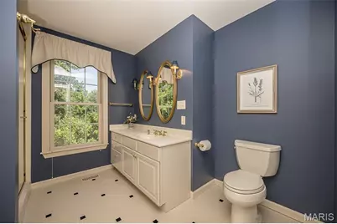
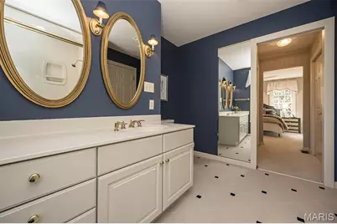
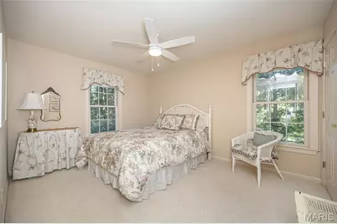
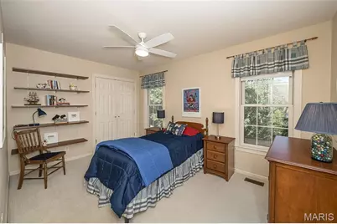
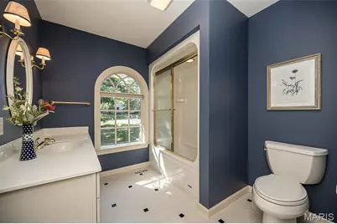
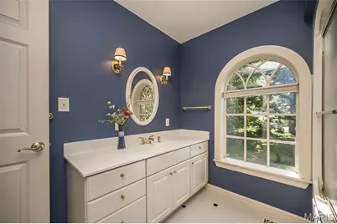
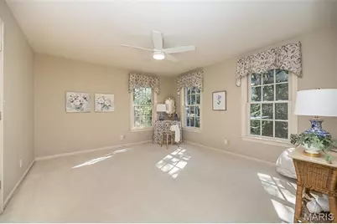
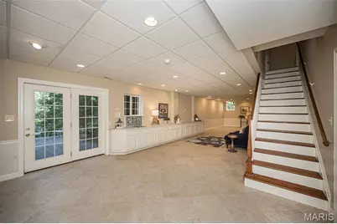
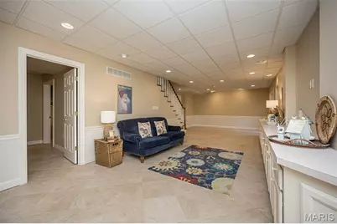
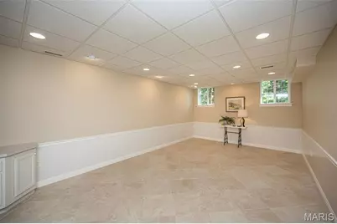
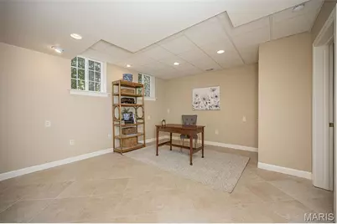
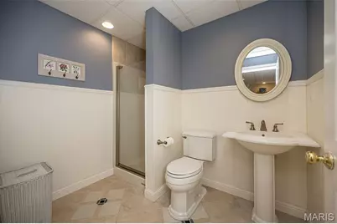
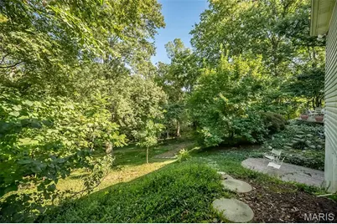
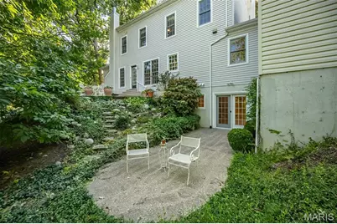
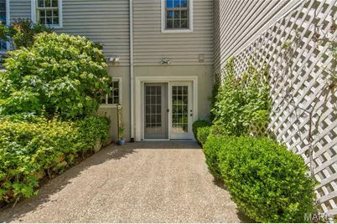
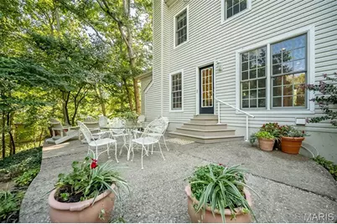
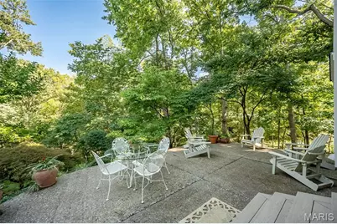
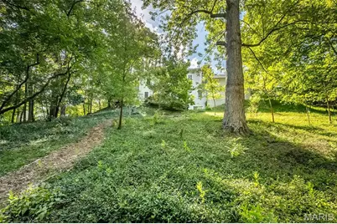
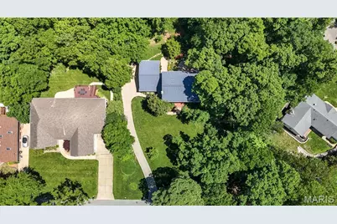
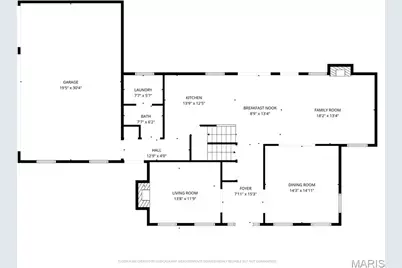
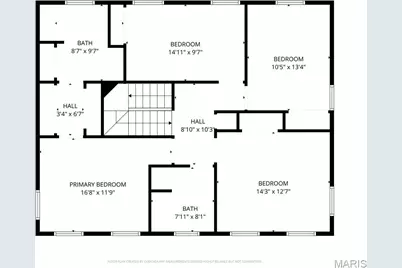
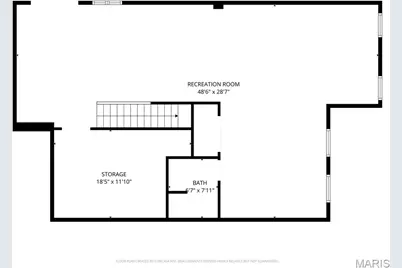
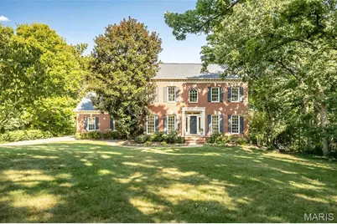
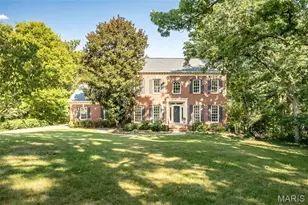
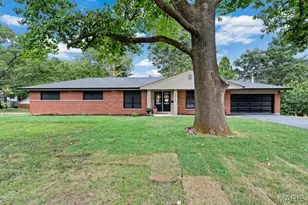
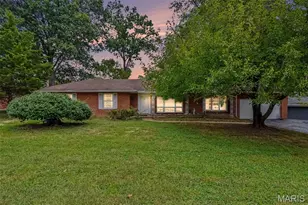
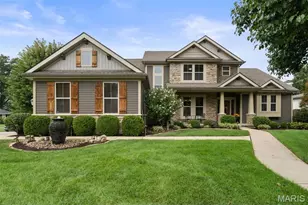
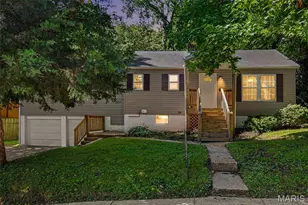
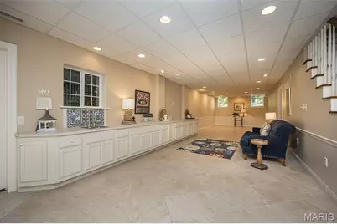
Here is a rare opportunity to acquire this stately, move-in ready custom-built home that's perfectly positioned on a breathtaking .87-acre lot (100 x 380) in one of Kirkwood's most picturesque and scenic settings! This beautiful home sets the stage for an unforgettable first impression both inside and out. From it's classic exterior architecture, superior custom construction with brick facade, Palladium and double hung windows that are metal clad and wood interior, 8' x 4" clearance door; to it's exceptional interior craftsmanship with wainscoting, crown moldings, curated finishes such as newly painted neutral walls, timeless high end porcelain tile, wool carpet, radiant heated floors, wood floors that are newly finished and paired fixtures you will have experienced this seamless impressive quality throughout. Upon entering, you're welcomed by a warm and inviting foyer that graciously introduces the well designed living spaces, showing you the heart of the home that awaits you. The quaint/cozy living room features two stunning floor to ceiling double hung windows, a simple but elegant custom wood gas fireplace with marble surround and hearth and cove moldings at the ceiling. The dining room replicates the two stunning floor to ceiling windows and cove moldings but has an additional 3rd window (looking to the privacy of the woods) and chair rail. The open end of the dining room is situated to where it opens to the family room to see the beautiful custom crafted wood burning fireplace and to provide opportunity for larger memorable gatherings and special occasions. Extending across the rear of the home, the richly appointed family room as mentioned showcases floor to ceiling windows looking out to the back patio and woods, remarkable Amish-crafted custom cherry solid wood built-ins cabinets with shelving for display and storage for visual and audio, again the fabulous wood burning fireplace accented by exquisite 6 x 6 hand-painted Dutch inspired tile surround. Designed with both style and functionality in mind, the well appointed eat-in kitchen is sure to impress with its beautiful solid wood Cherry cabinetry (Amish-crafted!), attractive quartz countertops, 4 x 4 hand painted tiles and NEW LG stainless steel appliance package. Conveniently located off the kitchen is a stylish powder room with pedestal sink along with an adjoining oversized main-floor laundry room that enhances both practicality and everyday ease. Up the staircase awaits the spacious primary suite with three luscious light filtering windows complete with generous closets and a lovely bath featuring a spacious walk-in shower, designer cabinet vanity, stylish accent sconces and timeless porcelain tile flooring. There are three additional bedrooms each offering wonderful closet space, 2 or 3 large windows and share an equally impressive hall bath with oversized cabinet vanity, tub/shower combo and porcelain tile floor. The expansive walk-out lower level is FABULOUS! There's abundant space to spread out offering a multitude of options for its use. It offers wonderful built-ins with sink, neutral tile floors (with radiant heat!), spacious FIFTH bedroom with a private ensuite bath showcasing a pedestal sink, walk-in shower, and attractive tile flooring. The spacious, attached side entry 3 stall garage is conveniently located off the back hall and side entry door. The backyard oasis is truly SPECTACULAR! Its highlighted by a main floor walk out to a nicely sized patio overlooking the private paradise with terraced landscaping and stone pavers that lead down to the lower level patio where there is yet another walk out to the serene property. Not to miss: newly sealed aggregate driveway, Roof (2024), Trane HVAC (2024), Central Vac and FABULOUS location!
Full Property Details
Full Property Details for 452 Meyer Ave
General
- Price: $1,139,750
- Taxes: $7,813 (2025)
- Status: Active
- Type: Single Family
- Source: MARIS
- MLS ID: 26035219
- Updated: 8/1/2026
- Added to Site: 58 day(s) ago
Interior
- Number of Rooms: 12
- Interior Features: Breakfast Room, Built-in Features, Ceiling Fan(s), Central Vacuum, Chandelier, Crown Molding, Custom Cabinetry, Eat-in Kitchen, Entrance Foyer, High Ceilings, Natural Woodwork, Open Floorplan, Recessed Lighting, Separate Dining, Separate Shower, Solid Surface Countertop(s), Special Millwork, Storage
- Fireplace: Yes
- Number of Fireplaces: 2
- Fireplace(s): Family Room, Gas, Living Room, Masonry, Wood Burning
- Appliances: Stainless Steel Appliance(s), Dishwasher, Disposal, Microwave, Refrigerator
Rooms
Bathrooms
- Total Bathrooms: 4
- Full Bathrooms: 3
- Half Bathrooms: 1
- Main Floor Baths: 1
Bedrooms
- Total Bedrooms: 5
- Bedrooms Main & Up: 4
Parking
- Garage: Yes
- Attached garage: Yes
- Garage Spaces: 3
- Parking Features: Aggregate, Attached, Driveway, Garage, Garage Faces Side, Oversized
Location
- Area: 196 - Kirkwood
- County: St. Louis
- Township: Kirkwood
- Subdivision: Woodbine Heights
- Driving Directions: GPS Friendly. :)
School Information
- High School District: Kirkwood R-VII
- Elementary School: George R. Robinson Elem.
- Middle School: Nipher Middle
- High School: Kirkwood Sr. High
Heating & Cooling
- Cooling Type: Ceiling Fan(s), Central Air Conditioning
- Heating Type: Forced Air, Natural Gas
Utilities
- Sewer: Public Sewer
- Water: Public
- Utility Description: Electricity Connected, Natural Gas Connected, Sewer Connected
Structural Information
- Architectural Style: Colonial, Traditional
- Basement: Yes
- Basement Desc.: Poured Cement (8 Feet or More), Bathroom, Concrete, Egress Window, Exterior Entry, Partially Finished, Full, Sleeping Area, Storage Space, Walk-Out Access
- Roof: Architectural Shingle
- Square Feet: 3,334
- Year Built: 2000
Lot Features
- Lot Size (Acres): 0.87
- Lot Size (Sq. Ft.): 37,897.2
- Lot Size Source: Public Records
- Lot Dimensions: 100 x 380
- Lot Features: Adjoins Open Ground, Adjoins Wooded Area, Back Yard, Front Yard, Gentle Sloping, Heavy Woods, Landscaped, Natural Foliage, Open Lot, Private, Secluded, Views, Wooded
Financial Considerations
- Tax Amount: $7,813
- Tax Year: 2025
Disclosures and Reports
- Ownership: Private
- Special Conditions: Standard
- Documents Avail.: Floor Plan
- Disclosures/Reports: Flood Plain No, Occupancy Permit Required, Seller Property Disclosure
- Property ID: 24N-42-0304
Listed by RedKey Realty Leaders
Get Pre-Approved Today
Schools
Schools serving 452 Meyer Ave
School District:Kirkwood R-Vii School District
| Name | Grades | Distance |
|---|---|---|
George R. Robinson Elementary School 803 Couch Avenue, Kirkwood, MO 63122 | K-5 | 0.5 mi |
Nipher Middle School 700 South Kirkwood Road, Kirkwood, MO 63122 | 6-8 | 1.4 mi |
Kirkwood Sr. High School 801 West Essex Avenue, Kirkwood, MO 63122 | 9-12 | 1.3 mi |
Disclaimer:
School attendance boundaries provided by ATTOM Data Solutions and are for reference only. Contact the school directly to verify enrollment eligibility.
Price & Sales History for 452 Meyer Ave
Date
Details
Price
Change
Source
7/09/2026
Price Reduced
$1,139,750
-3%
MLS
6/04/2026
Listed
$1,175,000
—
MLS
Disclaimer: Historical sales information is derived from public records provided by the county offices. Information is not guaranteed and should be independently verified.
Tax History
Tax History for 452 Meyer Ave
Year
Property Taxes
Change
Tax Assessment
Change
2024
$8,088
—
$138,580
7%
2024
$8,088
2%
$129,500
—
2023
$7,961
2%
$129,500
9%
2022
$7,791
1%
$118,670
—
2021
$7,717
—
$118,670
12%
2021
$7,717
7%
$106,060
—
2019
$7,199
7%
$106,060
21%
2018
$6,730
—
$87,550
—
2017
$6,721
7%
$87,550
6%
2016
$6,293
1%
$82,600
—
2015
$6,260
11%
$82,600
14%
2014
$5,631
1%
$72,450
—
2013
$5,575
—
$72,450
—
Disclaimer: Historical tax information is derived from public records provided by the county offices. Information is not guaranteed and should be independently verified.
Estimate the Cost
Estimate the Cost for 452 Meyer Ave
452 Meyer Avenue, Kirkwood, MO 63122 (MLS# 26035219) is a Single Family property with 5 bedrooms, 3 full bathrooms and 1 partial bathroom. 452 Meyer Avenue is currently listed for $1,139,750 and was received on June 04, 2026. Want to learn more about 452 Meyer Avenue? Do you have questions about finding other Single Family real estate for sale in Kirkwood? You can browse all Kirkwood real estate or contact a Coldwell Banker agent to request more information.