
This is a carousel with tiles that activate property listing cards. Use the previous and next buttons to navigate.


This is a carousel with tiles that activate property listing cards. Use the previous and next buttons to navigate.


Full Property Details for 1521 Polaris Dr
General
- Taxes: $3,968 (2025)
- Status: Closed
- Type: Single Family
- Source: MARIS
- MLS ID: 26052497
- Added to Site: 44 day(s) ago
Interior
- Number of Rooms: 6
- Interior Features: Bookcases, Ceiling Fan(s), Eat-in Kitchen, Entrance Foyer, Separate Dining, Shower, Storage, Tub
- Fireplace: Yes
- Number of Fireplaces: 1
- Fireplace(s): Family Room, Wood Burning
- Appliances: Stainless Steel Appliance(s), Gas Cooktop, Dishwasher, Disposal, Microwave, Gas Oven, Gas Water Heater
Rooms
Bathrooms
- Total Bathrooms: 2
- Full Bathrooms: 2
- Main Floor Baths: 2
Bedrooms
- Total Bedrooms: 3
- Bedrooms Main & Up: 3
Parking
- Garage: Yes
- Attached garage: Yes
- Garage Spaces: 2
- Parking Features: Attached, Driveway, Garage, Garage Door Opener, Garage Faces Front
Location
- Area: 347 - Lafayette
- County: St. Louis
- Township: Ellisville
- Subdivision: Starlight Meadows
- Driving Directions: GPS Friendly!
School Information
- High School District: Rockwood R-VI
- Elementary School: Ellisville Elem.
- Middle School: Crestview Middle
- High School: Lafayette Sr. High
Heating & Cooling
- Cooling Type: Ceiling Fan(s), Central Air Conditioning, Electric
- Heating Type: Forced Air, Natural Gas
Utilities
- Sewer: Public Sewer
- Water: Public
- Utility Description: Cable Available, Electricity Connected, Natural Gas Connected, Sewer Connected, Water Connected
Structural Information
- Architectural Style: Ranch, Traditional
- Basement: Yes
- Basement Desc.: Concrete, Full
- Square Feet: 1,443
- Year Built: 1969
Additional Structures
- Other Structures: Gazebo
Lot Features
- Lot Size (Acres): 0.3471
- Lot Size (Sq. Ft.): 15,119.68
- Lot Size Source: Public Records
- Lot Dimensions: 70 x 216
- Lot Features: Level, Near Park
Financial Considerations
- Tax Amount: $3,968
- Tax Year: 2025
Disclosures and Reports
- Special Conditions: Standard
- Documents Avail.: None Available
- Disclosures/Reports: Code Compliance Required, Occupancy Permit Required, See Seller's Disclosure
- Property ID: 22U-34-0032
Meet the selling agent

(970) 261-7670 mobile
(636) 532-0200 office

 NMLS#: 1598647
Schools serving 1521 Polaris Dr
| Name | Grades | Distance |
|---|---|---|
Ellisville Elementary School 1425 Froesel Drive, Ellisville, MO 63011 | K-5 | 0.3 mi |
Crestview Middle School 16025 Clayton Road, Ellisville, MO 63011 | 6-8 | 0.6 mi |
Lafayette High School, Wildwood, MO 17050 Clayton Rd, Wildwood, MO 63011 | 9-12 | 2.2 mi |
This is a carousel with tiles that activate property listing cards. Use the previous and next buttons to navigate.

- Single Family
- Active
- Updated 1 day ago
- 3Beds
- 2Total Baths
- 1,318Sq. Ft.
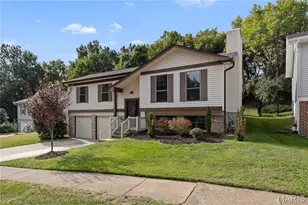
- Single Family
- Active
- Updated 1 day ago
- 3Beds
- 3Total Baths
- 2,407Sq. Ft.

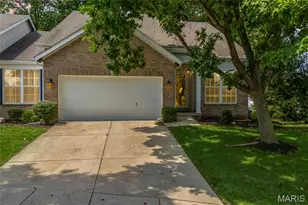
- Single Family
- Active
- Updated 12 days ago
- 3Beds
- 3Total Baths
- 2,008Sq. Ft.
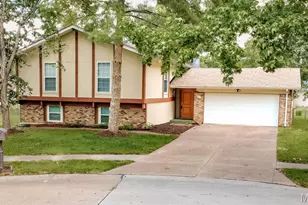
- Single Family
- Active
- Updated 2 days ago
- 4Beds
- 3Total Baths
- 1,968Sq. Ft.

This is a carousel with tiles that activate property listing cards. Use the previous and next buttons to navigate.

- Single Family
- Active
- Updated 22 hours ago
- 4Beds
- 3Total Baths
- 1,955Sq. Ft.
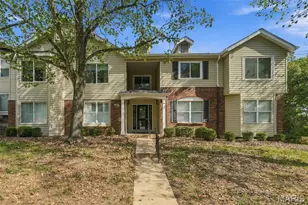
- Condo
- Active
- Updated 6 days ago
- 3Beds
- 2Total Baths
- 1,355Sq. Ft.

- Single Family
- Active
- Updated 1 day ago
- 3Beds
- 2Total Baths
- 1,773Sq. Ft.

- Single Family
- Active
- Updated 2 days ago
- 4Beds
- 3Total Baths
- 2,933Sq. Ft.
This is a carousel with tiles that activate property listing cards. Use the previous and next buttons to navigate.

- Single Family
- Active
- Updated 22 hours ago
- 4Beds
- 4Total Baths
- 2,919Sq. Ft.

- Single Family
- Active
- Updated 1 day ago
- 3Beds
- 3Total Baths
- 2,028Sq. Ft.

- Single Family
- Active
- Updated 1 day ago
- 2Beds
- 2Total Baths
- 1,145Sq. Ft.
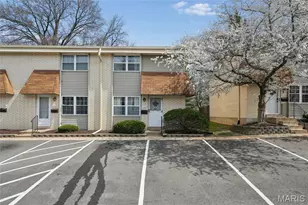
- Townhouse
- Active
- Updated 4 days ago
- 2Beds
- 2Total Baths
- 1,044Sq. Ft.
This is a carousel with tiles that activate property listing cards. Use the previous and next buttons to navigate.
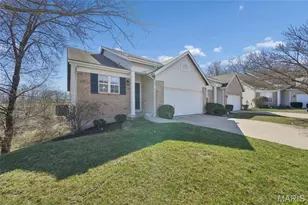
- Single Family
- Closed
- 2Beds
- 3Total Baths
- 1,542Sq. Ft.
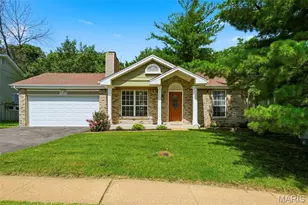
- Single Family
- Closed
- 3Beds
- 3Total Baths
- 1,565Sq. Ft.
Sold by Niki Sontag
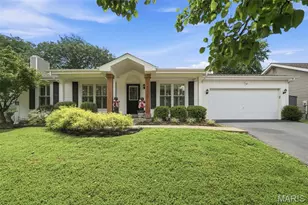
- Single Family
- Closed
- 3Beds
- 2Total Baths
- 1,134Sq. Ft.
Sold by Darby Seymour
- Single Family
- Closed
- 3Beds
- 1Total Bath
- 1,715Sq. Ft.
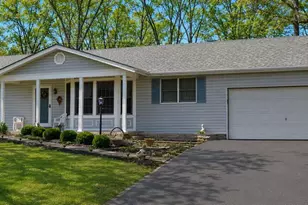
1521 Polaris Drive, Ellisville, MO 63011 (MLS# 26052497) is a Single Family property that was sold on September 30, 2026. This property was sold by Seri Brillhart from our West Regional Office.Want to learn more about 1521 Polaris Drive? Do you have questions about finding other Single Family real estate for sale in Ellisville? You can browse all Ellisville real estate or contact a Coldwell Banker agent to request more information.