
This is a carousel with tiles that activate property listing cards. Use the previous and next buttons to navigate.
1/24
$2,205 Just Listed
This is a carousel with tiles that activate property listing cards. Use the previous and next buttons to navigate.
1/24
Property Description
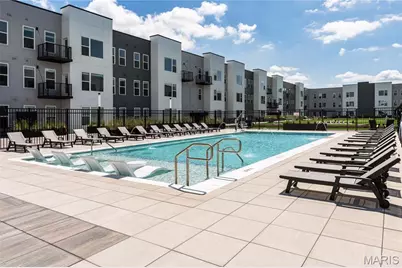
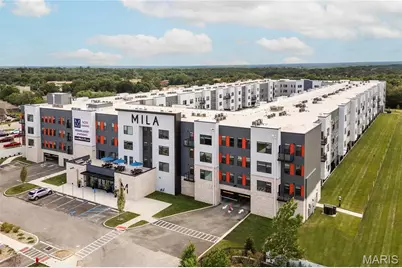
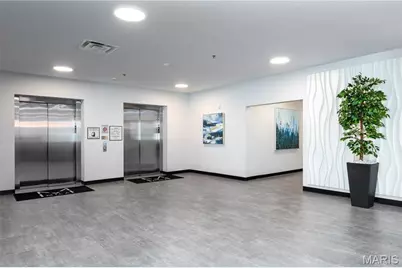
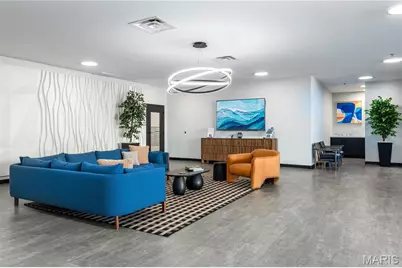
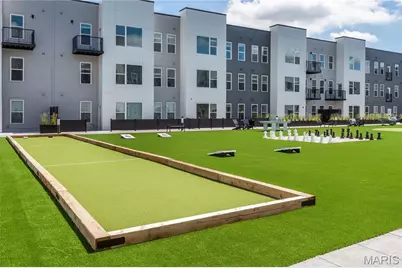
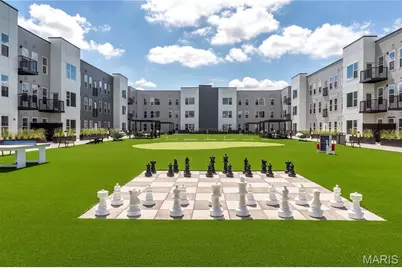
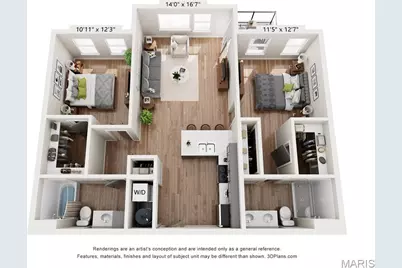
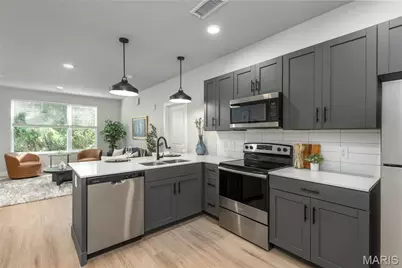
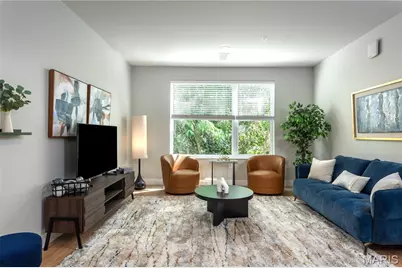
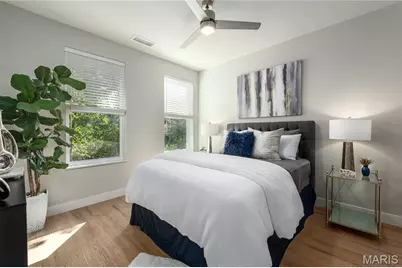
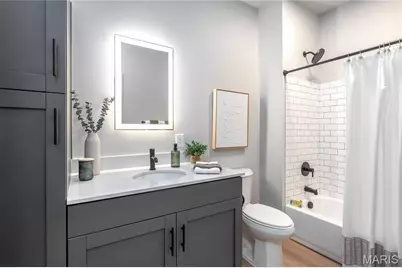
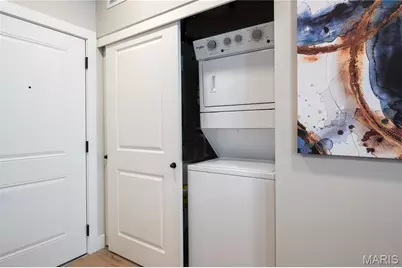
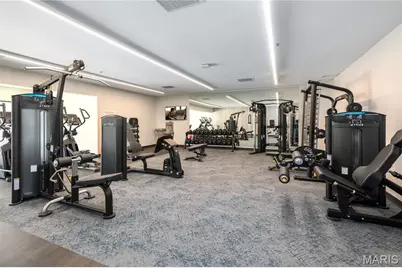
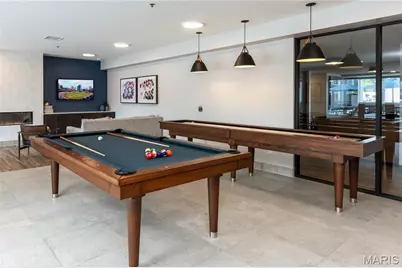
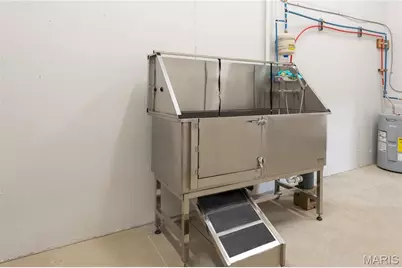
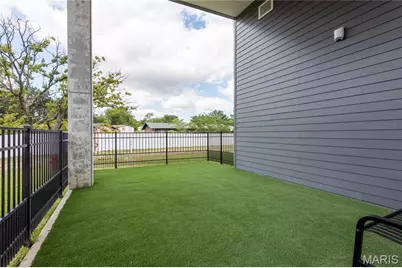
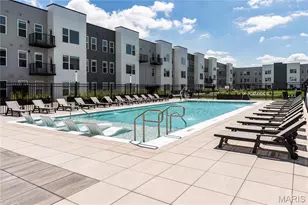
Discover elevated living on the top floor at Mila - Ellisville's newest luxury apartment community, built in 2025! This spacious 4th-floor 2BR/2BA Red Mulberry floor plan features two bedrooms, each with a walk-in closet, and one with an en-suite bath. The expansive 14' x 16'7" great room flows into an open kitchen with a large island, quartz counters & stainless appliances, ideal for entertaining. Enjoy wood-style flooring throughout, dual-vanity baths, and in-unit Washer /Dryer . Residents also enjoy resort-style amenities including a pool with sundeck & cabanas, courtyard with fire pit & grilling stations, and a pet park. Prime location near Clarkson & Manchester Rd with quick access to Hwy 64 & 44, minutes to shopping, dining, and top employers- all within the acclaimed Rockwood School District! LIMITED-TIME OFFER: 1 MONTH FREE on a 13-month or longer lease! Additional floor plans available, prices vary. Schedule your tour today! *Photos explicitly representative of floor plan/finishes, not actual unit.
Full Property Details
Full Property Details for 15970 Manchester Rd #455
General
- Rent: $2,205
- Status: Active
- Type: Apartment
- Source: MARIS
- MLS ID: 26051384
- Updated: 8/10/2026
- Added to Site: 2 day(s) ago
Rental Information
- Lease/Rent Term: Negotiable
- Date Available: 8/7/2026
Interior
- Number of Rooms: 4
- Interior Features: Elevator, Kitchen Island, Open Floorplan, Walk-In Closet(s)
- Appliances: Stainless Steel Appliance(s), Dishwasher, Disposal, Microwave, Refrigerator, Washer/Dryer Stacked
Rooms
Bathrooms
- Total Bathrooms: 2
- Full Bathrooms: 2
- Main Floor Baths: 2
Bedrooms
- Total Bedrooms: 2
- Bedrooms Main & Up: 2
Parking
- Garage: Yes
- Attached garage: Yes
- Garage Spaces: 333
- Parking Features: Garage
Location
- Area: 348 - Marquette
- County: St. Louis
- Township: Ellisville
- Subdivision: Mila Apartments
School Information
- High School District: Rockwood R-VI
- Elementary School: Ellisville Elem.
- Middle School: Crestview Middle
- High School: Marquette Sr. High
Community
- Units Assoc/Comm: 227
Heating & Cooling
- Cooling Type: Ceiling Fan(s), Central Air Conditioning
Structural Information
- Architectural Style: Mid-Rise (3 or 4 Stories)
- Square Feet: 1,050
- Year Built: 2025
Financial Considerations
- Tenant Pays: Insurance, Internet, Parking Fee, Trash, Utilities
Disclosures and Reports
- Special Conditions: Standard
- Disclosures/Reports: Occupancy Permit Required
Listed by Boutique Realty
Schools
Schools serving 15970 Manchester Rd #455
School District:Rockwood R-Vi School District
| Name | Grades | Distance |
|---|---|---|
Ridge Meadows Elementary School 777 Ridge Road, Ellisville, MO 63021 | K-5 | 1.4 mi |
Selvidge Middle School 235 New Ballwin Road, Ballwin, MO 63021 | 6-8 | 1.6 mi |
Marquette Sr. High School 2351 Clarkson Road, Chesterfield, MO 63017 | 9-12 | 2.3 mi |
Disclaimer:
School attendance boundaries provided by ATTOM Data Solutions and are for reference only. Contact the school directly to verify enrollment eligibility.
Price History for 15970 Manchester Rd #455
Date
Details
Price
Change
Source
8/10/2026
Listed
$2,205
—
MLS
Disclaimer: Historical sales information is derived from public records provided by the county offices. Information is not guaranteed and should be independently verified.
15970 Manchester Rd #455, Ellisville, MO 63011 (MLS# 26051384) is a Apartment property with 2 bedrooms and 2 full bathrooms. 15970 Manchester Rd #455 is currently listed for rent at $2,205 and was received on August 10, 2026. Want to learn more about 15970 Manchester Rd #455? Do you have questions about finding other real estate for sale or rent in Ellisville? You can browse all Ellisville rentals or contact a Coldwell Banker agent to request more information.