This is a carousel with tiles that activate property listing cards. Use the previous and next buttons to navigate.
1/2
$725,000 Just Listed
This is a carousel with tiles that activate property listing cards. Use the previous and next buttons to navigate.
1/2
Property Description
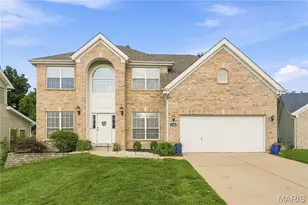
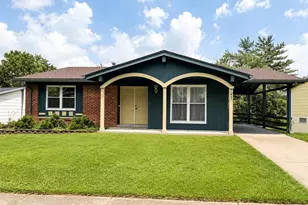
New home construction by Flower and Fendler Homes. Ranch style home with 3 bedrooms, 2 full bathrooms. Main floor laundry room, walk-in pantry, walk-in closets, open foyer. 12' volume ceiling at the great room, Kitchen and breakfast with 9' main ceilings. Basement can be finished with a Rec room, bedroom and bathroom. Master bathroom has double bowl sink and adult height vanity, with a fiberglass shower and tub. The hall bathroom has a single bowl vanity and a shower/tub fiberglass unit. Don't miss your chance to make this house your home!
Full Property Details
Full Property Details for 16055 Marions Way
General
- Price: $725,000
- HOA FEE: $50/month
- HOA FEE FREQ.: Annually
- Taxes: $7,204 (2025)
- Status: Active
- Type: Single Family
- Source: MARIS
- MLS ID: 26058303
- Updated: Today (9/9/2026)
- Added to Site: Today
Interior
- Number of Rooms: 12
- Interior Features: Custom Cabinetry, Dining/Living Room Combo, Open Floorplan, Pantry, Recessed Lighting, Separate Dining, Solid Surface Countertop(s)
- Fireplace: Yes
- Number of Fireplaces: 1
- Fireplace(s): Gas, Living Room
- Appliances: Dishwasher, Range, Range Hood
Rooms
Bathrooms
- Total Bathrooms: 2
- Full Bathrooms: 2
- Main Floor Baths: 2
Bedrooms
- Total Bedrooms: 3
- Bedrooms Main & Up: 3
Parking
- Garage: Yes
- Attached garage: Yes
- Garage Spaces: 3
Location
- Area: 346 - Eureka
- County: St. Louis
- Township: Ellisville
- Subdivision: Napoli Estates
- Driving Directions: Manchester rd turn south on Old state rd then turn left onto Marions way.
School Information
- High School District: Rockwood R-VI
- Elementary School: Ridge Meadows Elem.
- Middle School: Lasalle Springs Middle
- High School: Eureka Sr. High
Community
- Assoc. Fees Include: Maintenance Grounds, Maintenance Parking/Roads
Heating & Cooling
- Cooling Type: Central Air Conditioning
- Heating Type: Forced Air, Natural Gas
Utilities
- Sewer: Public Sewer
- Water: Public
- Utility Description: Electricity Connected, Natural Gas Connected, Sewer Connected, Water Connected
Structural Information
- Architectural Style: Craftsman
- Builder: Flower and Fendler Inc.
- Basement: Yes
- Basement Desc.: Poured Cement (8 Feet or More), Concrete, Sump Pump
- Roof: Architectural Shingle
- Square Feet: 2,118
- Year Built: 2026
Lot Features
- Lot Size (Acres): 0.16
- Lot Size (Sq. Ft.): 6,969.6
- Lot Size Source: Builder
- Lot Features: Back Yard, Open Lot
Financial Considerations
- Association Fee: $600
- Assoc Fee Freq.: Annually
- Tax Amount: $7,204
- Tax Year: 2025
Disclosures and Reports
- Special Conditions: Standard
- Documents Avail.: Building Plans
- Inclusions: Building, Equipment, Fixtures, Land
- Disclosures/Reports: Flood Plain No, HOA/Condo Disclosure Available
- Property ID: 24U-62-0503
Listed by The Flower Group
Get Pre-Approved Today
Price & Sales History for 16055 Marions Way
Date
Details
Price
Change
Source
9/09/2026
Listed
$725,000
—
MLS
Disclaimer: Historical sales information is derived from public records provided by the county offices. Information is not guaranteed and should be independently verified.
Estimate the Cost
Estimate the Cost for 16055 Marions Way
16055 Marions Way, Ellisville, MO 63038 (MLS# 26058303) is a Single Family property with 3 bedrooms and 2 full bathrooms. 16055 Marions Way is currently listed for $725,000 and was received on September 09, 2026. Want to learn more about 16055 Marions Way? Do you have questions about finding other Single Family real estate for sale in Ellisville? You can browse all Ellisville real estate or contact a Coldwell Banker agent to request more information.