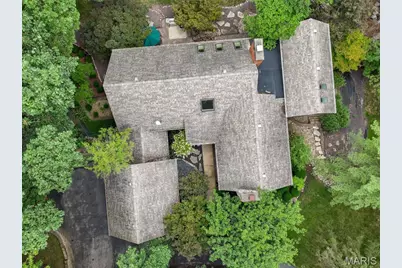
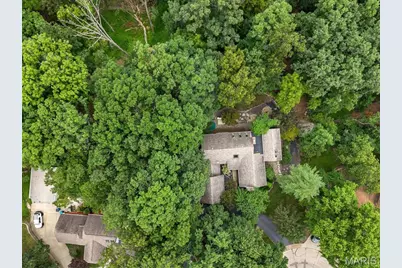
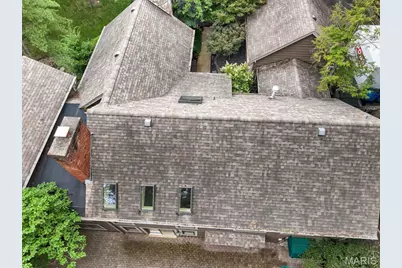
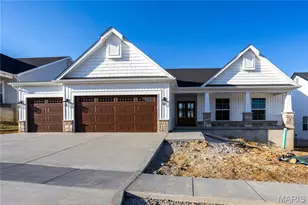
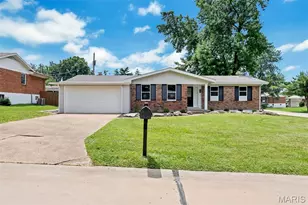
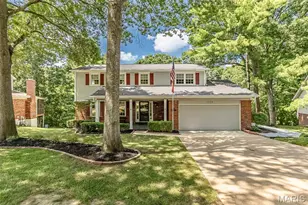
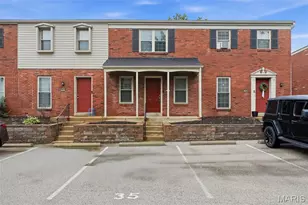
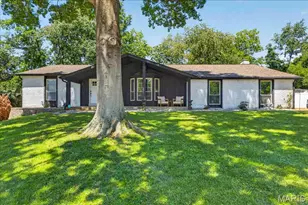
Full Property Details for 436 Shadowridge Ct
General
- Price: $599,900
- HOA FEE: $16/month
- HOA FEE FREQ.: Annually
- Taxes: $5,668 (2025)
- Status: Active
- Type: Single Family
- Source: MARIS
- MLS ID: 26047436
- Updated: 9/5/2026
- Added to Site: 49 day(s) ago
Interior
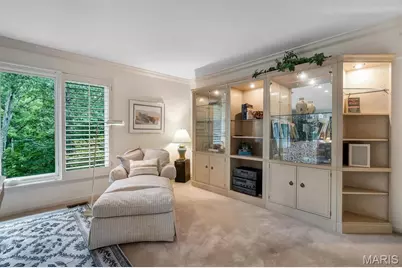
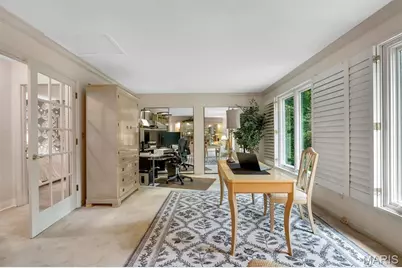
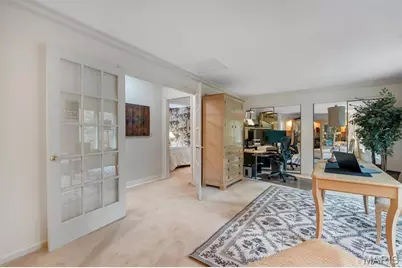
- Number of Rooms: 10
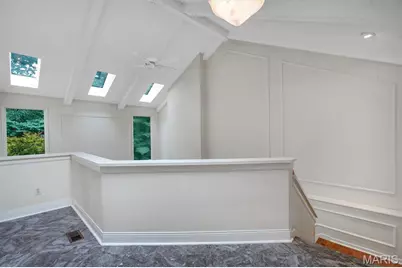
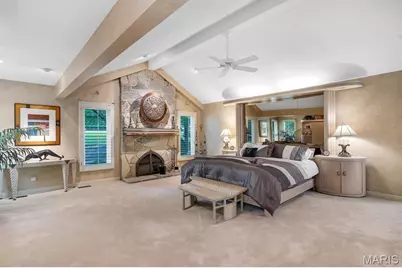
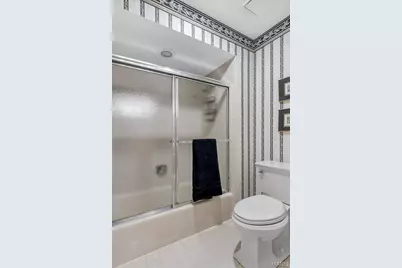
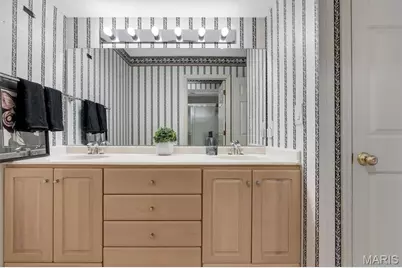
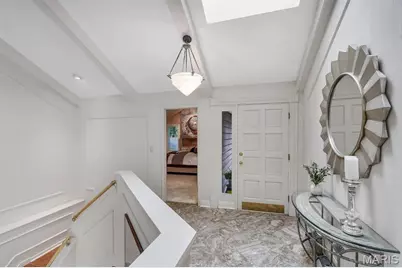
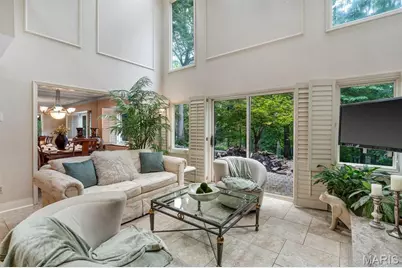
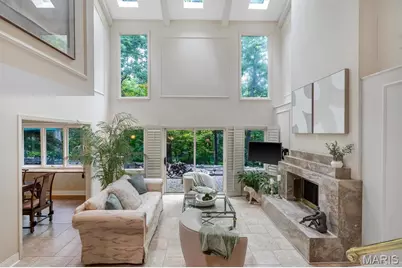
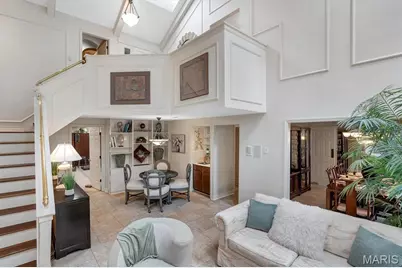
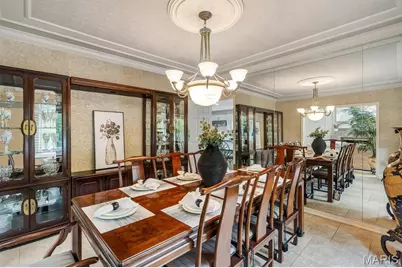
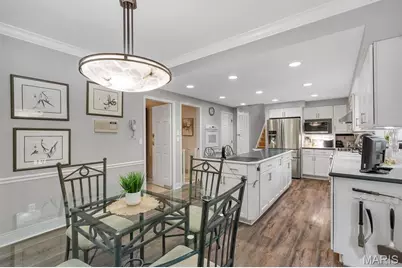
- Interior Features: Beamed Ceilings, Breakfast Room, Ceiling Fan(s), Crown Molding, Double Vanity, Eat-in Kitchen, Entrance Foyer, Kitchen Island, Pantry, Separate Dining, Separate Shower, Soaking Tub, Solid Surface Countertop(s), Vaulted Ceiling(s), Walk-In Closet(s)
- Fireplace: Yes
- Number of Fireplaces: 2
- Fireplace(s): Bedroom, Living Room
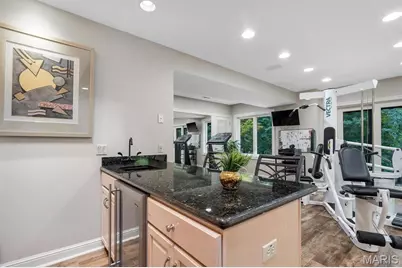
- Appliances: Electric Cooktop, Dishwasher, Disposal, Dryer, Microwave, Double Oven, Refrigerator, Wall Oven, Washer, Gas Water Heater, Bar Fridge
Rooms
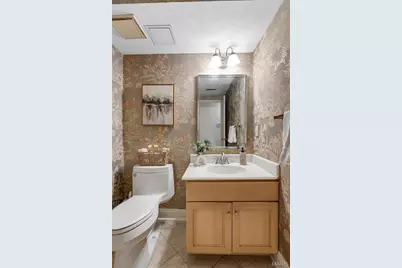
- Total Bathrooms: 3
- Full Bathrooms: 2
- Half Bathrooms: 1
- Main Floor Baths: 2
- Total Bedrooms: 3
- Bedrooms Main & Up: 3
Parking
- Garage: Yes
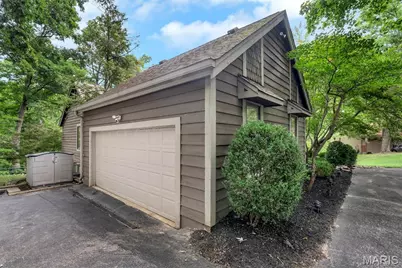
- Attached garage: Yes
- Garage Spaces: 2
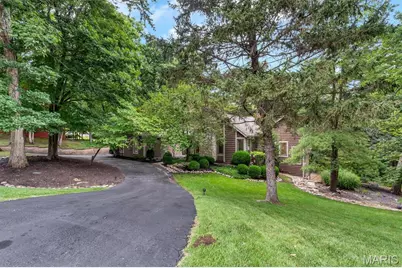
- Parking Features: Asphalt, Attached, Circular Driveway, Garage, Garage Door Opener, Garage Faces Side, On Site
Location
- Area: 347 - Lafayette
- County: St. Louis
- Township: Wildwood
- Subdivision: Winding Trails 1
- Cross Streets: Clayton
- Driving Directions: GPS friendly
School Information
- High School District: Rockwood R-VI
- Elementary School: Babler Elem.
- Middle School: Rockwood Valley Middle
- High School: Lafayette Sr. High
Community
- Assoc. Fees Include: Common Area Maintenance, Snow Removal
Heating & Cooling
- Cooling Type: Ceiling Fan(s), Central Air Conditioning, Electric
- Heating Type: Forced Air, Natural Gas, Zoned
Utilities
- Sewer: Public Sewer
- Water: Public
- Utility Description: Electricity Connected, Natural Gas Connected, Sewer Connected, Underground Utilities, Water Connected
Structural Information
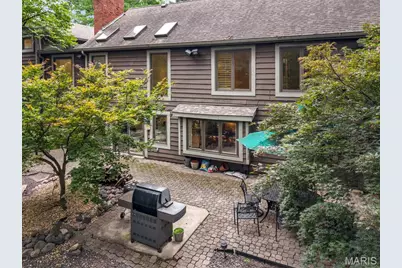
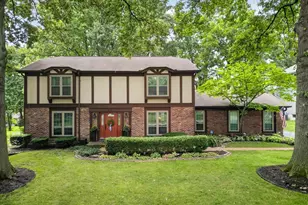
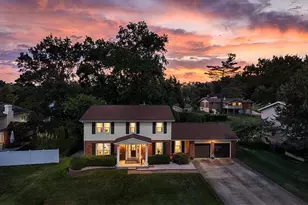
- Architectural Style: Ranch
- Basement: Yes
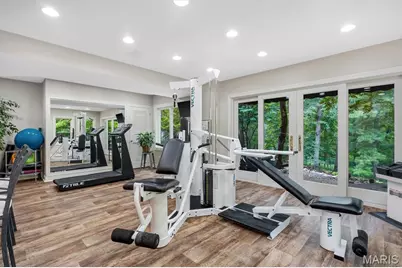
- Basement Desc.: Bathroom, Finished, Full, Walk-Out Access
- Roof: Architectural Shingle
- Square Feet: 4,385
- Year Built: 1979
Additional Structures
Lot Features
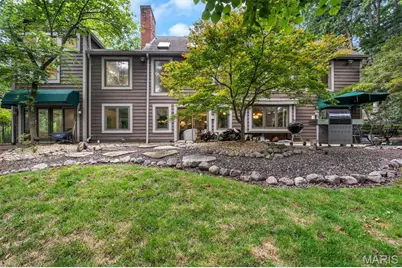
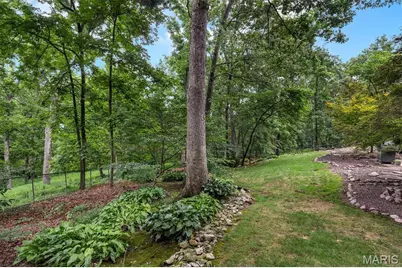
- Lot Size (Acres): 0.91
- Lot Size (Sq. Ft.): 39,639.6
- Lot Size Source: Public Records
- Lot Dimensions: IRR
- Frontage: County Road
- Street/Road Desc.: Concrete
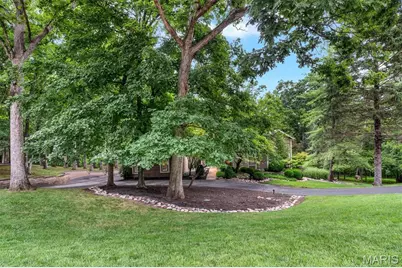
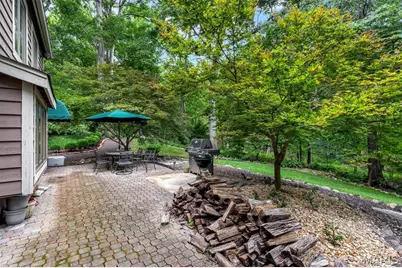
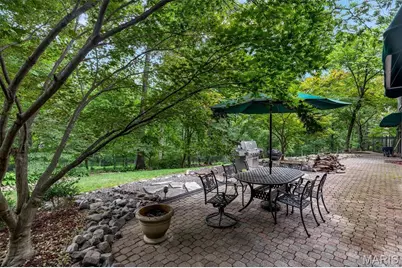
- Lot Features: Back Yard, Cul-De-Sac, Front Yard, Gentle Sloping, Irregular Lot, Wooded
Financial Considerations
- Association Fee: $195
- Assoc Fee Freq.: Annually
- Tax Amount: $5,668
- Tax Year: 2025
Disclosures and Reports
- Ownership: Private
- Special Conditions: Standard
- Documents Avail.: Lead Based Paint
- Legal Description: Winding Trails Plat 1 1 15 80 Lot 37
- Disclosures/Reports: Flood Plain No, Lead Paint, See Seller's Disclosure
- Property ID: 22U-13-0042
Listed by Berkshire Hathaway HomeServices Select Properties