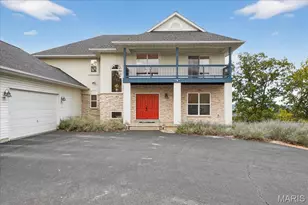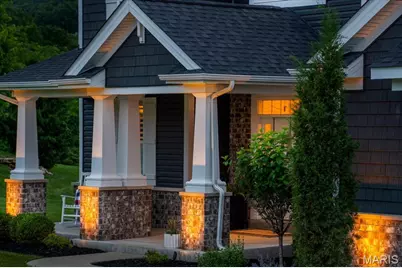
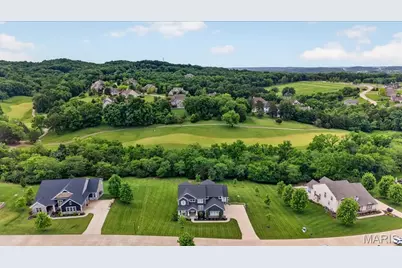
This is a carousel with tiles that activate property listing cards. Use the previous and next buttons to navigate.
$950,000 Coming Soon
Get directions
View more dates
Join us at 124 Stewards Lane on:
- Open House: 1:30 PM - 3:00 PM
Sunday 5/31 1:30 PM - 3:00 PM
124 Stewards Lane,Eureka, MO 63025124 Stewards LaneEurekaMO63025
This is a carousel with tiles that activate property listing cards. Use the previous and next buttons to navigate.
Full Property Details for 124 Stewards Ln
General
- Price: $950,000
- HOA FEE: $108/month
- HOA FEE FREQ.: Annually
- Taxes: $9,583 (2025)
- Status: Coming Soon
- Type: Single Family
- Source: MARIS
- MLS ID: 26030600
- Updated: 5/21/2026
- Added to Site: 6 day(s) ago
Interior
- Number of Rooms: 9
- Interior Features: Breakfast Bar, Breakfast Room, Butler Pantry, Ceiling Fan(s), Entrance Foyer, Granite Counters, Kitchen Island, Open Floorplan, Pantry, Master Downstairs, Recessed Lighting, Separate Dining, Tray Ceiling(s), Vaulted Ceiling(s), Walk-In Closet(s), Walk-In Pantry
- Fireplace: Yes
- Number of Fireplaces: 1
- Fireplace(s): Gas, Living Room
- Appliances: Dishwasher, Disposal, Gas Range, Washer/Dryer, Water Softener, Wine Refrigerator
Rooms
Bathrooms
- Total Bathrooms: 4
- Full Bathrooms: 3
- Half Bathrooms: 1
- Main Floor Baths: 2
Bedrooms
- Total Bedrooms: 5
- Bedrooms Main & Up: 5
Parking
- Garage: Yes
- Attached garage: Yes
- Garage Spaces: 3
- Parking Features: Attached, Concrete, Driveway, Garage, Garage Faces Side
Location
- Area: 346 - Eureka
- County: St. Louis
- Township: Unincorporated
- Subdivision: Pevely Farms Ph Iii-C
School Information
- High School District: Rockwood R-VI
- Elementary School: Blevins Elem.
- Middle School: Lasalle Springs Middle
- High School: Eureka Sr. High
Community
- Assoc. Fees Include: Maintenance Parking/Roads, Common Area Maintenance, Trash
Heating & Cooling
- Cooling Type: Ceiling Fan(s), Central Air Conditioning
- Heating Type: Forced Air, Natural Gas
Utilities
- Sewer: Public Sewer
- Water: Public
- Utility Description: Cable Available, Electricity Connected, Natural Gas Connected, Sewer Connected, Water Connected
Structural Information
- Architectural Style: Craftsman
- Builder: Payne Family Homes
- Basement: Yes
- Basement Desc.: Egress Window, Roughed-In Bath, Storage Space, Sump Pump, Unfinished, Walk-Out Access
- Roof: Architectural Shingle
- Square Feet: 3,766
- Year Built: 2020
Lot Features
- Lot Size (Acres): 1.018
- Lot Size (Sq. Ft.): 44,344.08
- Lot Size Source: Public Records
- Lot Dimensions: 73 x 111 x 259 x 152 x 263
- Lot Features: Adjoins Common Ground, Level, Wooded
Financial Considerations
- Association Fee: $1,295
- Assoc Fee Freq.: Annually
- Tax Amount: $9,583
- Tax Year: 2025
Disclosures and Reports
- Special Conditions: Standard
- Documents Avail.: Floor Plan
- Disclosures/Reports: Flood Plain No, Seller Property Disclosure
- Property ID: 27T-11-0255
Listed by Worth Clark Realty
Schools serving 124 Stewards Ln
| Name | Grades | Distance |
|---|---|---|
Blevins Elementary School 25 East North Street, Eureka, MO 63025 | K-5 | 2 mi |
LaSalle Springs Middle School 3300 Missouri 109, Wildwood, MO 63038 | 6-8 | 3 mi |
Eureka Sr. High School 4525 Missouri 109, Eureka, MO 63025 | 9-12 | 2 mi |
Price & Sales History for 124 Stewards Ln
Tax History for 124 Stewards Ln
Estimate the Cost for 124 Stewards Ln
124 Stewards Lane, Eureka, MO 63025 (MLS# 26030600) is a Single Family property with 5 bedrooms, 3 full bathrooms and 1 partial bathroom. 124 Stewards Lane is currently listed for $950,000 and was received on May 21, 2026. Want to learn more about 124 Stewards Lane? Do you have questions about finding other Single Family real estate for sale in Eureka? You can browse all Eureka real estate or contact a Coldwell Banker agent to request more information.