
This is a carousel with tiles that activate property listing cards. Use the previous and next buttons to navigate.
1/1

This is a carousel with tiles that activate property listing cards. Use the previous and next buttons to navigate.
1/1

Property Description
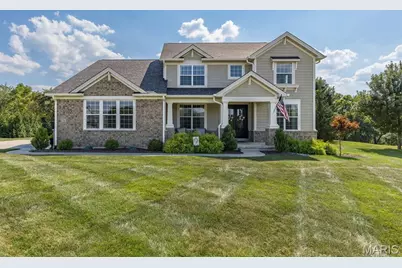
"Welcome to an exceptional home in Pevely Farms, perfectly positioned on what is truly one of the most desirable lots in the neighborhood. Set on approximately ONE PRIVATE ACRE, this property offers an incredible combination of impressive living space, privacy, and a resort-style backyard oasis that makes every day feel like a getaway. Inside, soaring ceilings, beautiful millwork, an open floor plan, and abundant natural light create an impressive yet inviting atmosphere. The heart of the home features a spacious kitchen with custom cabinetry, expansive prep and gathering space, a walk-in pantry, and an adjoining breakfast area, all flowing effortlessly into the impressive great room. A highly desirable MAIN-LEVEL PRIMARY SUITE provides a private retreat. At the same time, the upper level offers additional bedrooms and versatile living spaces with plenty of room to spread out, work, play, and host overnight guests. The finished lower level adds even more living and recreation space, including an additional bedroom and full bath, perfect for entertaining guests, a home gym, game room, or whatever best fits your lifestyle. But the true showstopper is waiting outside. THIS BACKYARD IS AN ABSOLUTE OASIS. Surrounded by mature trees and incredible privacy, the expansive backyard feels tucked away from the world while still being part of one of Eureka's most desirable communities. At the center is a beautiful GUNITE POOL surrounded by generous patio space, creating the ultimate setting for summer parties, weekend pool days, outdoor entertaining, or peaceful evenings at home. With an acre to enjoy, this is the kind of outdoor space and level of privacy that is increasingly difficult to find. Additional highlights include a 3-car garage, main-level laundry, multiple gathering spaces, and a fantastic Eureka location within the highly regarded Rockwood School District. One of Pevely Farms' most desirable lots. Approximately one private acre. An incredible pool and backyard oasis. Exceptional living and entertaining space inside and out. This isn't simply a place to live; it's a home designed to be enjoyed and entertained in. Schedule your private showing and experience everything this exceptional property has to offer before it's gone! Perfect time to get settled in right before the holidays!"
Full Property Details
Full Property Details for 136 Stewards Ln
General
- HOA FEE: $108/month
- HOA FEE FREQ.: Annually
- Taxes: $13,797 (2025)
- Status: Closed
- Type: Single Family
- Source: MARIS
- MLS ID: 26057143
- Added to Site: 66 day(s) ago
Interior
- Number of Rooms: 15
- Fireplace: Yes
- Number of Fireplaces: 2
- Fireplace(s): Living Room, Recreation Room
Rooms
Bathrooms
- Total Bathrooms: 5
- Full Bathrooms: 4
- Half Bathrooms: 1
- Main Floor Baths: 2
Bedrooms
- Total Bedrooms: 5
- Bedrooms Main & Up: 4
Parking
- Garage: Yes
- Attached garage: Yes
- Garage Spaces: 3
- Parking Features: Additional Parking, Attached, Concrete, Garage, Garage Door Opener, Garage Faces Side, Oversized, Storage
Location
- Area: 346 - Eureka
- County: St. Louis
- Township: Unincorporated
- Subdivision: Pevely Farms Ph III
School Information
- High School District: Rockwood R-VI
- Elementary School: Blevins Elem.
- Middle School: Lasalle Springs Middle
- High School: Eureka Sr. High
Community
- Assoc. Fees Include: Maintenance Grounds, Maintenance Parking/Roads, Management, Snow Removal, Trash
Heating & Cooling
- Cooling Type: Central Air Conditioning, Electric
- Heating Type: Dual Fuel/Off Peak, Forced Air, Natural Gas, Zoned
Utilities
- Sewer: Public Sewer
- Water: Community, Public
- Utility Description: Natural Gas Connected, Underground Utilities
Structural Information
- Architectural Style: Traditional
- Basement: Yes
- Basement Desc.: Poured Cement (9 Feet or More), Bathroom, Concrete, Egress Window, Partially Finished, Full, Sleeping Area, Sump Pump
- Roof: Architectural Shingle
- Square Feet: 5,898
- Year Built: 2017
Lot Features
- Lot Size (Acres): 1.03
- Lot Size (Sq. Ft.): 44,866.8
- Lot Size Source: Public Records
- Lot Features: Adjoins Common Ground, Sprinklers In Front, Sprinklers In Rear
Financial Considerations
- Association Fee: $1,295
- Assoc Fee Freq.: Annually
- Tax Amount: $13,797
- Tax Year: 2025
Disclosures and Reports
- Special Conditions: Standard
- Documents Avail.: Lead Based Paint
- Disclosures/Reports: Flood Plain No, See Seller's Disclosure
- Property ID: 27T-11-0233
Meet the selling agent
Meet the selling agent
— 136 Stewards Ln —

(636) 219-6467 mobile
(314) 965-3030 office

 NMLS#: 1598647
Get Pre-Approved Today
Schools
Schools serving 136 Stewards Ln
School District:Rockwood R-Vi School District
| Name | Grades | Distance |
|---|---|---|
Blevins Elementary School 25 East North Street, Eureka, MO 63025 | K-5 | 1.9 mi |
LaSalle Springs Middle School 3300 Missouri 109, Wildwood, MO 63038 | 6-8 | 3 mi |
Eureka Sr. High School 4525 Missouri 109, Eureka, MO 63025 | 9-12 | 1.9 mi |
Disclaimer:
School attendance boundaries provided by ATTOM Data Solutions and are for reference only. Contact the school directly to verify enrollment eligibility.
136 Stewards Lane, Eureka, MO 63025 (MLS# 26057143) is a Single Family property that was sold on November 04, 2026. This property was sold by Strong Bridge Premier Group from our Central Region Office.Want to learn more about 136 Stewards Lane? Do you have questions about finding other Single Family real estate for sale in Eureka? You can browse all Eureka real estate or contact a Coldwell Banker agent to request more information.