This is a carousel with tiles that activate property listing cards. Use the previous and next buttons to navigate.
1/2
$335,000 Just Listed
This is a carousel with tiles that activate property listing cards. Use the previous and next buttons to navigate.
1/2
Property Description
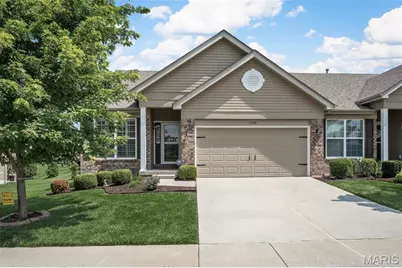
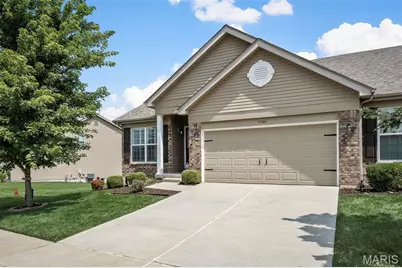
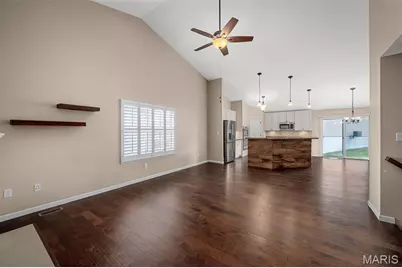
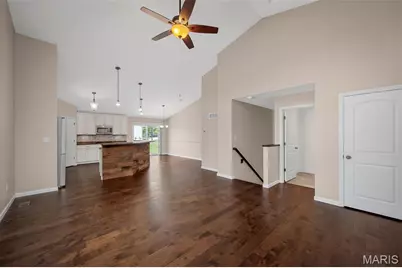
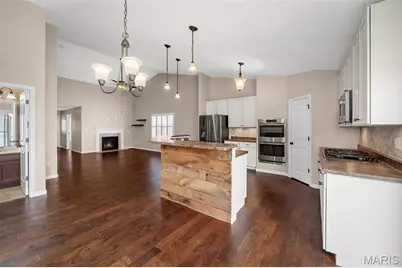
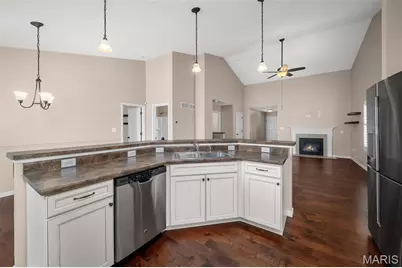
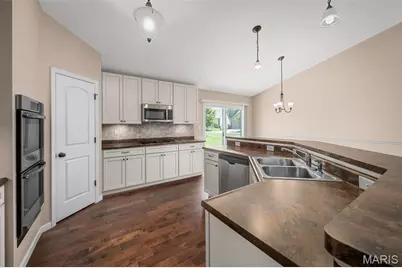
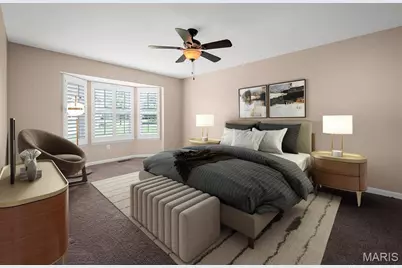
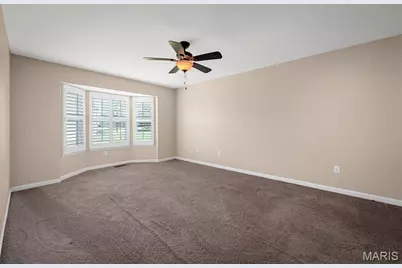
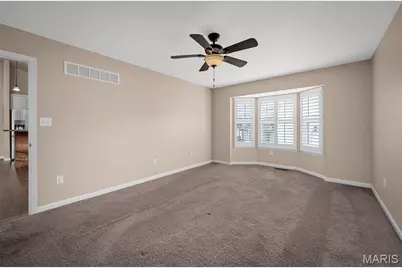
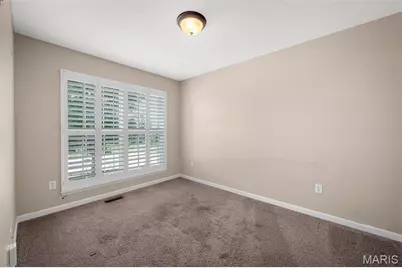
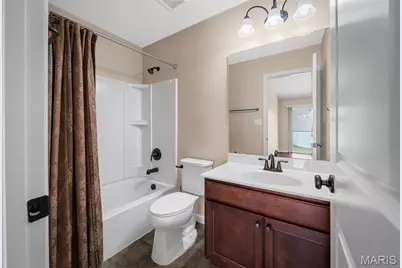
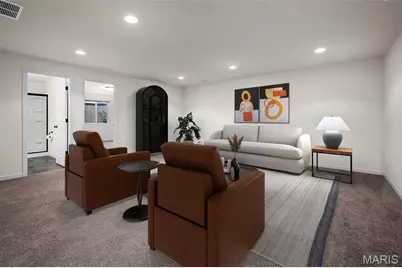
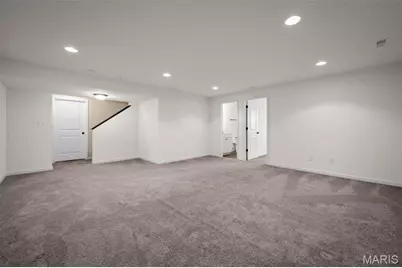
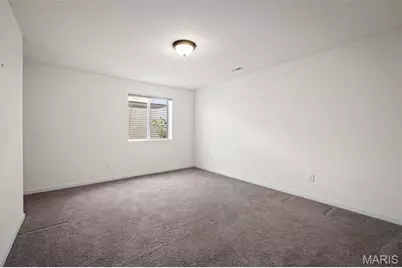
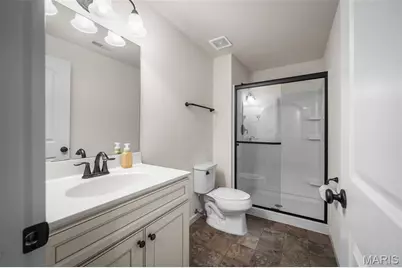
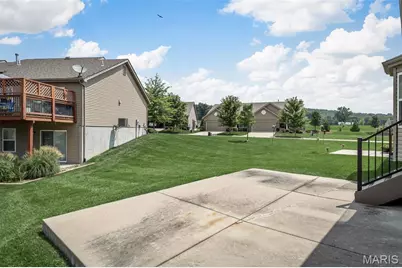
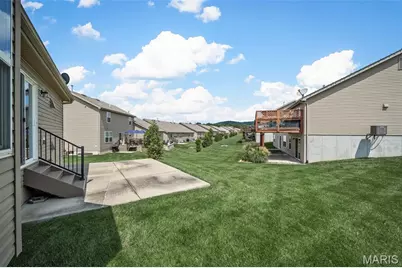
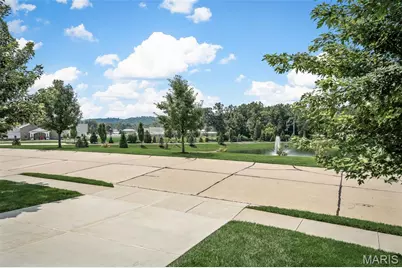
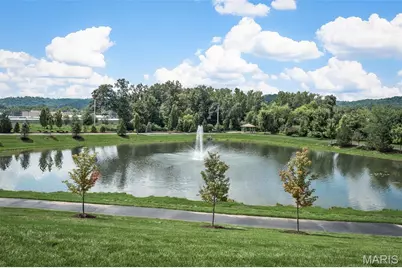
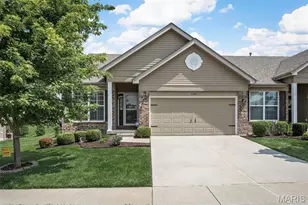
Coming Soon in Eureka, MO! Built in 2017, with over 2,400 sq ft of living space, this lovely, maintenance-free villa offers the perfect blend of comfort, style, and convenience! From the moment you step inside, you'll appreciate the open floor plan accented by a gas fireplace in the cozy family room & soaring vaulted ceilings that create an airy & inviting atmosphere. The spacious kitchen is designed for both everyday living and entertaining, featuring a large center island, pantry, stainless steel appliances, a double wall oven, and ample cabinet and counter space. Plantation shutters adorn the windows providing character in the home. The main-floor area offers effortless living with a convenient main-floor laundry room, while the finished lower level expands your living space with a family or recreation room, a third bedroom, and a full bath-ideal for guests, a home office, or multi-generational living. Step outside to the private backyard patio, the perfect place to enjoy your morning coffee, unwind after a long day, or entertain family and friends. You'll also love the peaceful views of the picturesque lake and fountain just across the street in front. Combined with maintenance-free living, this exceptional villa allows you to spend less time on upkeep outside and more time enjoying everything this wonderful community has to offer. PLUS, this home comes with a NEWER installed generator (2023)! Never worry about losing power again from a storm! Don't miss your opportunity to make 5366 Lakepath Way your next home!
Full Property Details
Full Property Details for 5366 Lakepath Way
General
- Price: $335,000
- HOA FEE: $395/month
- Taxes: $5,311 (2025)
- Status: Active
- Type: Single Family
- Source: MARIS
- MLS ID: 26036902
- Updated: Today (7/10/2026)
- Added to Site: Today
Interior
- Number of Rooms: 7
- Interior Features: Breakfast Bar, Breakfast Room, Ceiling Fan(s), Double Vanity, Eat-in Kitchen, Entrance Foyer, Kitchen Island, Kitchen/Dining Room Combo, Lever Faucets, Open Floorplan, Tub, Vaulted Ceiling(s), Walk-In Pantry
- Fireplace: Yes
- Number of Fireplaces: 1
- Fireplace(s): Family Room, Gas
- Appliances: Stainless Steel Appliance(s), Gas Cooktop, Dishwasher, Disposal, Microwave, Double Oven, Refrigerator, Wall Oven, Washer/Dryer, Gas Water Heater
Rooms
Bathrooms
- Total Bathrooms: 3
- Full Bathrooms: 3
- Main Floor Baths: 2
Bedrooms
- Total Bedrooms: 3
- Bedrooms Main & Up: 2
Parking
- Garage: Yes
- Attached garage: Yes
- Garage Spaces: 2
- Parking Features: Attached, Concrete, Driveway, Garage, Garage Door Opener, Garage Faces Front
Location
- Area: 346 - Eureka
- County: St. Louis
- Township: Eureka
- Subdivision: Arbors Of Rockwood One The
School Information
- High School District: Rockwood R-VI
- Elementary School: Eureka Elem.
- Middle School: Lasalle Springs Middle
- High School: Eureka Sr. High
Community
- Assoc. Fees Include: Common Area Maintenance, Exterior Maintenance, Snow Removal
Heating & Cooling
- Cooling Type: Central Air Conditioning
- Heating Type: Forced Air
Utilities
- Sewer: Public Sewer
- Water: Public
- Utility Description: Electricity Connected, Natural Gas Connected, Sewer Connected, Water Connected
Structural Information
- Architectural Style: Ranch
- Basement: Yes
- Basement Desc.: Bathroom, Concrete, Egress Window, Partially Finished, Full, Sleeping Area, Sump Pump
- Roof: Architectural Shingle
- Square Feet: 2,324
- Year Built: 2017
Lot Features
- Lot Size (Acres): 0.107
- Lot Size (Sq. Ft.): 4,660.92
- Lot Size Source: Public Records
- Street/Road Desc.: Concrete
- Lot Features: Back Yard
Financial Considerations
- Association Fee: $395
- Assoc Fee Freq.: Monthly
- Tax Amount: $5,311
- Tax Year: 2025
Disclosures and Reports
- Ownership: Private
- Special Conditions: Standard
- Documents Avail.: None Available
- Disclosures/Reports: See Seller's Disclosure
- Property ID: 29W-53-0399
Listed by Keller Williams Realty West
Get Pre-Approved Today
Schools
Schools serving 5366 Lakepath Way
School District:Rockwood R-Vi School District
| Name | Grades | Distance |
|---|---|---|
Eureka Elementary School 5350 Rockwood Arbor Drive, Eureka, MO 63025 | K-5 | 0.1 mi |
LaSalle Springs Middle School 3300 Missouri 109, Wildwood, MO 63038 | 6-8 | 3.3 mi |
Eureka Sr. High School 4525 Missouri 109, Eureka, MO 63025 | 9-12 | 1.9 mi |
Disclaimer:
School attendance boundaries provided by ATTOM Data Solutions and are for reference only. Contact the school directly to verify enrollment eligibility.
Price & Sales History for 5366 Lakepath Way
Date
Details
Price
Change
Source
7/10/2026
Listed
$335,000
—
MLS
Disclaimer: Historical sales information is derived from public records provided by the county offices. Information is not guaranteed and should be independently verified.
Tax History
Tax History for 5366 Lakepath Way
Year
Property Taxes
Change
Tax Assessment
Change
2024
$5,303
—
$66,420
3%
2024
$5,303
—
$64,330
—
2023
$5,307
19%
$64,330
16%
2022
$4,455
-10%
$55,480
—
2021
$4,923
—
$55,480
-2%
2021
$4,923
-6%
$56,880
—
2019
$5,257
22%
$56,880
32%
2018
$4,316
—
$43,050
—
Disclaimer: Historical tax information is derived from public records provided by the county offices. Information is not guaranteed and should be independently verified.
Estimate the Cost
Estimate the Cost for 5366 Lakepath Way
5366 Lakepath Way, Eureka, MO 63025 (MLS# 26036902) is a Single Family property with 3 bedrooms and 3 full bathrooms. 5366 Lakepath Way is currently listed for $335,000 and was received on July 10, 2026. Want to learn more about 5366 Lakepath Way? Do you have questions about finding other Single Family real estate for sale in Eureka? You can browse all Eureka real estate or contact a Coldwell Banker agent to request more information.