This is a carousel with tiles that activate property listing cards. Use the previous and next buttons to navigate.
1/52
$539,900
This is a carousel with tiles that activate property listing cards. Use the previous and next buttons to navigate.
1/52
Property Description
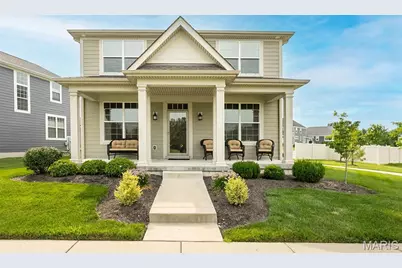
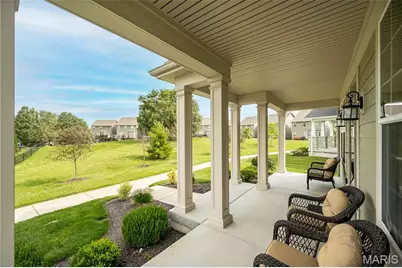
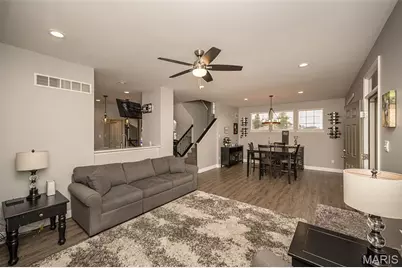
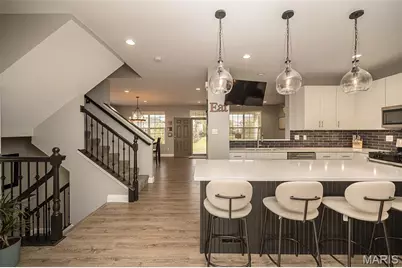
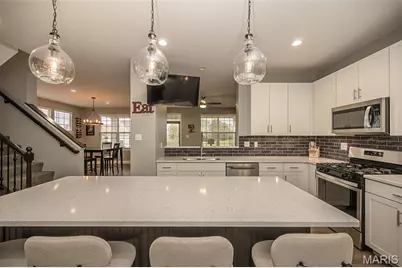
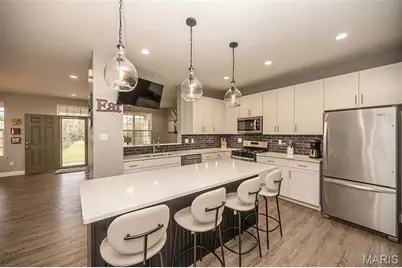
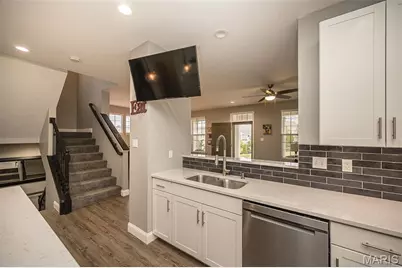
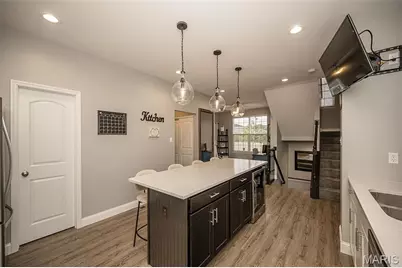
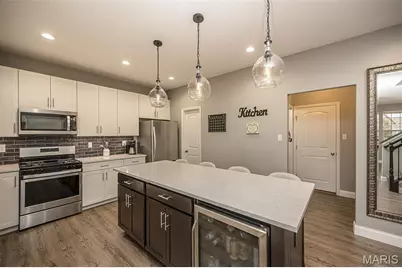
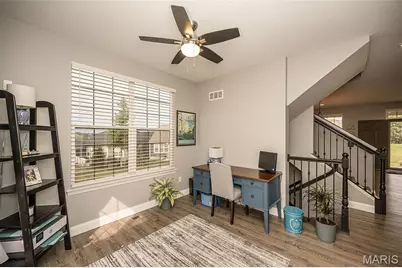
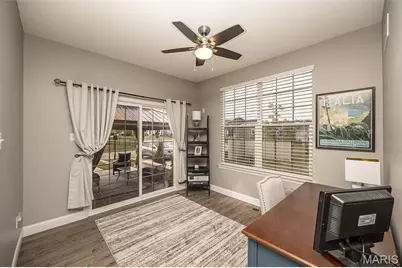
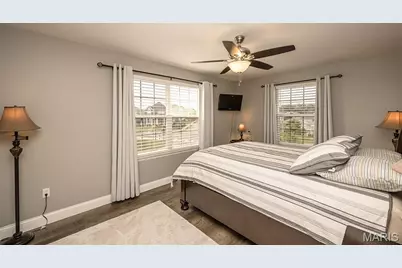
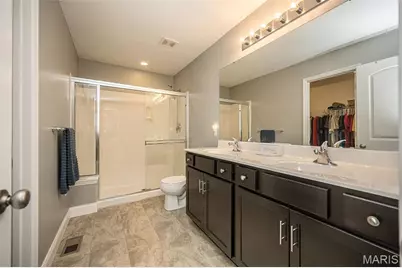
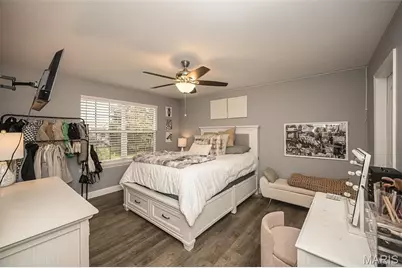
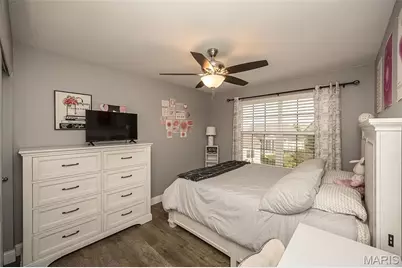
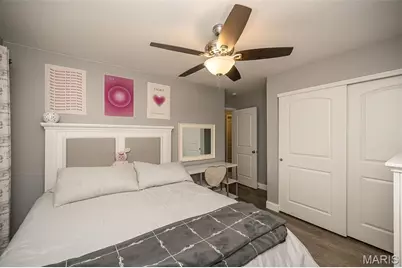
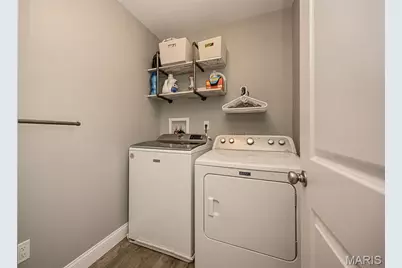
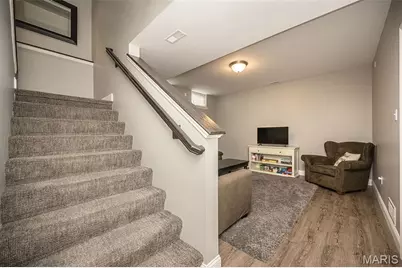
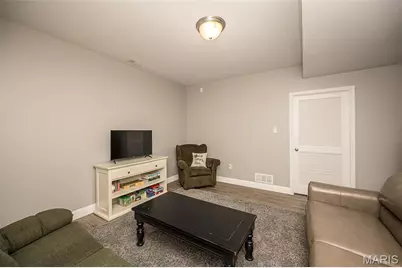
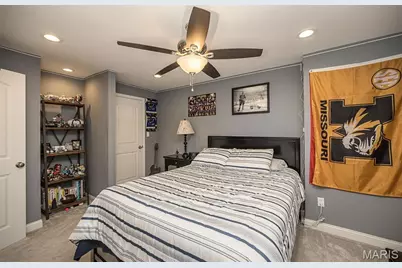
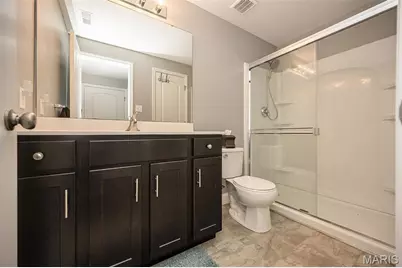
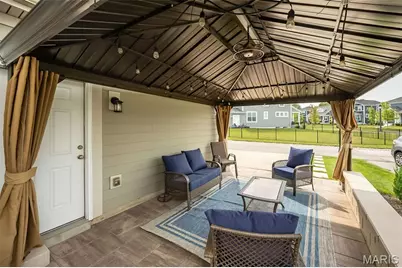
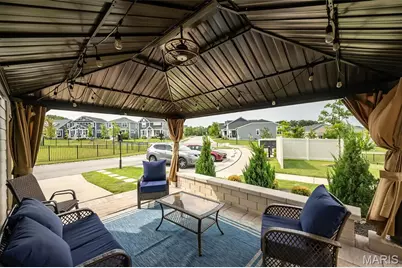
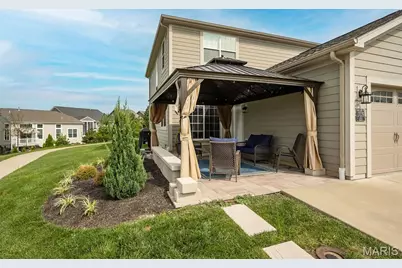
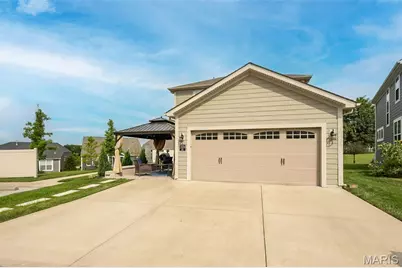
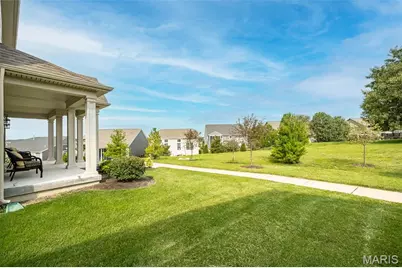
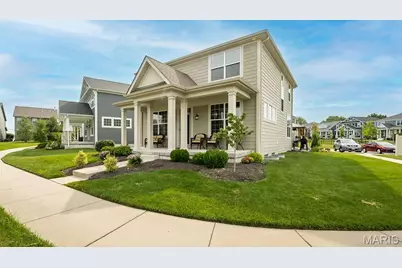
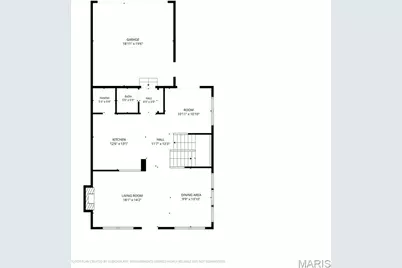
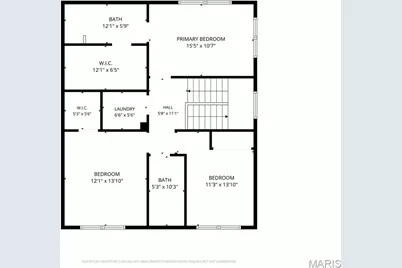
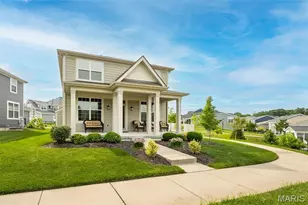
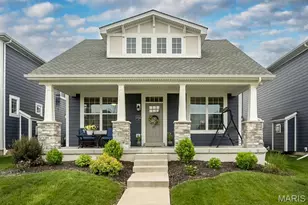
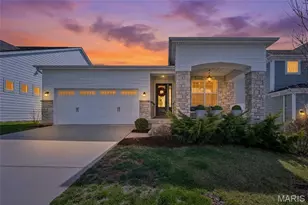
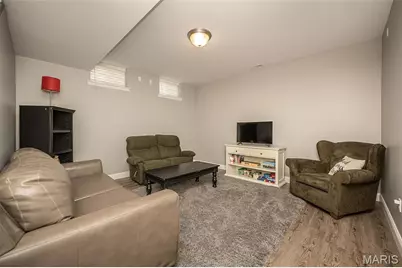
Craftsman charm meets modern living in this exceptional Payne-built home in one of Wildwood's most sought-after communities. Offering over 3,000 square feet of finished living space, this thoughtfully designed home features 4 bedrooms, 3.5 baths, a dedicated main-floor office, finished lower level with a full bath, second-floor laundry, and zoned HVAC. The heart of the home is the impressive kitchen showcasing a massive quartz island, white cabinetry, stainless steel appliances, and an open layout that flows seamlessly into the dining area and great room with a stunning stone gas fireplace. Outside, enjoy your morning coffee on the welcoming covered front porch or unwind beneath the covered gazebo, creating the perfect space for year-round outdoor entertaining. Located in the award-winning Rockwood School District, you'll enjoy a truly walkable lifestyle just moments from Wildwood Town Center, where restaurants, shopping, parks, scenic trails, the farmers market, and community events are all within easy reach!
Full Property Details
Full Property Details for 17039 Main St
General
- Price: $539,900
- HOA FEE: $58/month
- HOA FEE FREQ.: Semi-Annually
- Taxes: $5,503 (2025)
- Status: Active
- Type: Single Family
- Source: MARIS
- MLS ID: 26048569
- Updated: 8/21/2026
- Added to Site: 52 day(s) ago
Interior
- Number of Rooms: 8
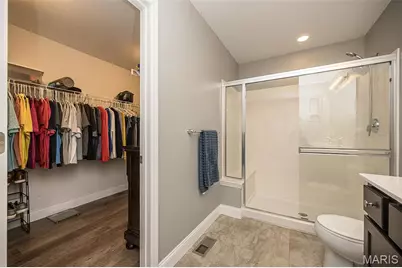
- Interior Features: Breakfast Bar, Breakfast Room, Double Vanity, Eat-in Kitchen, High Ceilings, Kitchen Island, Recessed Lighting, Separate Dining, Shower, Tub, Walk-In Closet(s), Walk-In Pantry
- Fireplace: Yes
- Number of Fireplaces: 1
- Fireplace(s): Gas, Gas Log, Great Room
- Appliances: Stainless Steel Appliance(s), Gas Cooktop, Dishwasher, Disposal, Humidifier, Microwave, Gas Oven, Gas Water Heater, Wine Refrigerator
Rooms
Bathrooms
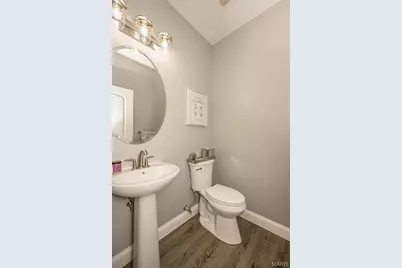
- Total Bathrooms: 4
- Full Bathrooms: 3
- Half Bathrooms: 1
- Main Floor Baths: 1
Bedrooms
- Total Bedrooms: 4
- Bedrooms Main & Up: 3
Parking
- Garage: Yes
- Attached garage: Yes
- Garage Spaces: 2
- Parking Features: Attached, Garage, Garage Door Opener
Location
- Area: 346 - Eureka
- County: St. Louis
- Township: Wildwood
- Subdivision: Main Street Crossing
- Driving Directions: GPS Friendly!
School Information
- High School District: Rockwood R-VI
- Elementary School: Pond Elem.
- Middle School: Wildwood Middle
- High School: Eureka Sr. High
Community
- Assoc. Fees Include: Common Area Maintenance, Snow Removal
Heating & Cooling
- Cooling Type: Central Air Conditioning, Electric, Zoned
- Heating Type: Forced Air, Natural Gas, Zoned
Utilities
- Sewer: Public Sewer
- Water: Public
- Utility Description: Electricity Connected, Natural Gas Connected, Sewer Connected, Underground Utilities, Water Connected
Structural Information
- Architectural Style: Traditional
- Builder: Payne Family Homes
- Model: Arlington
- Basement: Yes
- Basement Desc.: Poured Cement (9 Feet or More), Bathroom, Concrete, Partially Finished, Full, Sump Pump
- Square Feet: 2,470
- Year Built: 2018
Additional Structures
- Other Structures: Gazebo
Lot Features
- Lot Size (Acres): 0.1148
- Lot Size (Sq. Ft.): 5,000.69
- Lot Size Source: Public Records
- Lot Features: Corner Lot, Level
Financial Considerations
- Association Fee: $350
- Assoc Fee Freq.: Semi-Annually
- Tax Amount: $5,503
- Tax Year: 2025
Disclosures and Reports
- Ownership: Private
- Special Conditions: Standard
- Documents Avail.: None Available
- Disclosures/Reports: See Seller's Disclosure
- Property ID: 23V-21-2032
Listed by Keller Williams Chesterfield
Get Pre-Approved Today
Schools
Schools serving 17039 Main St
School District:Rockwood R-Vi School District
| Name | Grades | Distance |
|---|---|---|
Pond Elementary School 17200 Manchester Road, Wildwood, MO 63040 | K-5 | 0.7 mi |
Wildwood Middle School 17401 Manchester Road, Wildwood, MO 63038 | 6-8 | 1.3 mi |
Eureka Sr. High School 4525 Missouri 109, Eureka, MO 63025 | 9-12 | 4.6 mi |
Disclaimer:
School attendance boundaries provided by ATTOM Data Solutions and are for reference only. Contact the school directly to verify enrollment eligibility.
Price & Sales History for 17039 Main St
Date
Details
Price
Change
Source
8/21/2026
Price Reduced
$539,900
-1.84%
MLS
7/29/2026
Listed
$550,000
—
MLS
Disclaimer: Historical sales information is derived from public records provided by the county offices. Information is not guaranteed and should be independently verified.
Tax History
Tax History for 17039 Main St
Year
Property Taxes
Change
Tax Assessment
Change
2024
100%
100%
2023
100%
100%
2022
100%
100%
2021
100%
100%
2020
—
—
Disclaimer: Historical tax information is derived from public records provided by the county offices. Information is not guaranteed and should be independently verified.
Estimate the Cost
Estimate the Cost for 17039 Main St
17039 Main Street, Wildwood, MO 63040 (MLS# 26048569) is a Single Family property with 4 bedrooms, 3 full bathrooms and 1 partial bathroom. 17039 Main Street is currently listed for $539,900 and was received on July 29, 2026. Want to learn more about 17039 Main Street? Do you have questions about finding other Single Family real estate for sale in Wildwood? You can browse all Wildwood real estate or contact a Coldwell Banker agent to request more information.