This is a carousel with tiles that activate property listing cards. Use the previous and next buttons to navigate.
1/55
$825,000
This is a carousel with tiles that activate property listing cards. Use the previous and next buttons to navigate.
1/55
Property Description
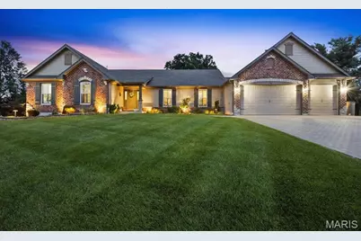
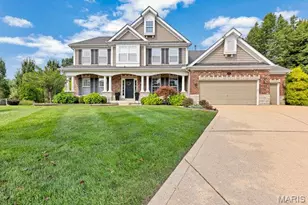
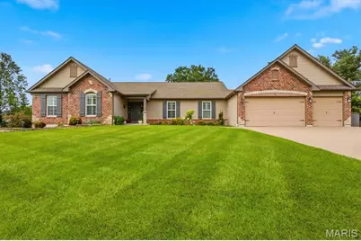
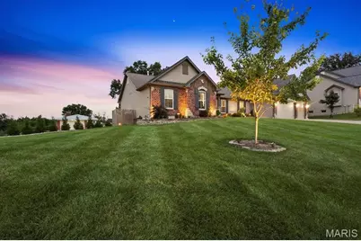
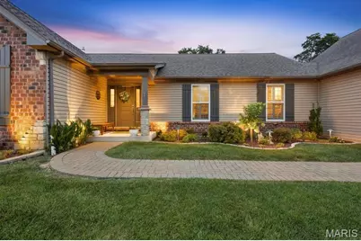
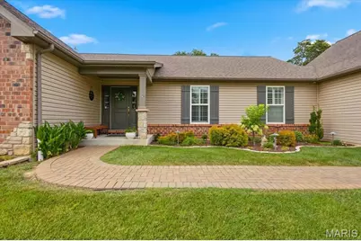
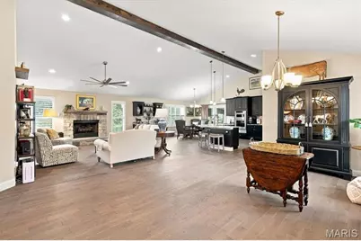
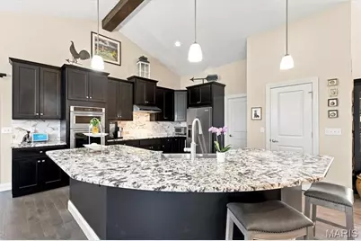
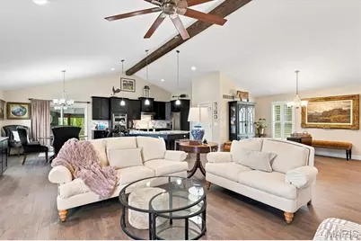
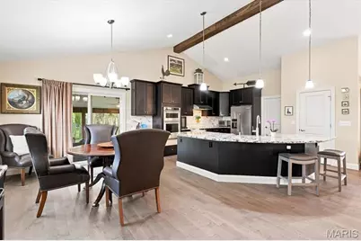
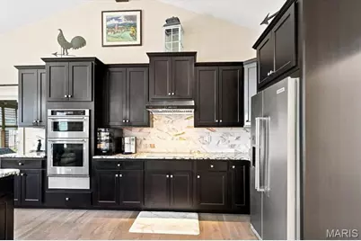
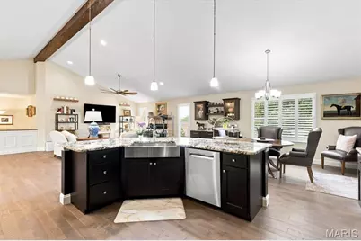
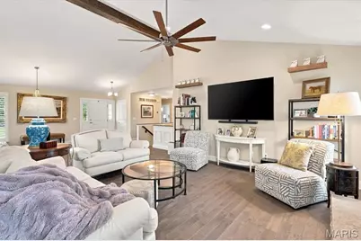
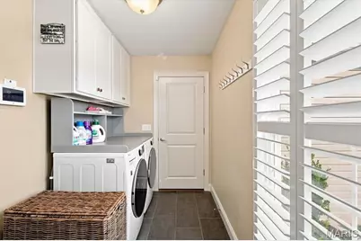
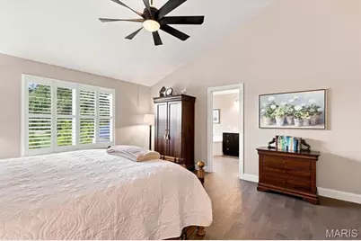
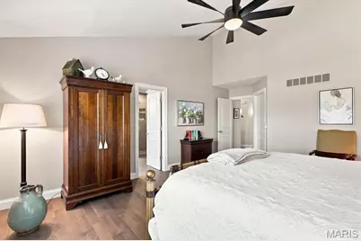
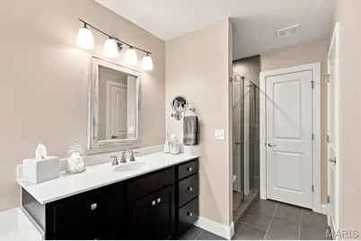
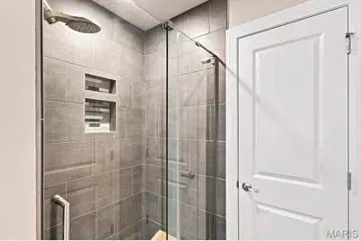
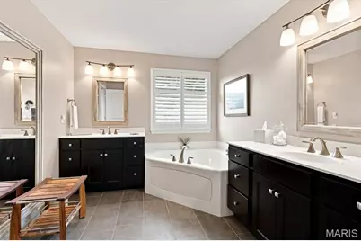
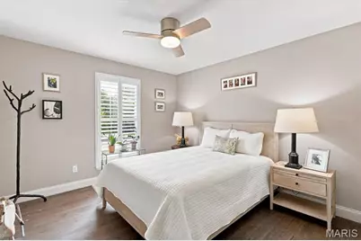
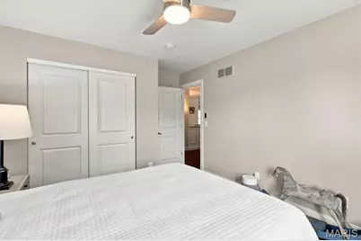
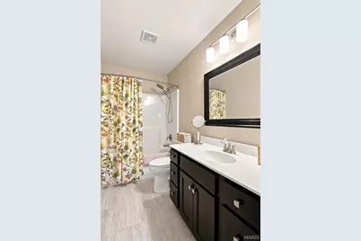
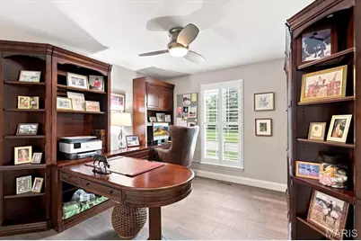
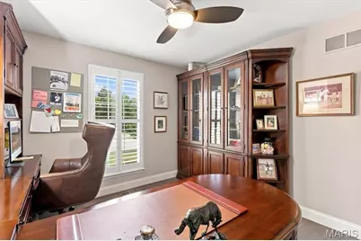
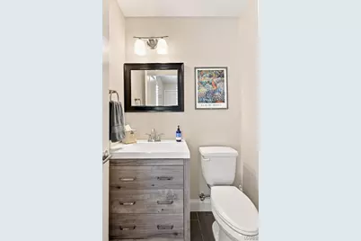
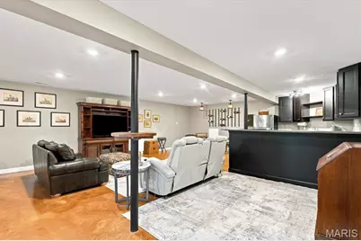
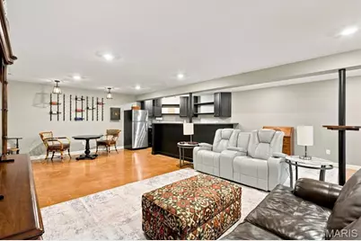
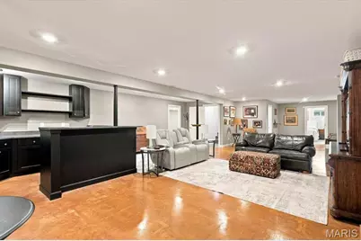
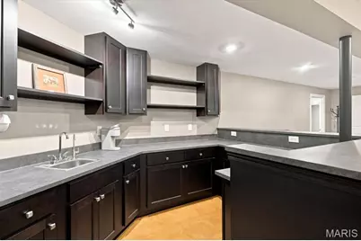
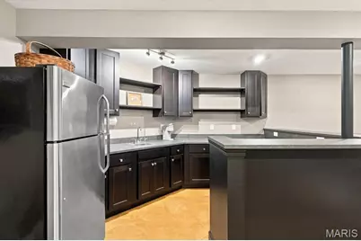
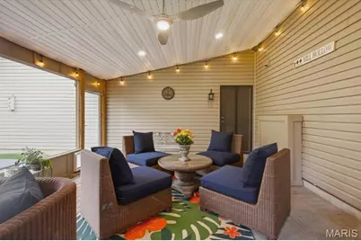
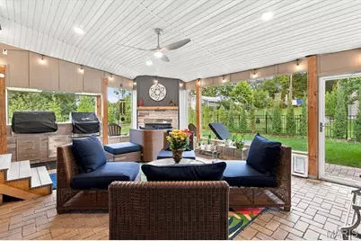
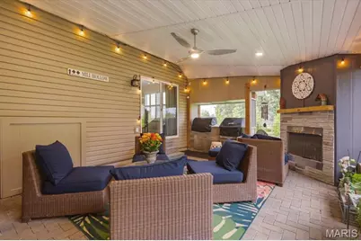
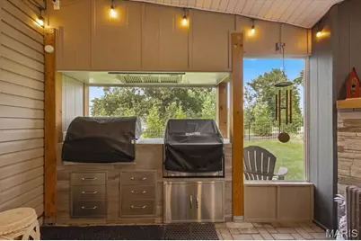
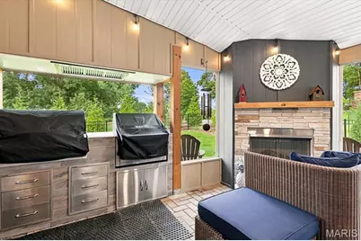
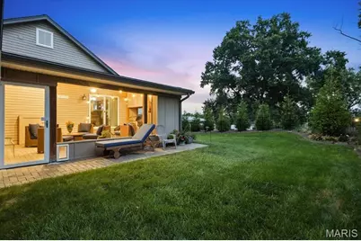
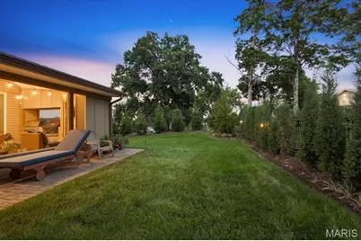
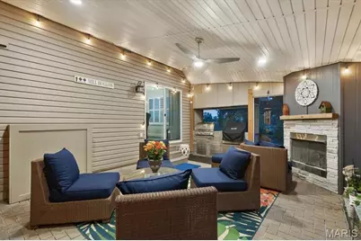
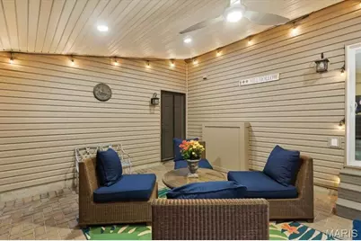
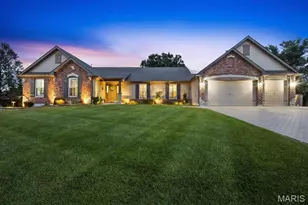
Breathtaking Whalen Construction custom build on a corner lot! Dramatic curb appeal with sprawling front yard, brick paver driveway w/3-car extended garage, brick & stone front elevation, board & batten shutters & professional landscaping/lighting. Covered front porch leads into a wide open floorplan with beautiful wood flooring, vaulted ceilings, plantation shutters, natural light & endless updates. Dining room area flows into a spacious family room with stone fireplace, bar area, ceiling fan & recessed lighting. Gourmet kitchen is improved with granite counters, SS appliances, 42 in custom cabinets, wall oven/microwave, electric cooktop, center island with farm style sink, breakfast bar & dining area. Main floor laundry includes a 1/2 bath. Main floor MB suite has walk-in closets, tall ceilings, wood floors & master bath with his/her vanities & corner tub w/custom tile shower enclosure. 2 add. BR's on main level share a 2nd full bath. LL is professionally finished & stunning with polished concrete flooring, 4th bedroom, tasting room, rec/media area, full bar 4th bath & storage space. Out back is an enclosed & covered patio perfect for entertaining with hearth area, corner fireplace, built-in grill & level, fully fenced & landscaped yard. Walking distance to downtown Eureka, The Timbers, shops & dining & more! RSD.
Full Property Details
Full Property Details for 71 Grace Rose Ct
General
- Price: $825,000
- HOA FEE: $29/month
- HOA FEE FREQ.: Annually
- Taxes: $8,953 (2025)
- Status: Under Contract
- Type: Single Family
- Source: MARIS
- MLS ID: 26050192
- Updated: 8/16/2026
- Added to Site: 46 day(s) ago
Interior
- Number of Rooms: 9
- Interior Features: Bar, Breakfast Bar, Built-in Features, Ceiling Fan(s), Crown Molding, Custom Cabinetry, Eat-in Kitchen, Granite Counters, Open Floorplan, Pantry, Recessed Lighting, Separate Dining, Separate Shower, Special Millwork, Storage, Vaulted Ceiling(s)
- Fireplace: Yes
- Number of Fireplaces: 1
- Fireplace(s): Gas
Rooms
Bathrooms
- Total Bathrooms: 4
- Full Bathrooms: 3
- Half Bathrooms: 1
- Main Floor Baths: 3
Bedrooms
- Total Bedrooms: 4
- Bedrooms Main & Up: 3
Parking
- Garage: Yes
- Attached garage: Yes
- Garage Spaces: 3
- Parking Features: Additional Parking, Attached, Garage Door Opener, Garage Faces Front, Off Street, Oversized
Location
- Area: 346 - Eureka
- County: St. Louis
- Township: Eureka
- Subdivision: Grace Hill Estates
School Information
- High School District: Rockwood R-VI
- Elementary School: Blevins Elem.
- Middle School: Lasalle Springs Middle
- High School: Eureka Sr. High
Community
- Assoc. Fees Include: Maintenance Parking/Roads, Snow Removal
Heating & Cooling
- Cooling Type: Ceiling Fan(s), Central Air Conditioning
- Heating Type: Forced Air
Utilities
- Sewer: Public Sewer
- Water: Public
- Utility Description: Cable Available, Electricity Connected, Natural Gas Connected, Sewer Connected
Structural Information
- Architectural Style: Ranch
- Basement: Yes
- Basement Desc.: Poured Cement (9 Feet or More), Bathroom, Finished, Sleeping Area, Storage Space
- Roof: Architectural Shingle
- Square Feet: 4,001
- Year Built: 2015
Lot Features
- Lot Size (Acres): 0.511
- Lot Size (Sq. Ft.): 22,259.16
- Lot Dimensions: IRR
- Lot Features: Back Yard, Corner Lot, Cul-De-Sac, Front Yard, Landscaped, Level, Near Public Transit, Private
Financial Considerations
- Association Fee: $350
- Assoc Fee Freq.: Annually
- Tax Amount: $8,953
- Tax Year: 2025
Disclosures and Reports
- Special Conditions: Standard
- Documents Avail.: Lead Based Paint
- Disclosures/Reports: Flood Plain No, Lead Paint, Seller Property Disclosure
- Property ID: 30V-64-0455
Listed by Coldwell Banker Premier Group
Get Pre-Approved Today
Schools
Schools serving 71 Grace Rose Ct
School District:Rockwood R-Vi School District
| Name | Grades | Distance |
|---|---|---|
Blevins Elementary School 25 East North Street, Eureka, MO 63025 | K-5 | 1 mi |
LaSalle Springs Middle School 3300 Missouri 109, Wildwood, MO 63038 | 6-8 | 3.9 mi |
Eureka Sr. High School 4525 Missouri 109, Eureka, MO 63025 | 9-12 | 1.4 mi |
Disclaimer:
School attendance boundaries provided by ATTOM Data Solutions and are for reference only. Contact the school directly to verify enrollment eligibility.
Price & Sales History for 71 Grace Rose Ct
Date
Details
Price
Change
Source
8/14/2026
Listed
$825,000
—
MLS
Disclaimer: Historical sales information is derived from public records provided by the county offices. Information is not guaranteed and should be independently verified.
Tax History
Tax History for 71 Grace Rose Ct
Year
Property Taxes
Change
Tax Assessment
Change
2025
$8,953
35%
$123,610
39%
2024
$6,643
—
$88,980
—
2023
$6,649
1%
$88,980
8%
2021
$6,573
-1%
$82,460
—
2022
$6,622
1%
$82,460
—
2021
$6,573
-5%
$82,740
—
2019
$6,919
11%
$82,740
18%
2018
$6,233
4%
$70,320
—
2017
$6,003
5%
$70,320
9%
2016
$5,713
354%
$64,340
351%
2015
$1,257
—
$14,270
—
Disclaimer: Historical tax information is derived from public records provided by the county offices. Information is not guaranteed and should be independently verified.
Estimate the Cost
Estimate the Cost for 71 Grace Rose Ct
71 Grace Rose Court, Eureka, MO 63025 (MLS# 26050192) is a Single Family property with 4 bedrooms, 3 full bathrooms and 1 partial bathroom. 71 Grace Rose Court is currently listed for $825,000 and was received on August 14, 2026. Want to learn more about 71 Grace Rose Court? Do you have questions about finding other Single Family real estate for sale in Eureka? You can browse all Eureka real estate or contact a Coldwell Banker agent to request more information.